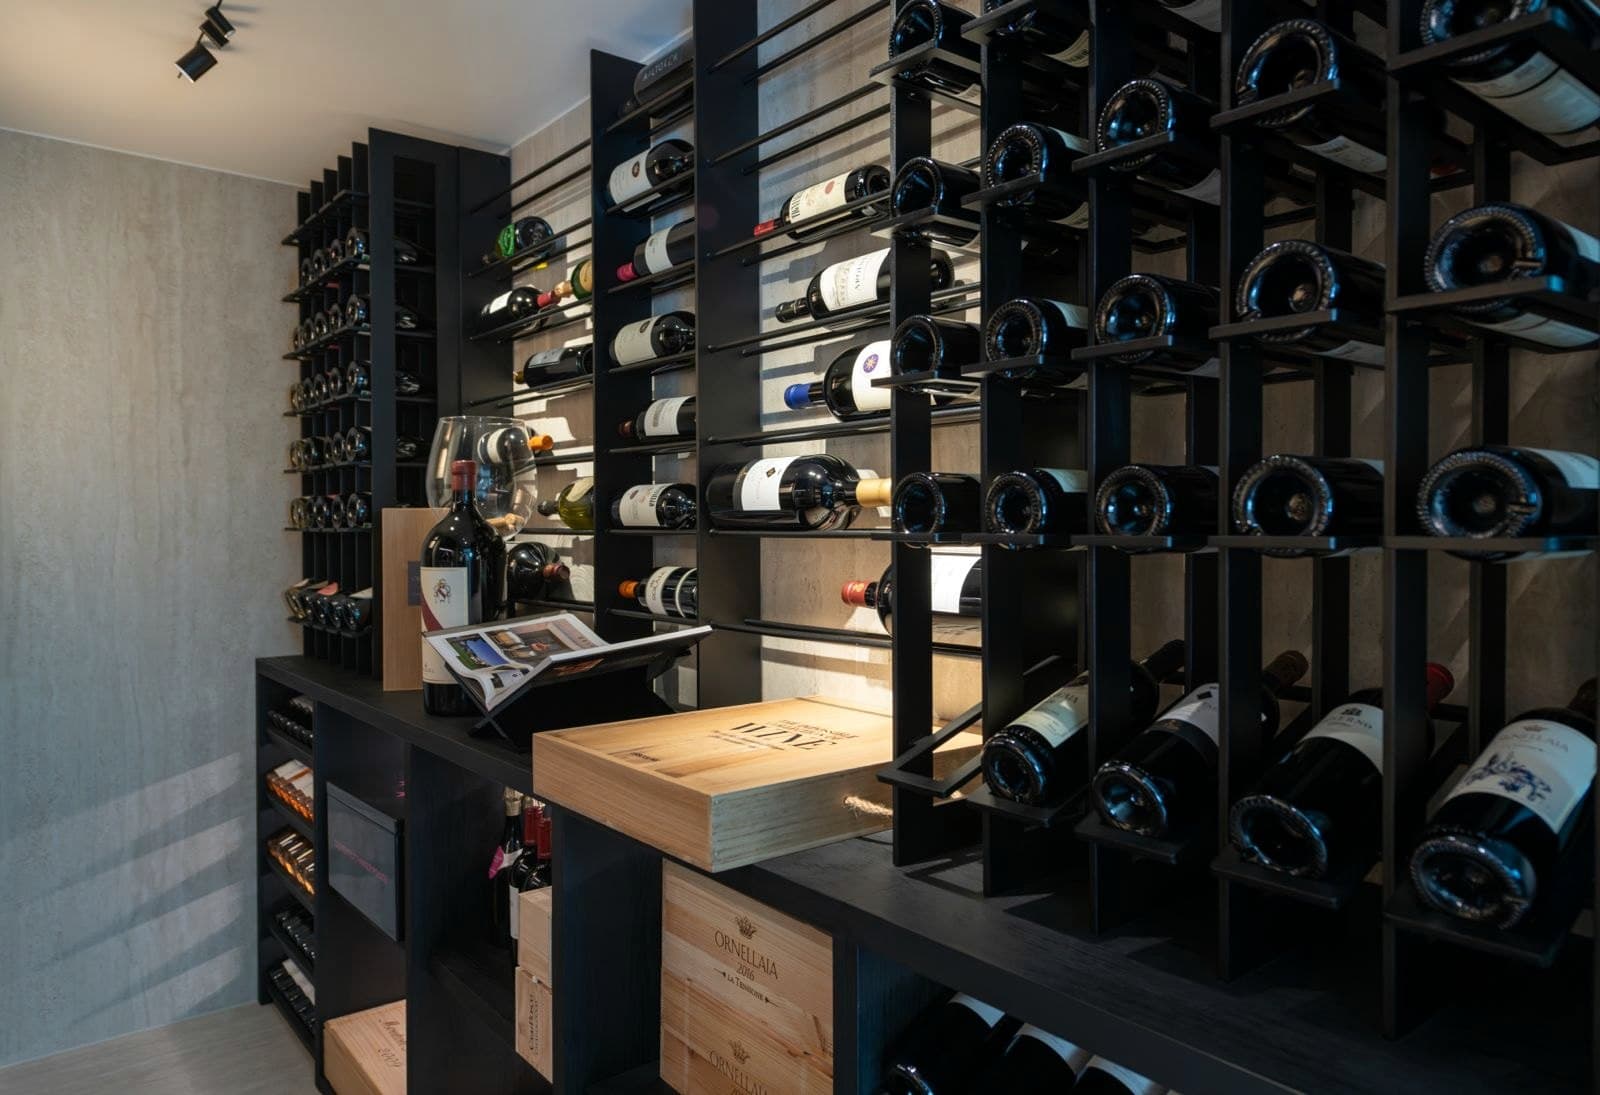
Wine cellar and bar
Villa
Wine cellar with blackened-steel bottle wall
SARTO · The craft of finished spaces.
Bespoke kitchens, wardrobes and architectural interiors. Considered in design. Carefully made. Down to the detail.
Selected work
No two spaces are alike. Architecture, materials and the people who live within them give each space its own identity.
We create fitted interiors that belong to their surroundings. Sometimes as a defining feature. Sometimes so naturally that they feel as though they have always been there.
Villa
Wine cellar with blackened-steel bottle wall
Family house
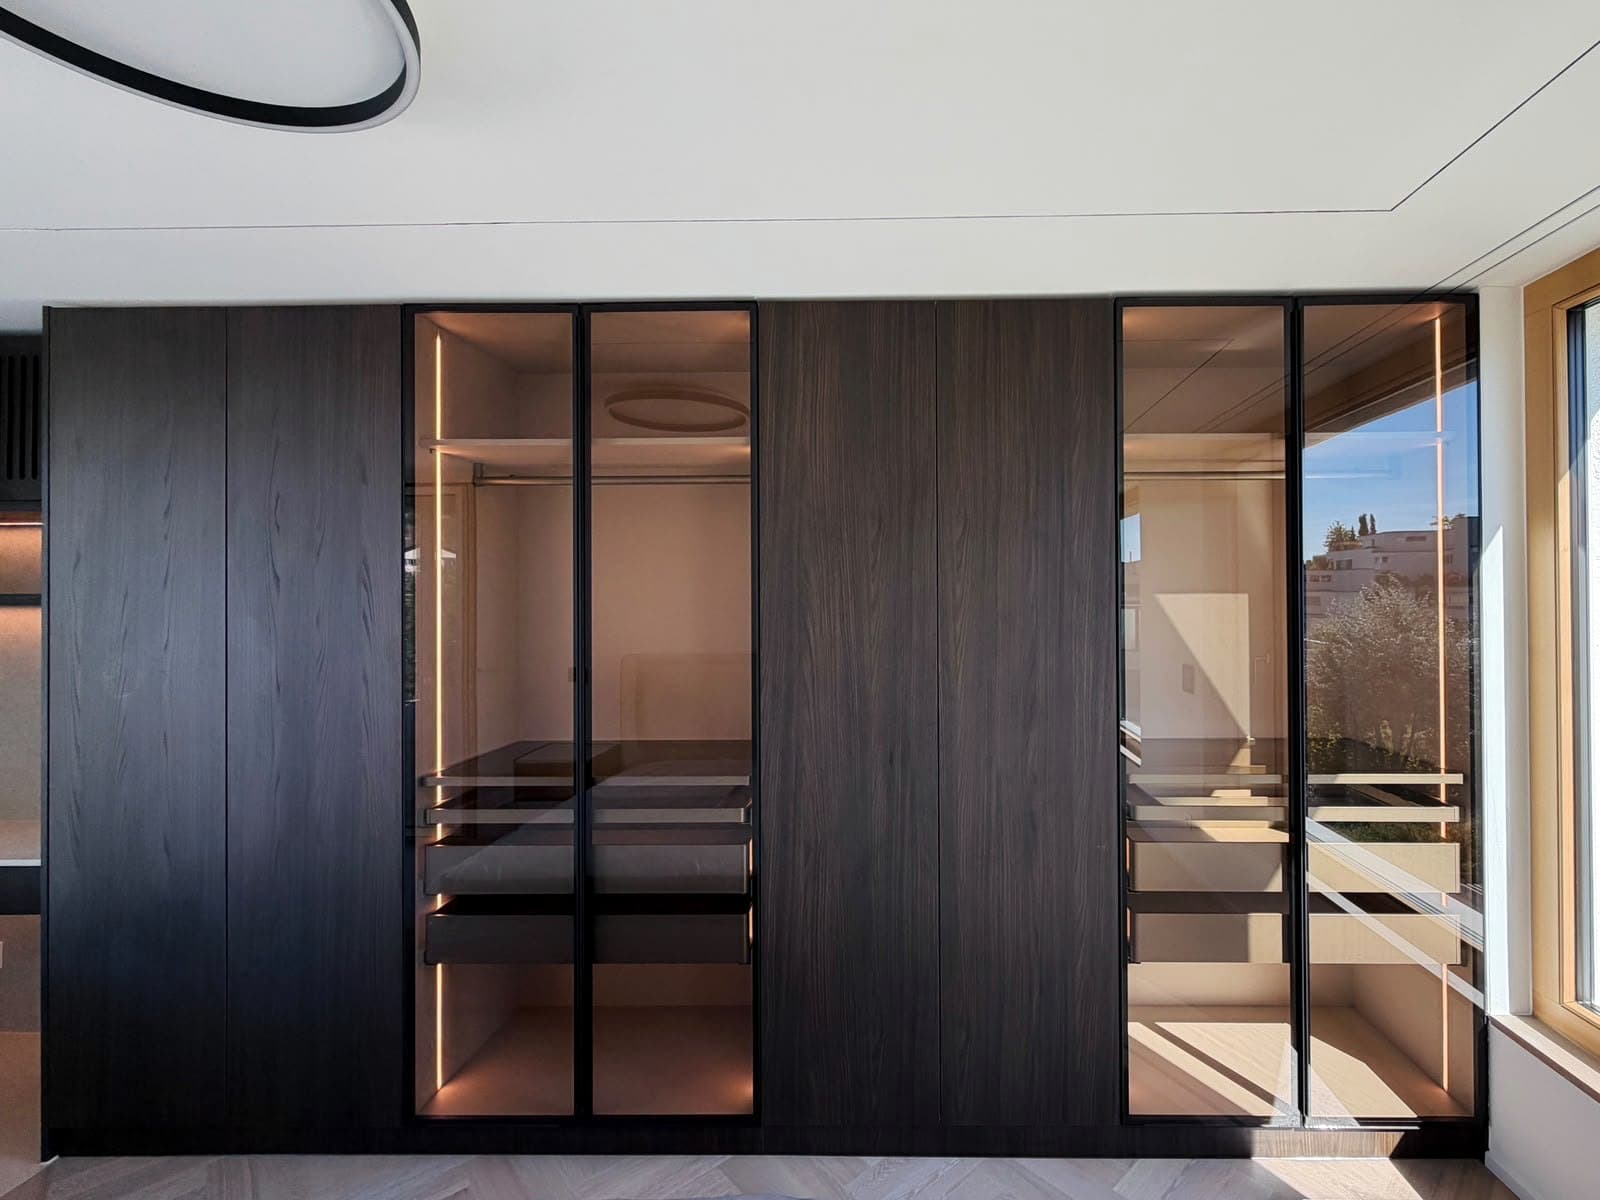
Dark oak wardrobe wall with glass doors and lit compartments
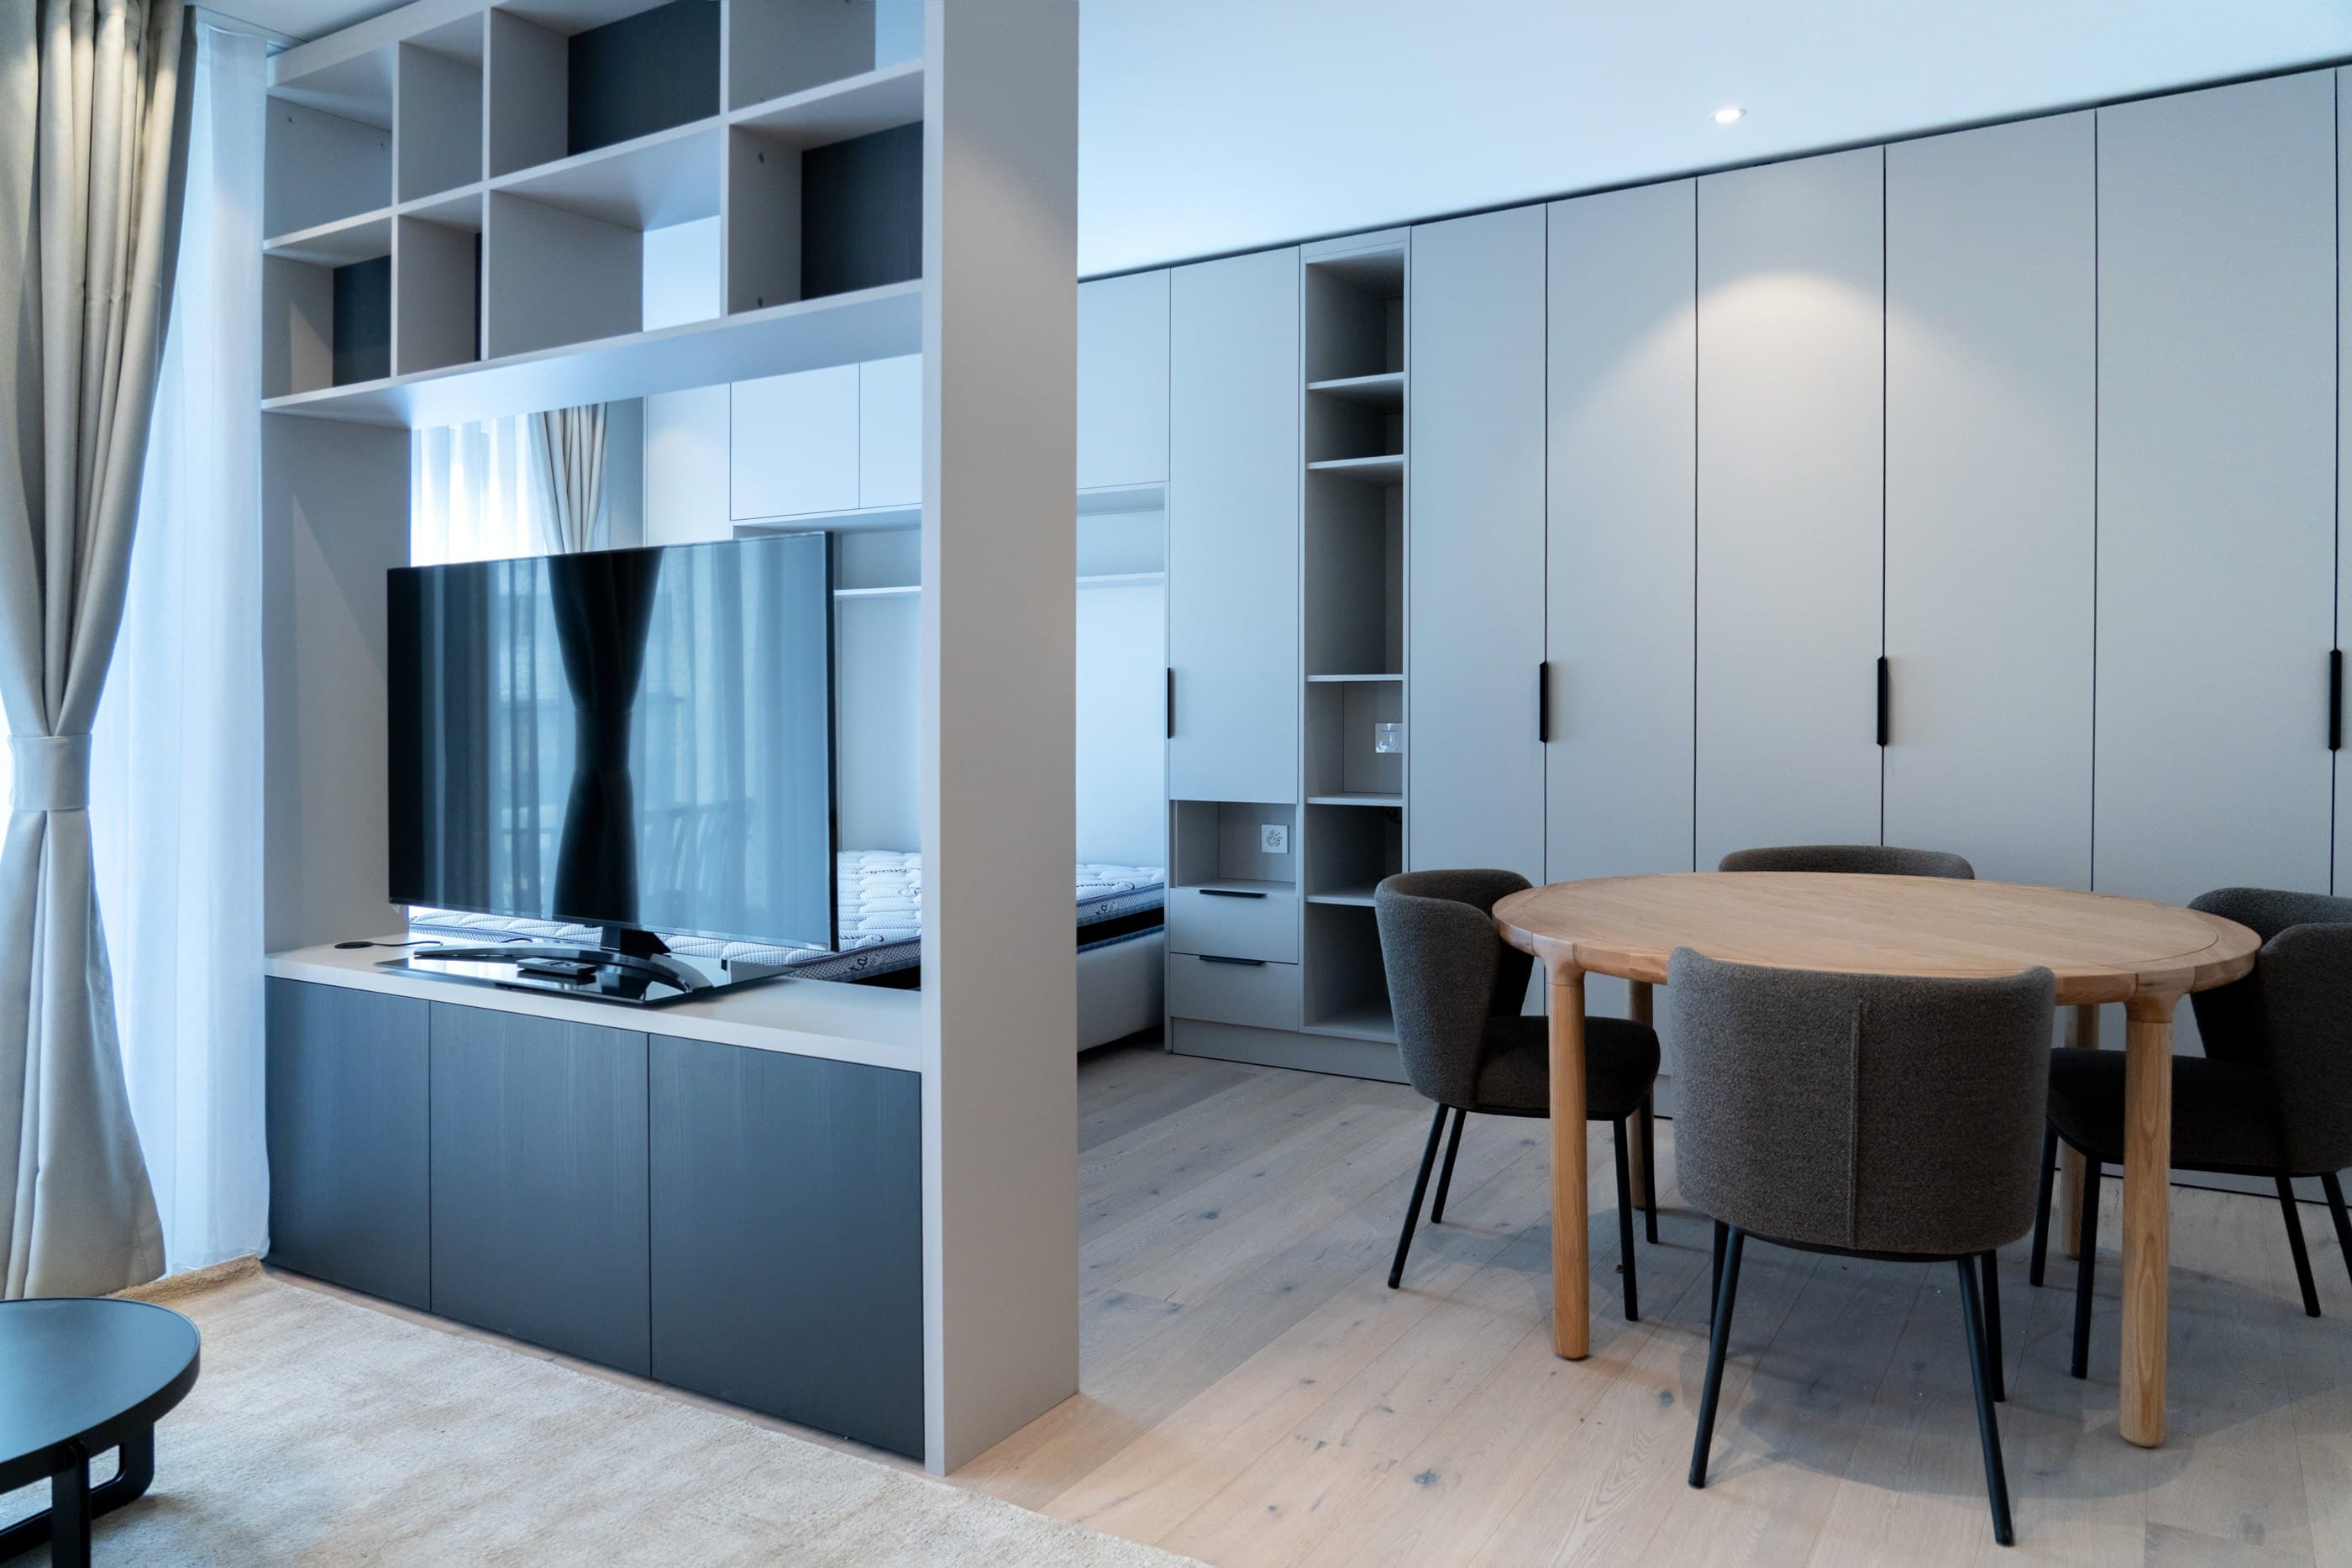
Development, 58 apartments
Room divider with shelving, wardrobe wall and dining table in the studio
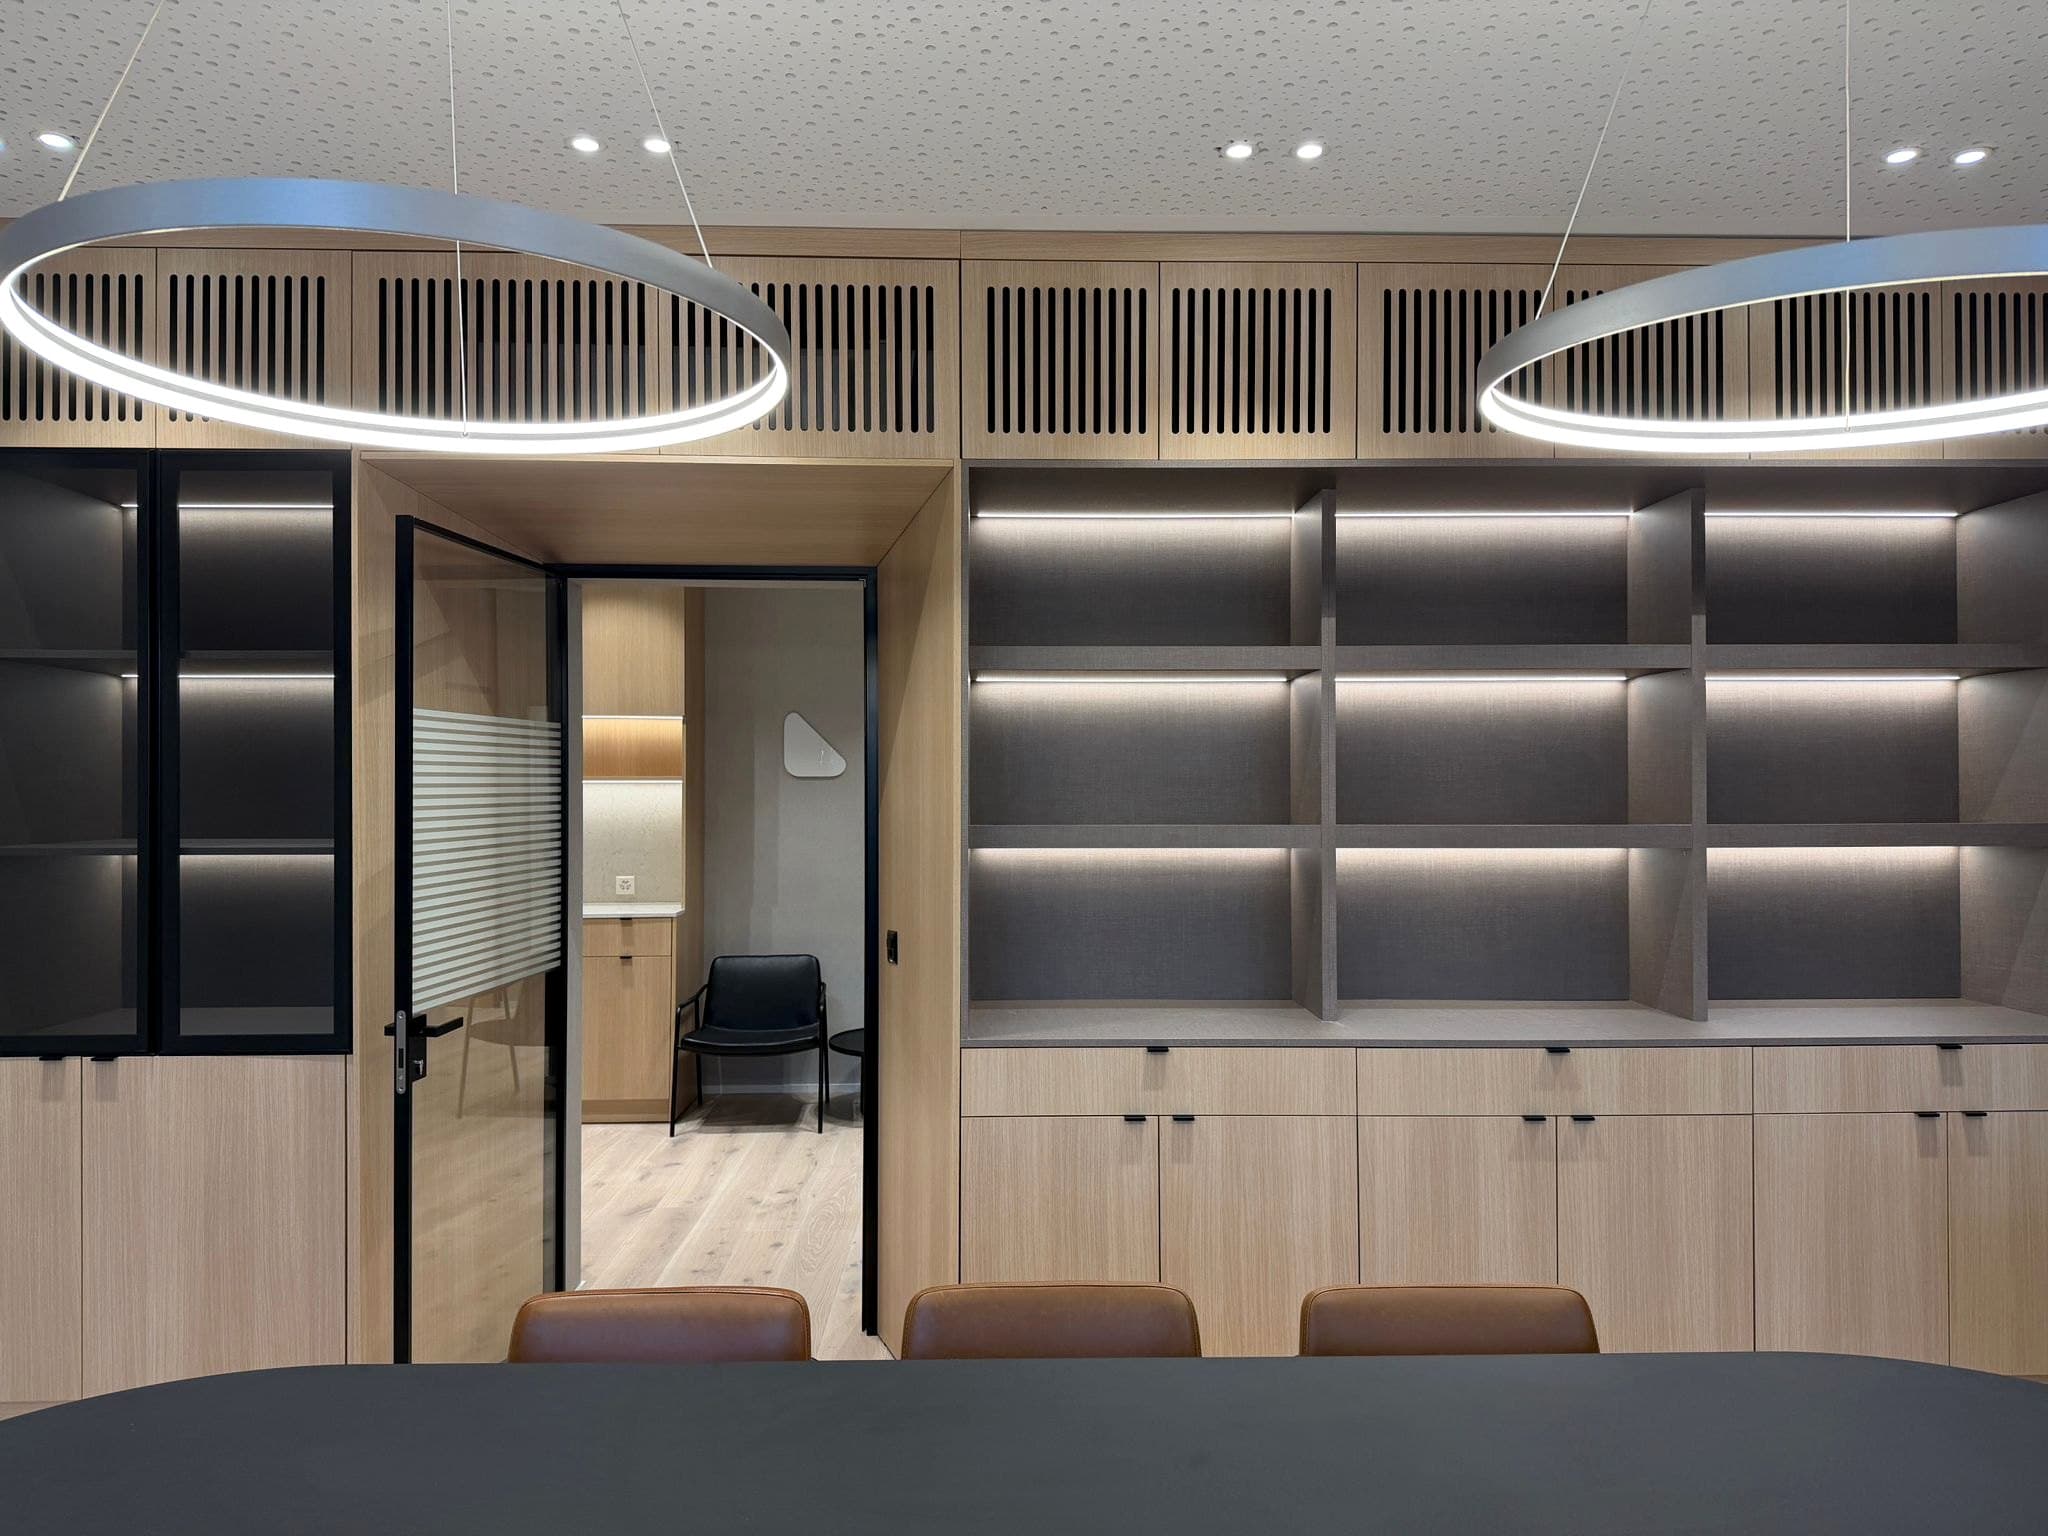
Office
Meeting room with oak shelving wall, lit compartments and glass door to the pantry
Executed work from the Limani workshop: villas, chalets, residential developments, old-town houses, offices.
Expertise
Every space calls for its own response. Sometimes a distinctive statement. Sometimes the restraint to make everything feel effortless.
SARTO creates bespoke interiors shaped by architecture, purpose and material. Depending on the commission: a single element, a coherent interior concept or a package for several units.
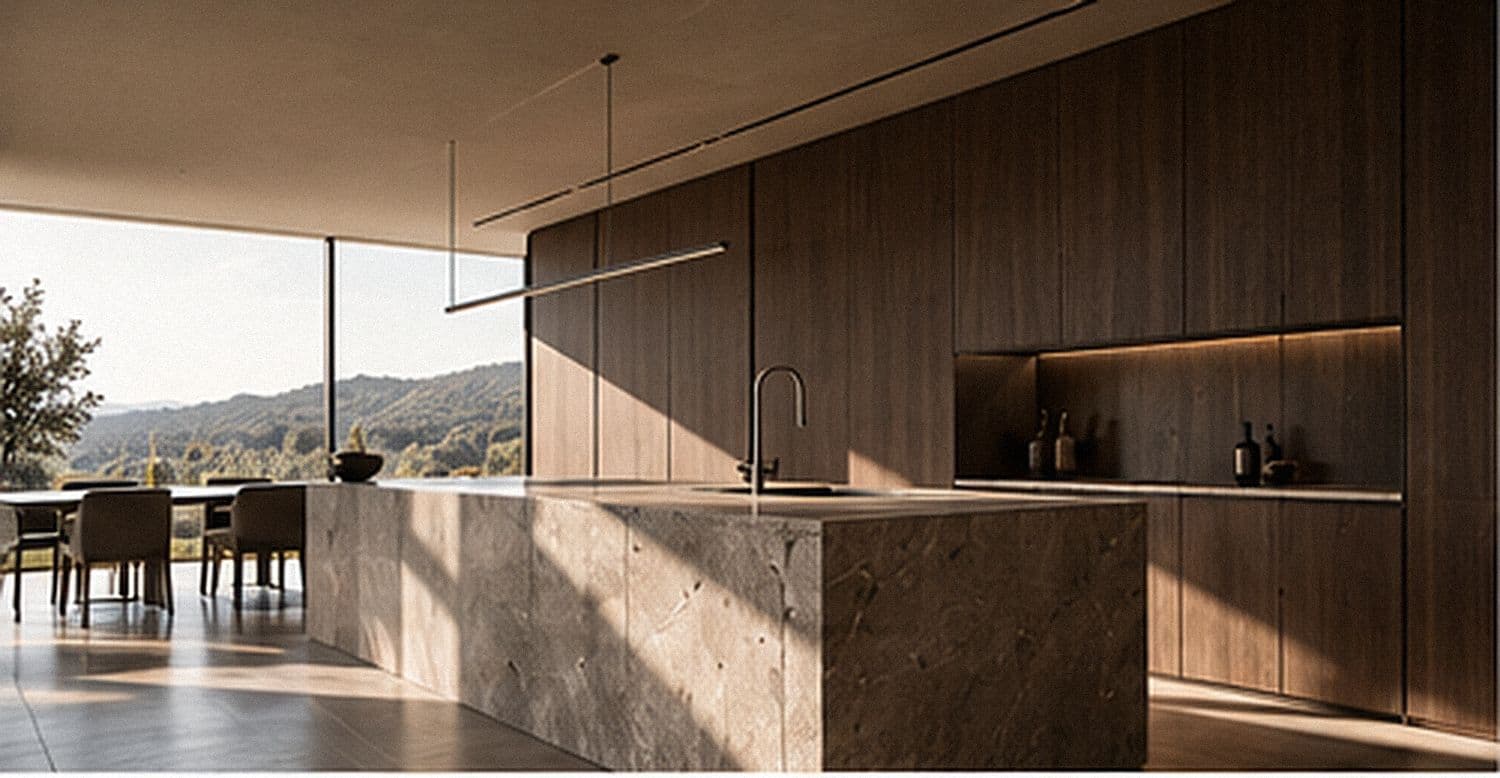
Where design, function and everyday life come together.
Explore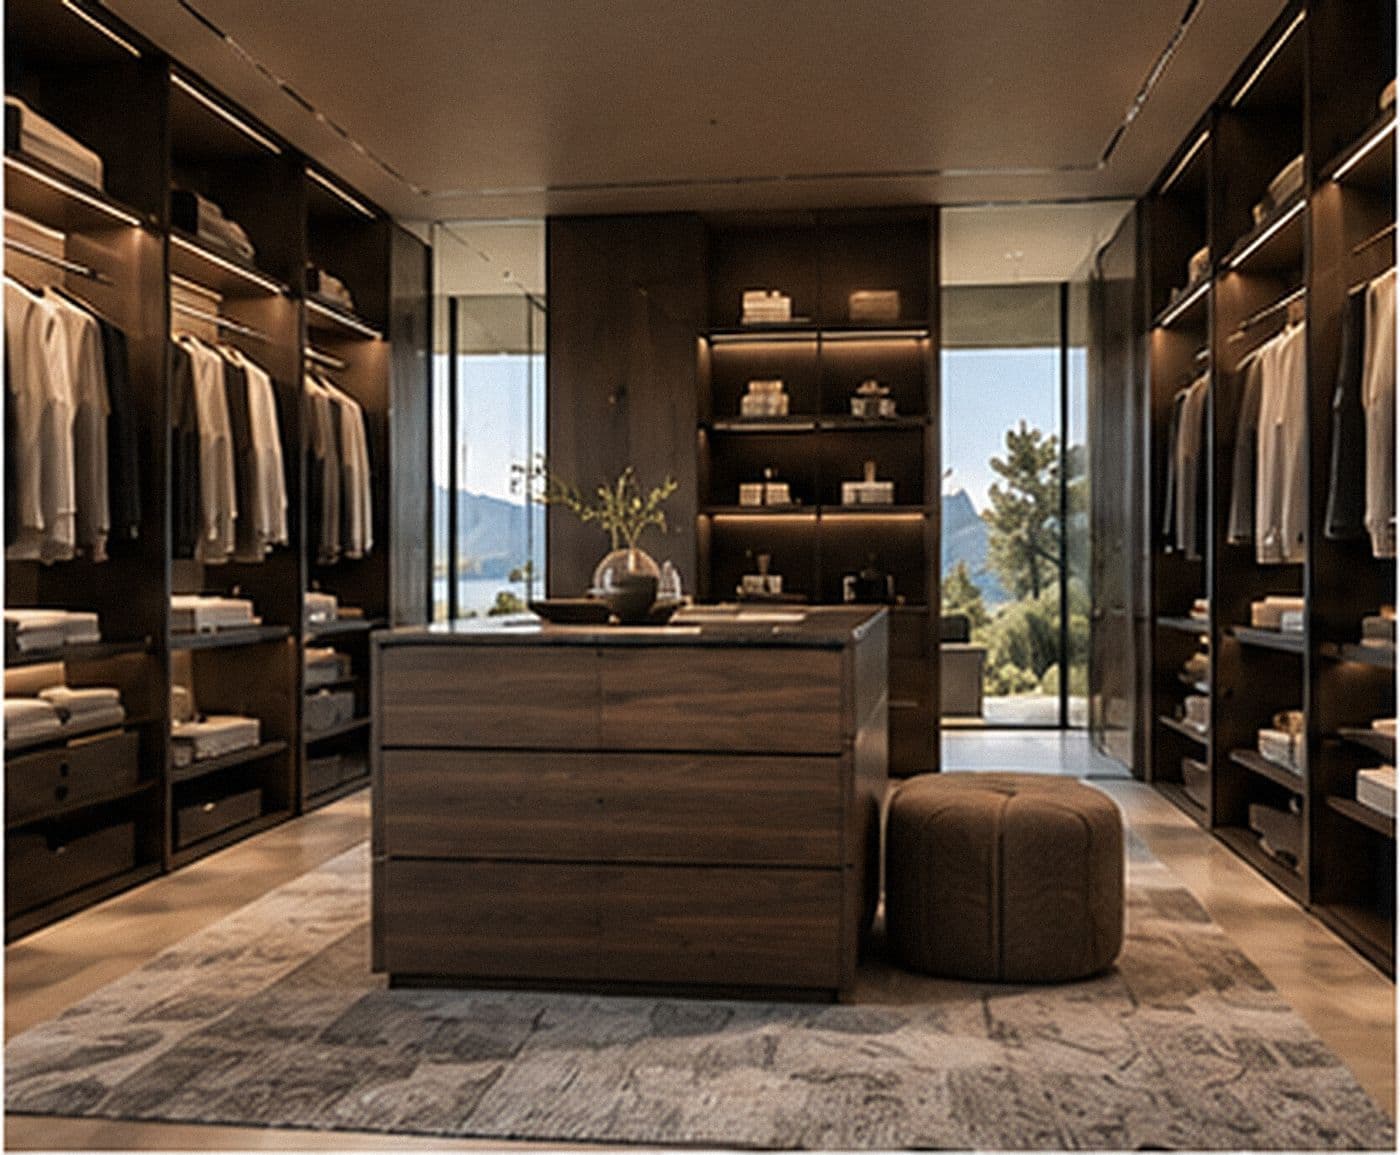
Thoughtful storage, seamlessly integrated.
Explore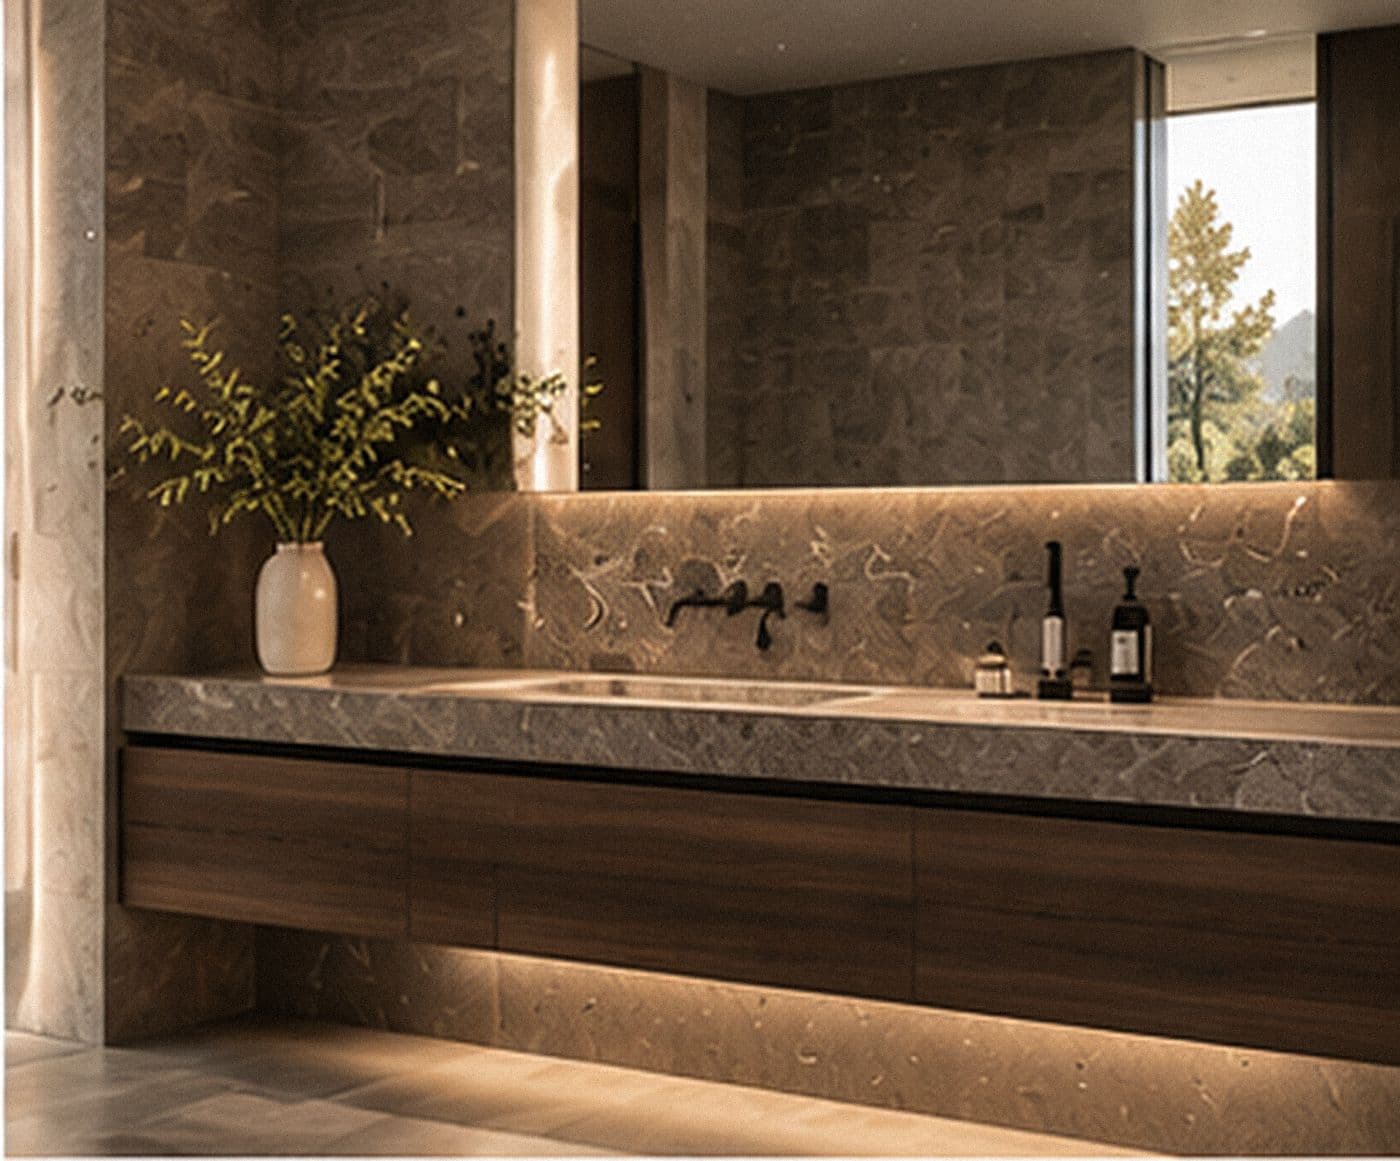
Refined forms, carefully considered materials and quiet functionality.
Explore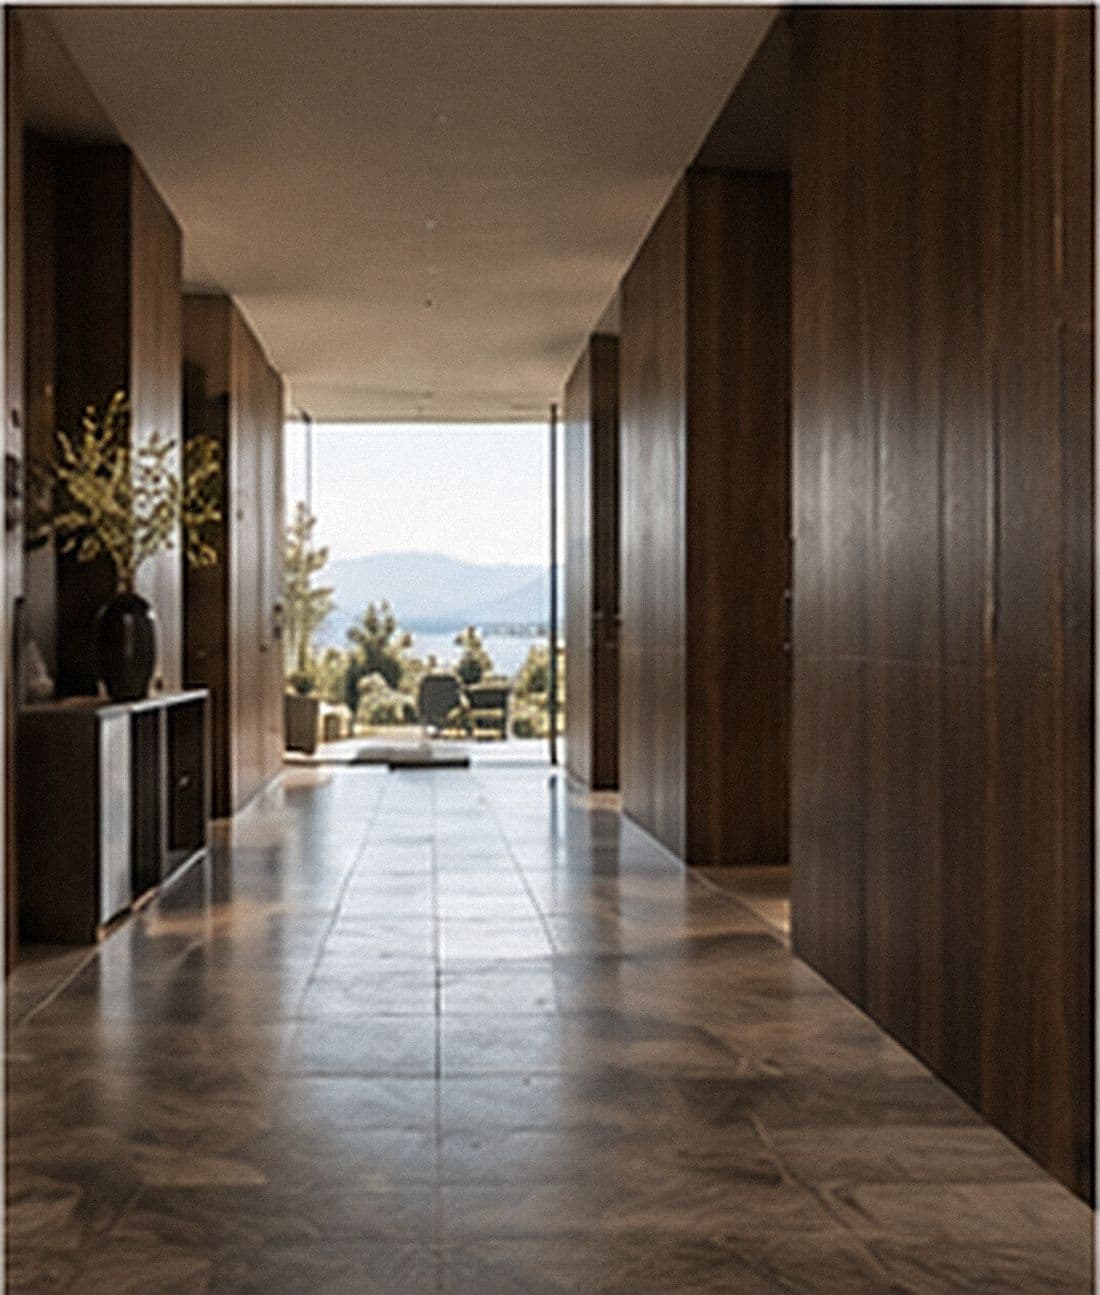
Doors, wall panelling and bespoke joinery that become part of the architecture.
ExploreCraft
The grain of a veneer. The meeting of two materials. An edge finished just right. These are the details that give an interior its character.
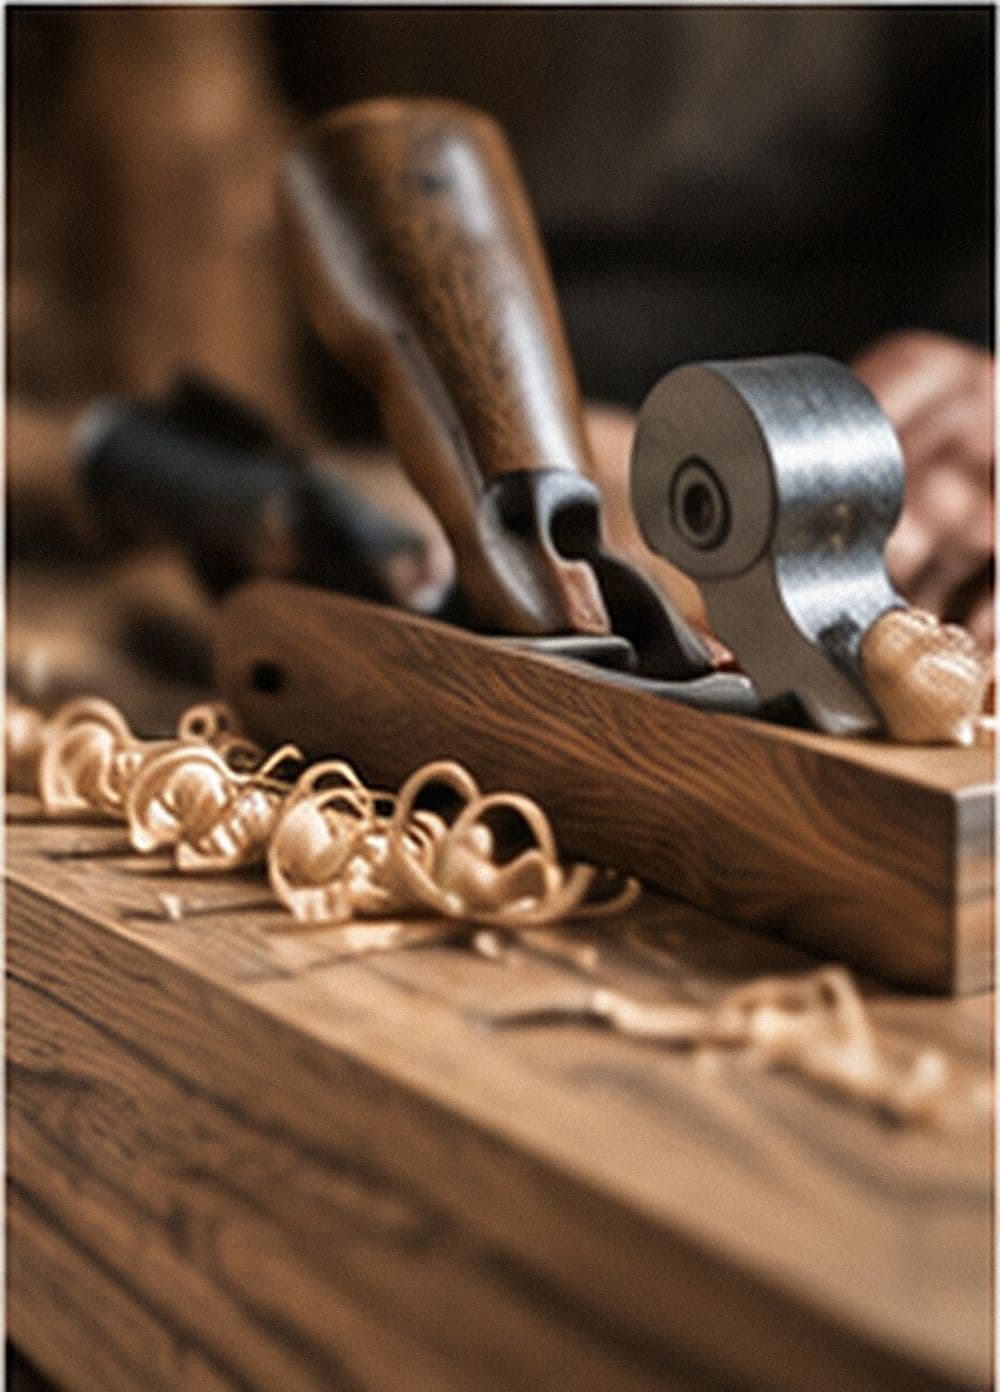
Behind SARTO stands the manufacturing expertise of Limani, a family business shaped by generations of knowledge and experience. Traditional skill and modern production come together in work intended to stand the test of time.
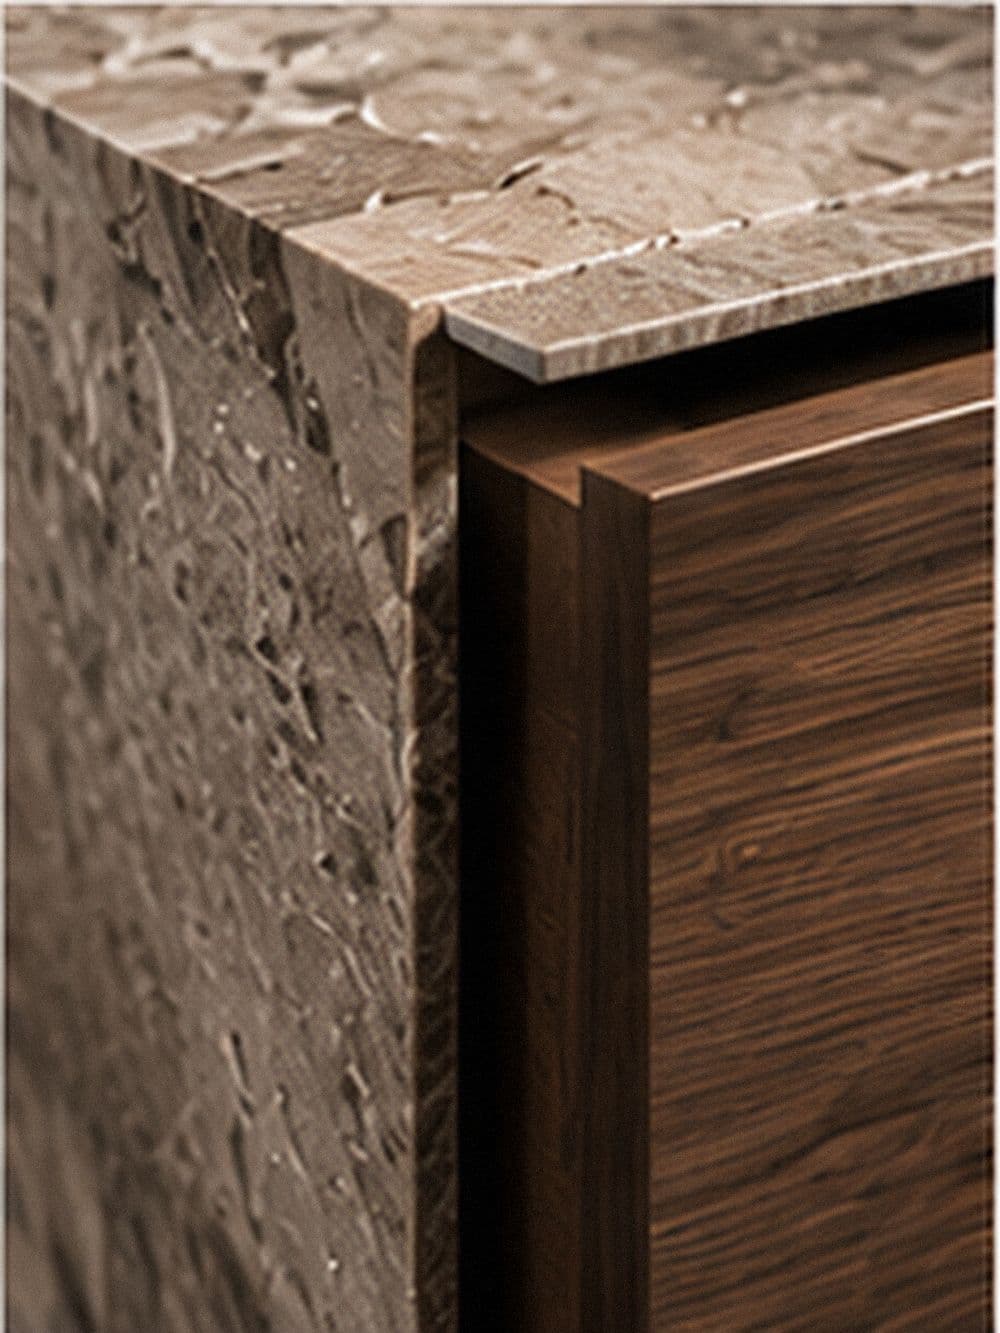
Laid by picture, not by number. The figure runs across the whole front.
Mitre, shadow gap, groove. Where two surfaces meet, the work shows.
Oiled, lacquered or brushed. Touch is part of the design.
Machines cut precisely. The final fit on site is made by a person.
Working together
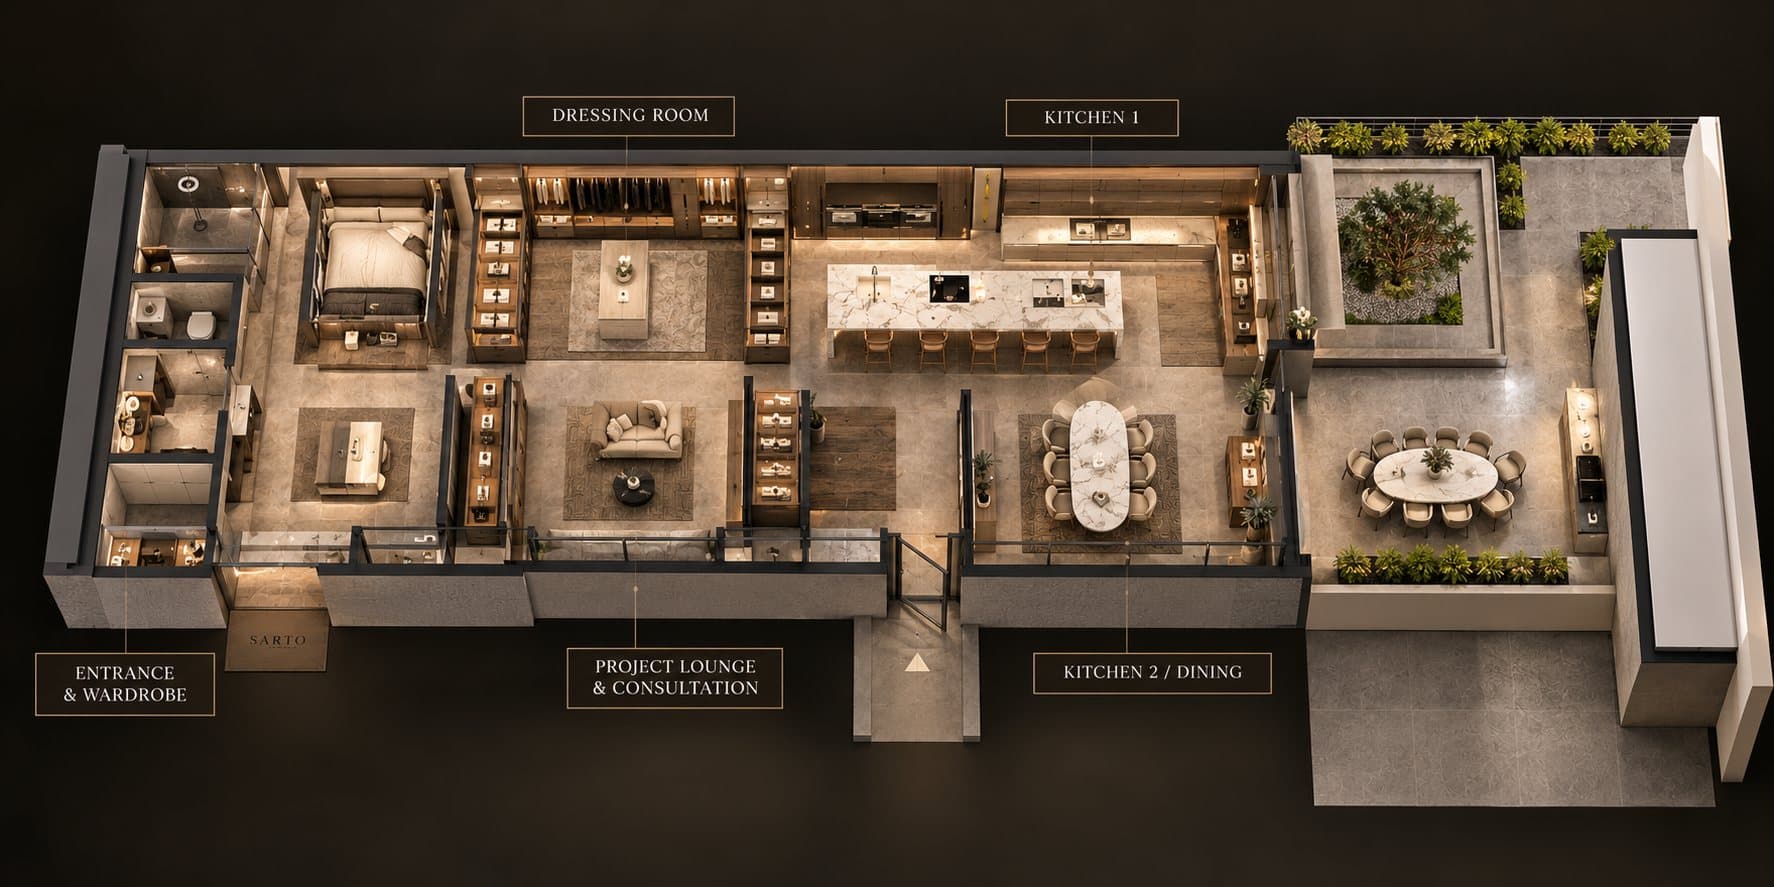
Showroom Spreitenbach
The character of a material is best understood up close. Our planned showroom will bring kitchens, wardrobes, bathrooms and bespoke interiors together in carefully composed settings.
A place to explore materials, compare possibilities and develop ideas.
In planning. Industriestrasse 160/162, 8957 Spreitenbach. Opening to be announced.
Discover the showroomAreas
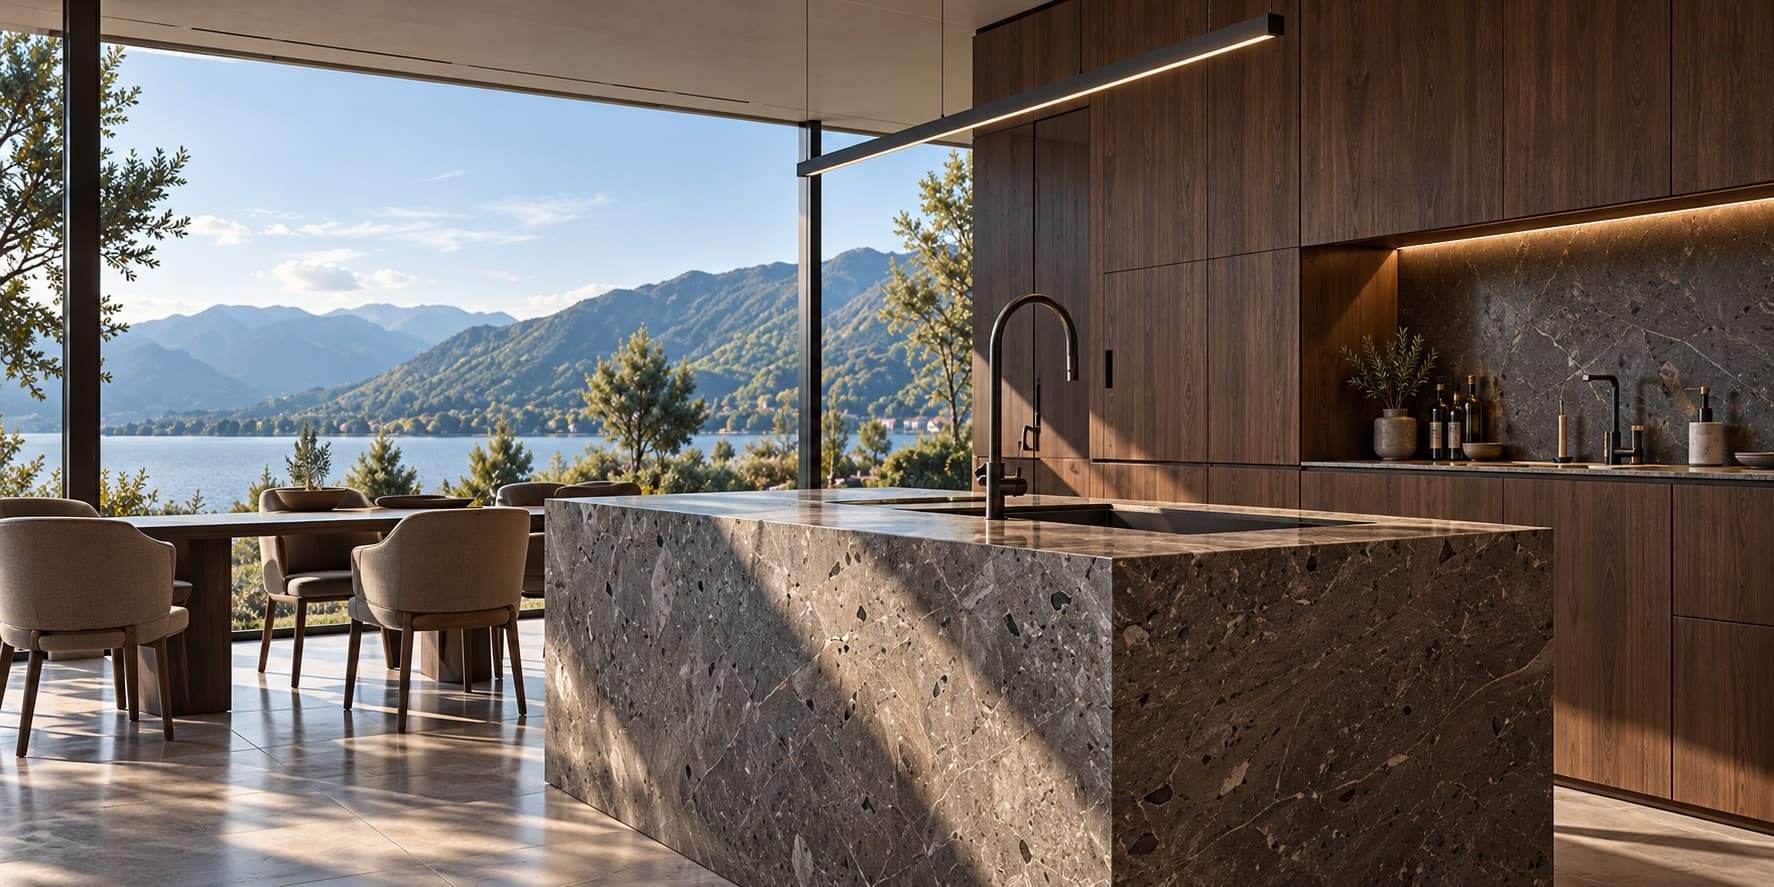
Dark walnut fronts, island with stone top, appliances by Miele and Bora, tap by Gessi.
A calm run with tall units, ceramic worktop. The second material world, deliberately different.
Fronts in a sablé tone, glass doors, island with glass top and lit compartments.
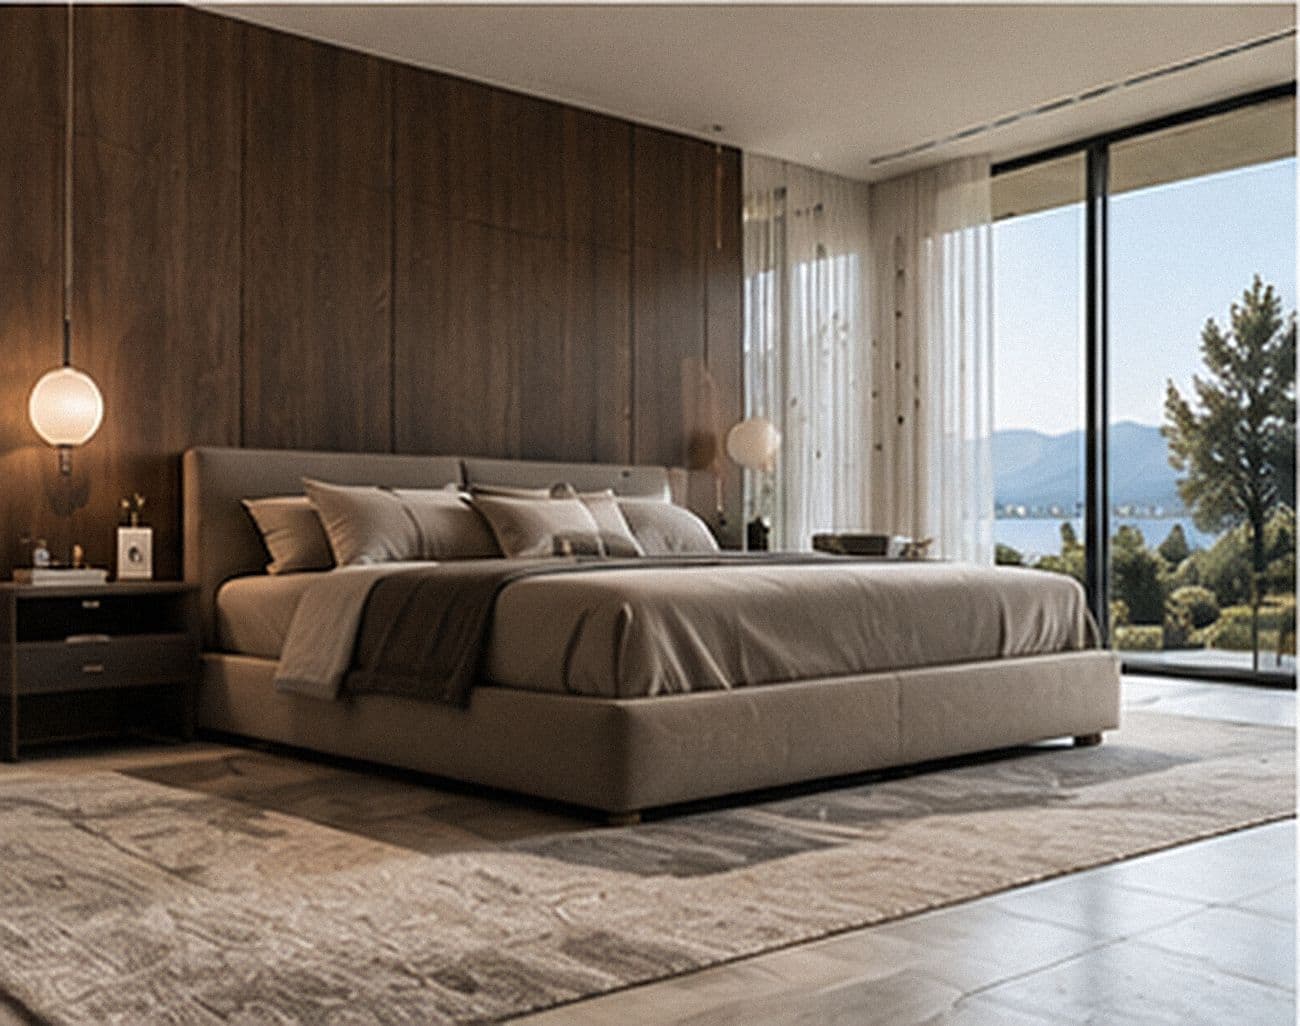
Wardrobe wall with mirrored doors, dressing table with stone top and jewellery inserts.
A single bespoke piece, a coherent interior concept or a larger package for several units: we reply with a first assessment.