Showroom Spreitenbach
Experience materials. Explore spaces.
The SARTO showroom at Industriestrasse 160/162 in Spreitenbach is conceived as a house, not an exhibition: rooms to walk through, where material, workmanship and the finished solution can be judged in one place.
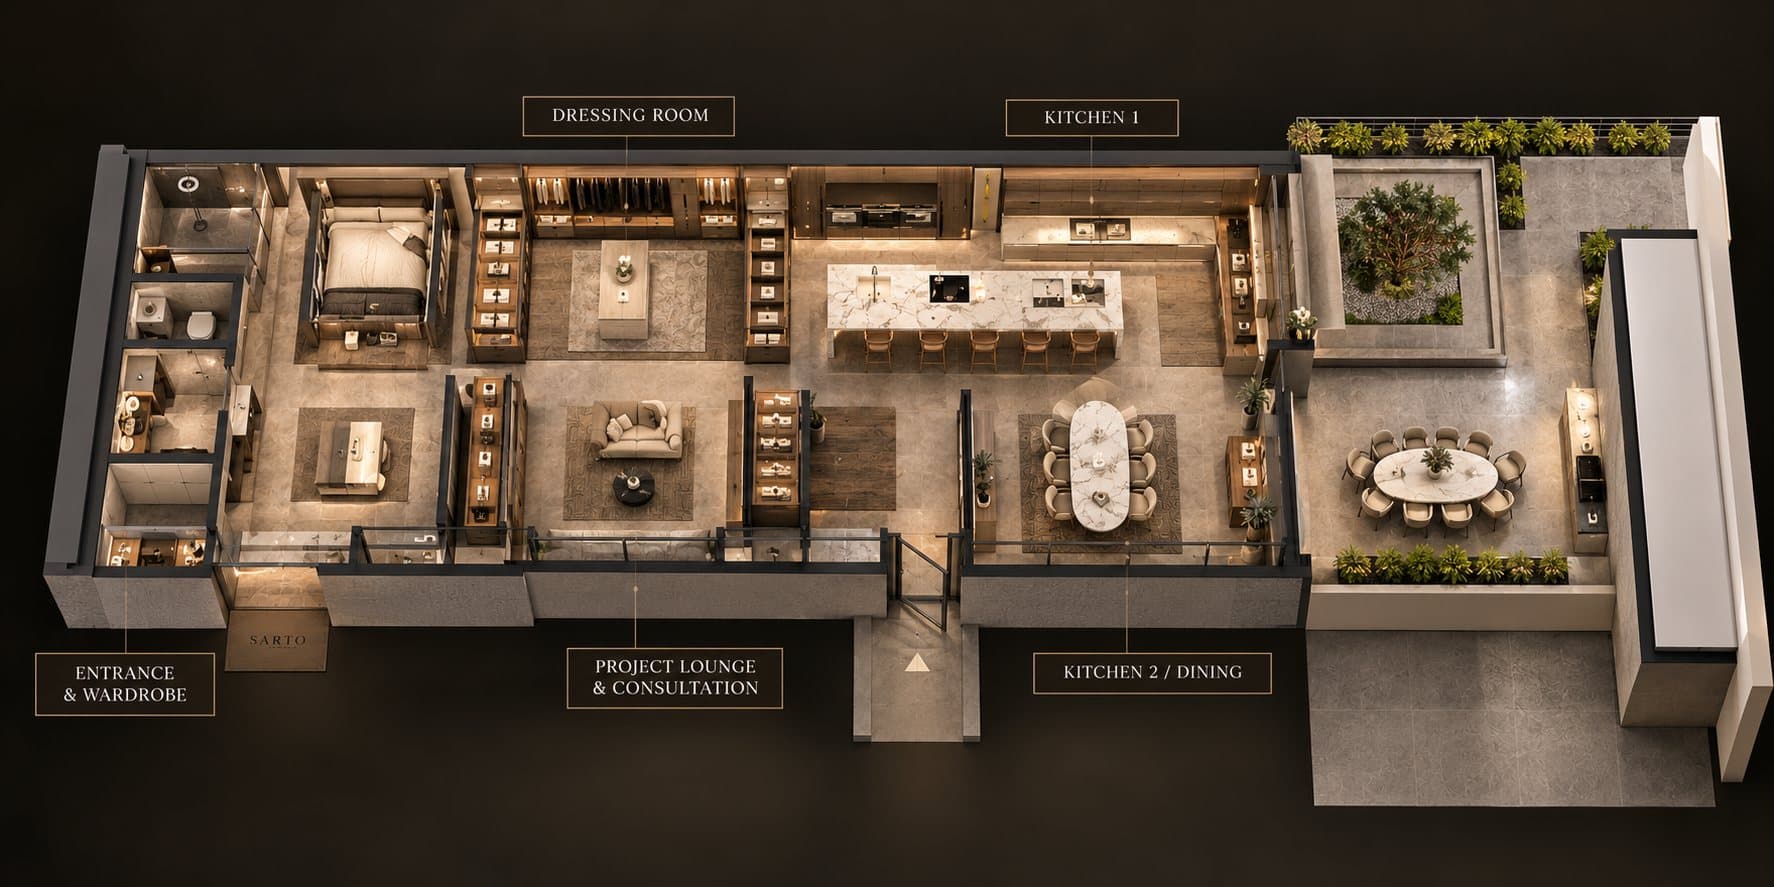
In planning. Details are based on the POSTARCH design proposal (14 Oct 2026) and may change. Opening to be announced.
- 12
- areas to walk through
- 2
- kitchens in two material worlds
- 18 m²
- material library
- 12
- seats at the courtyard table
Areas
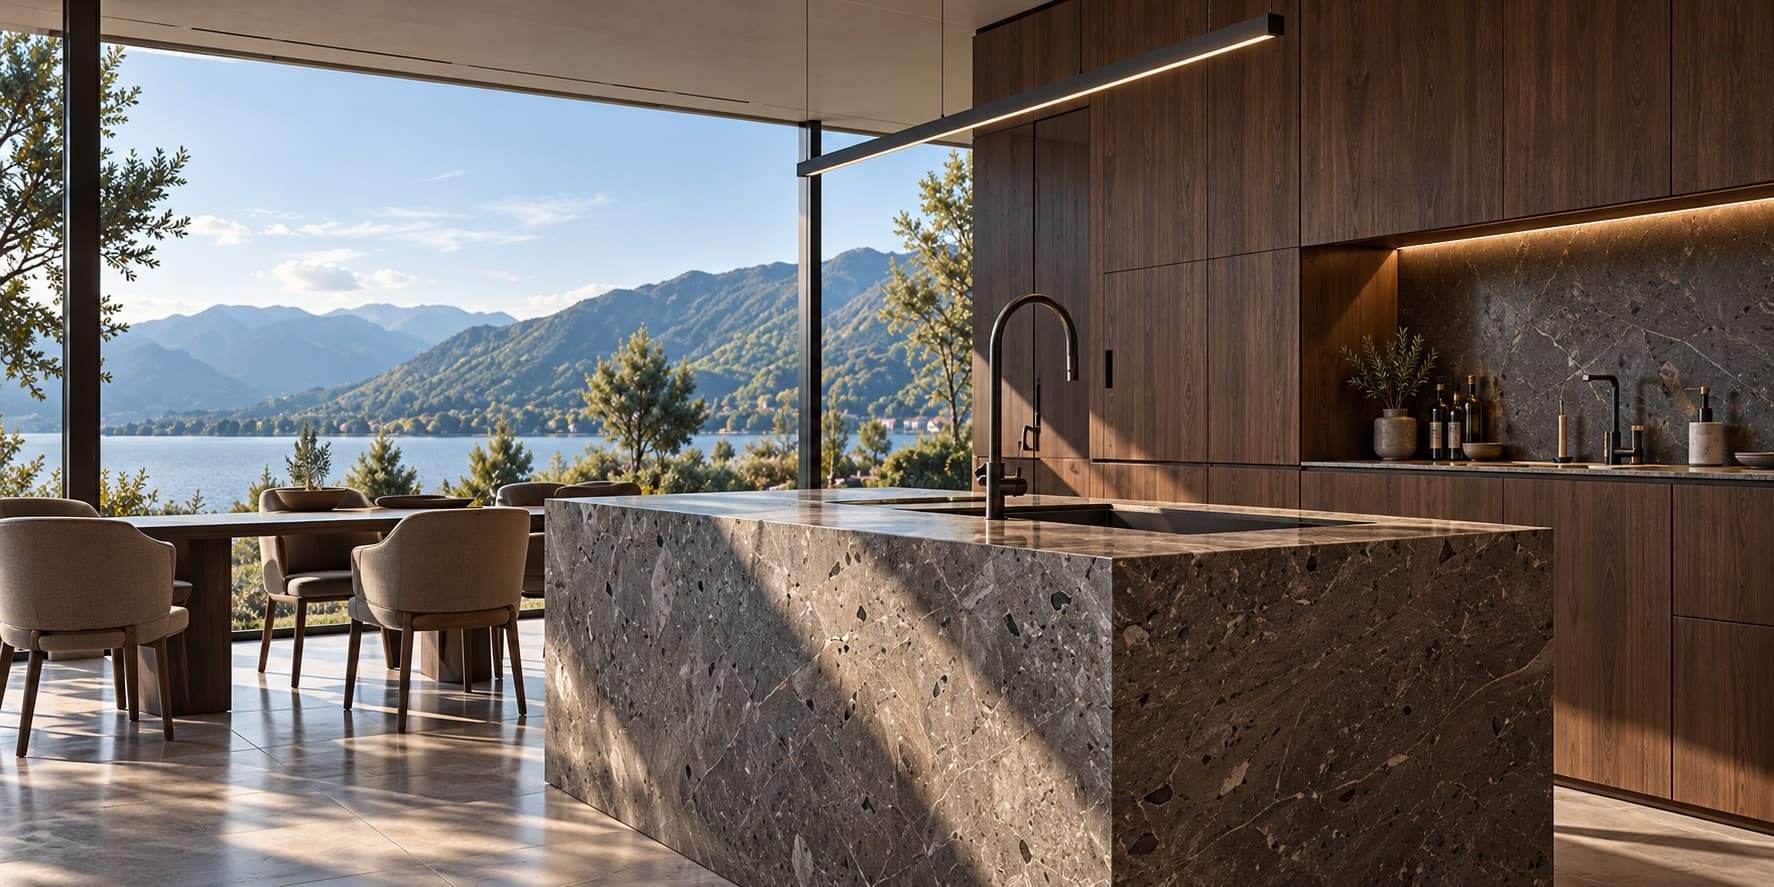
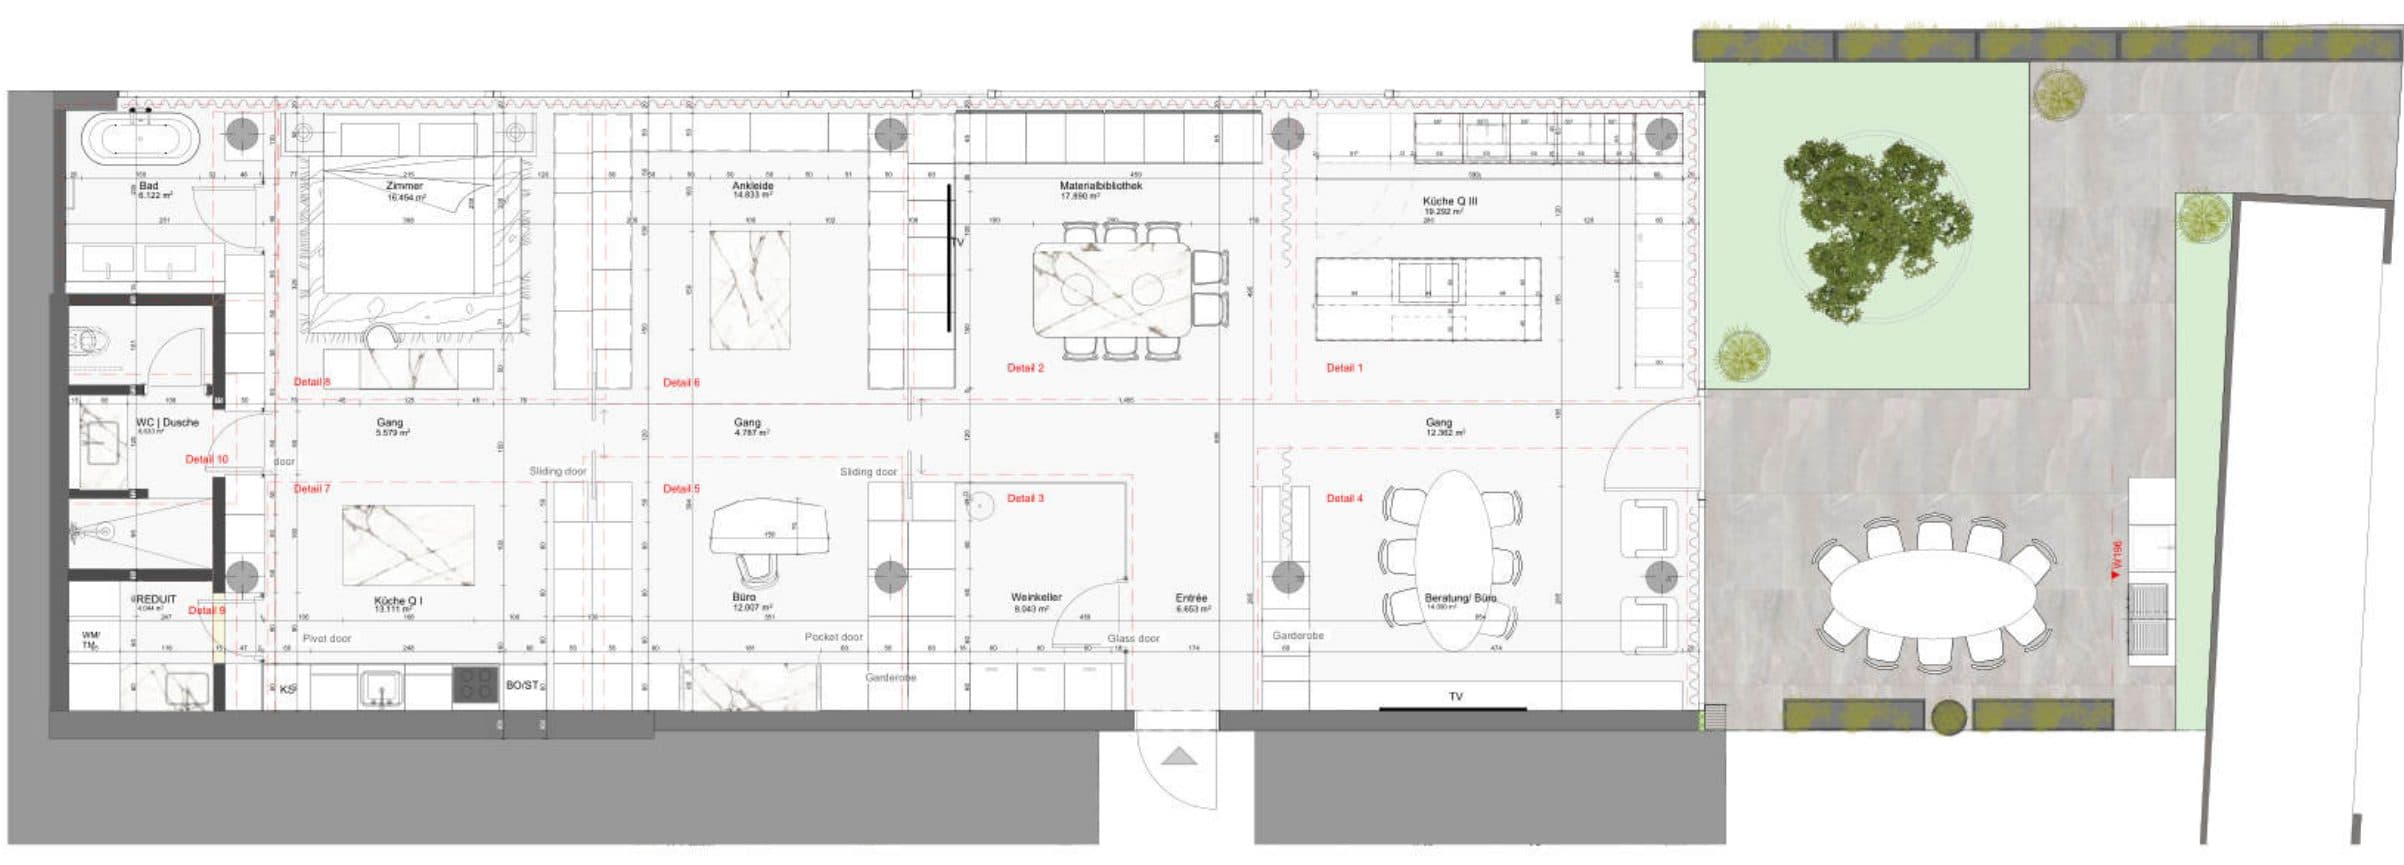
Kitchen in walnut and stone
19 m²Dark walnut fronts, island with stone top, appliances by Miele and Bora, tap by Gessi.
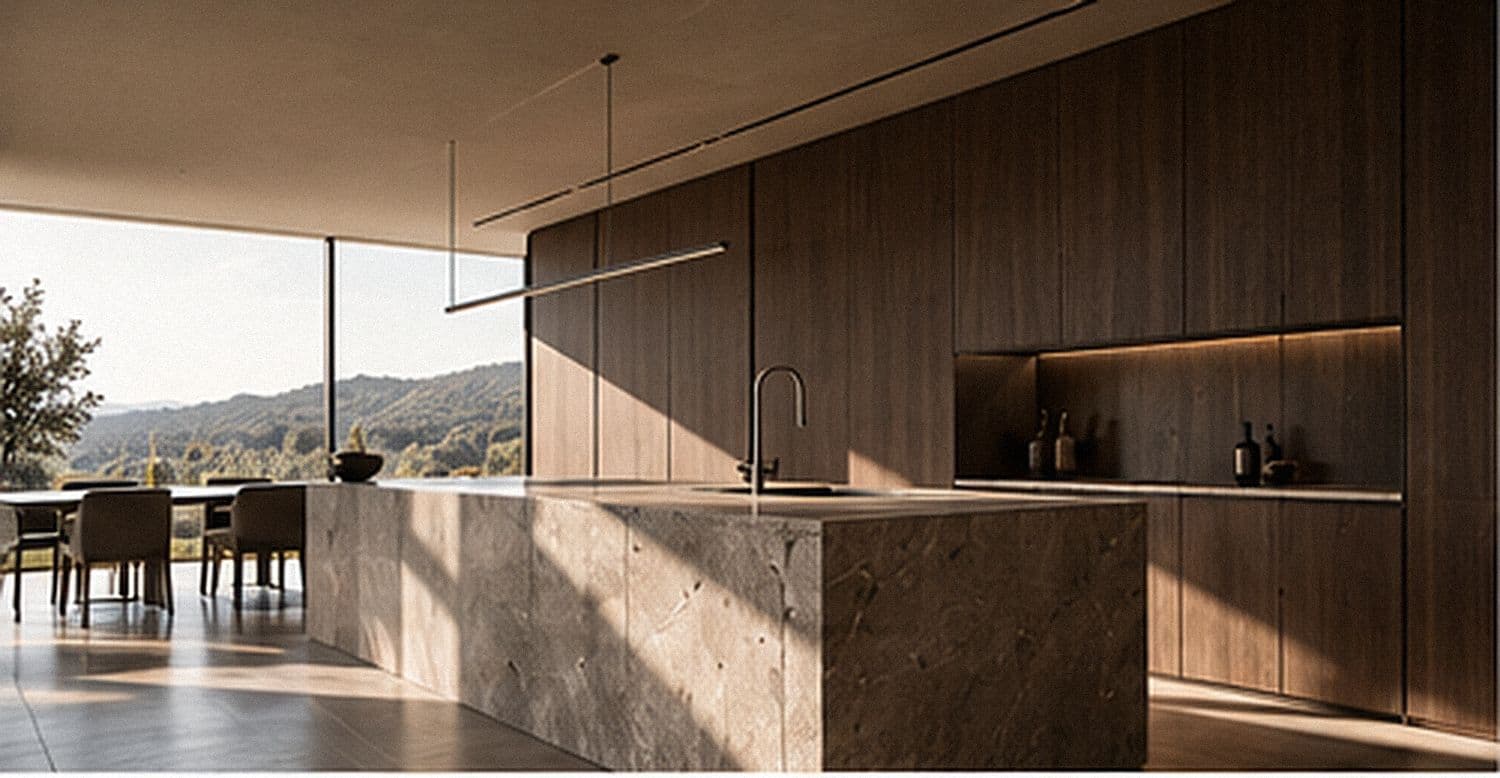
Kitchen in light lacquer
13 m²A calm run with tall units, ceramic worktop. The second material world, deliberately different.
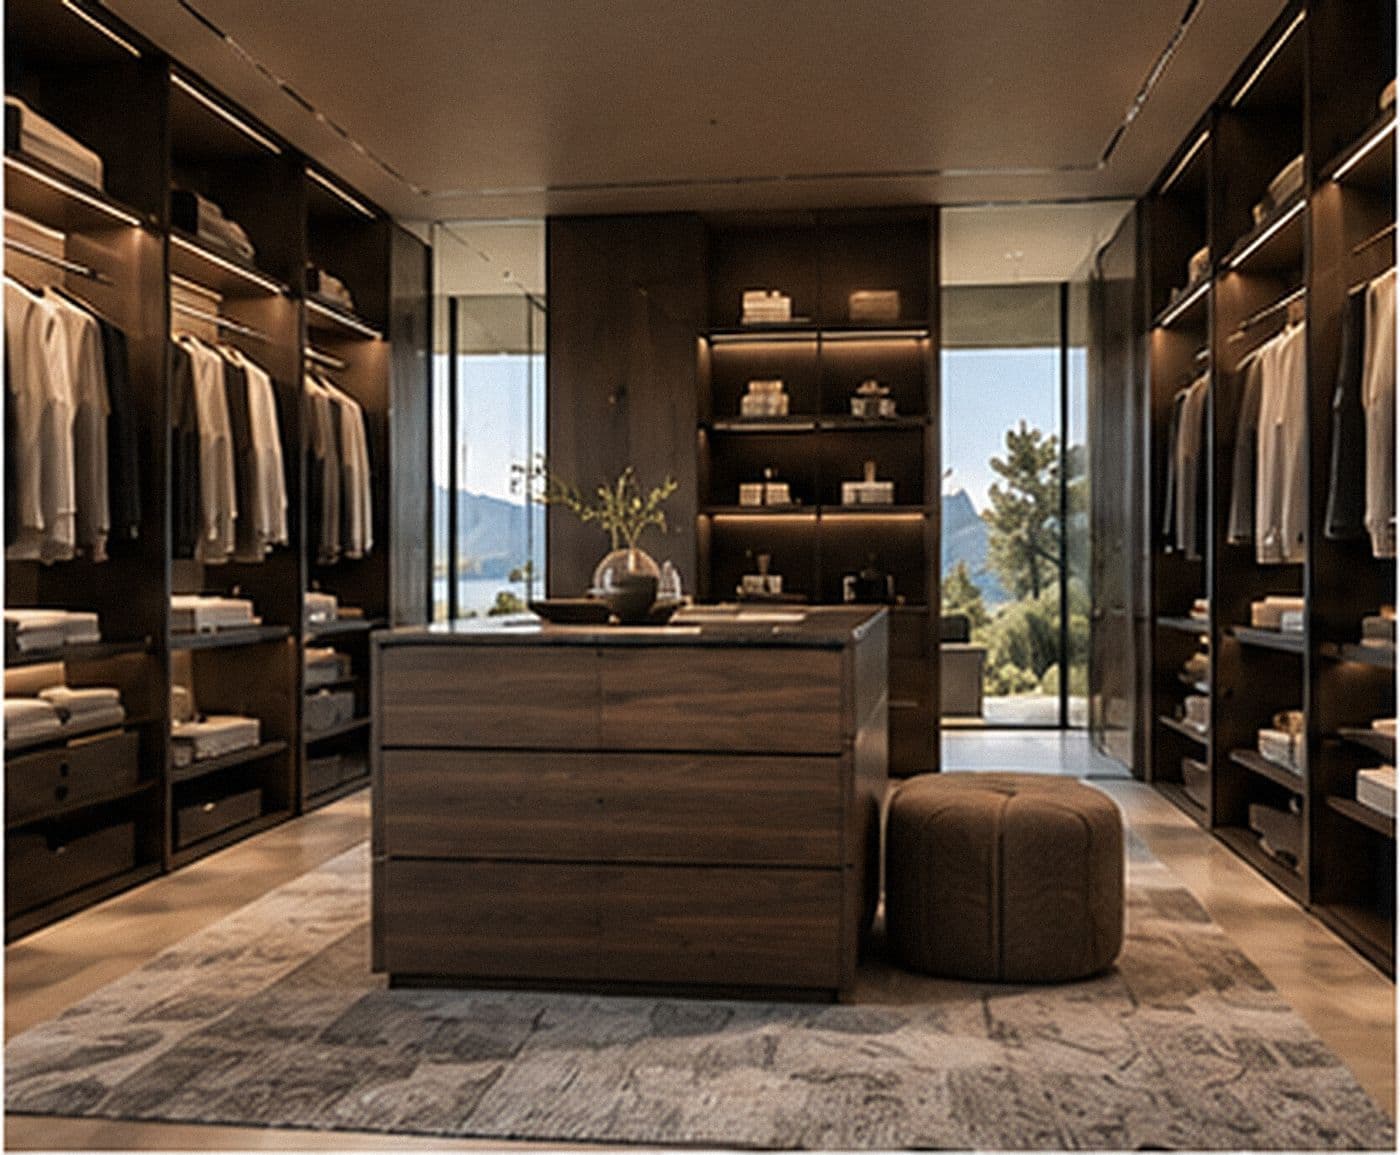
Walk-in dressing room
15 m²Fronts in a sablé tone, glass doors, island with glass top and lit compartments.
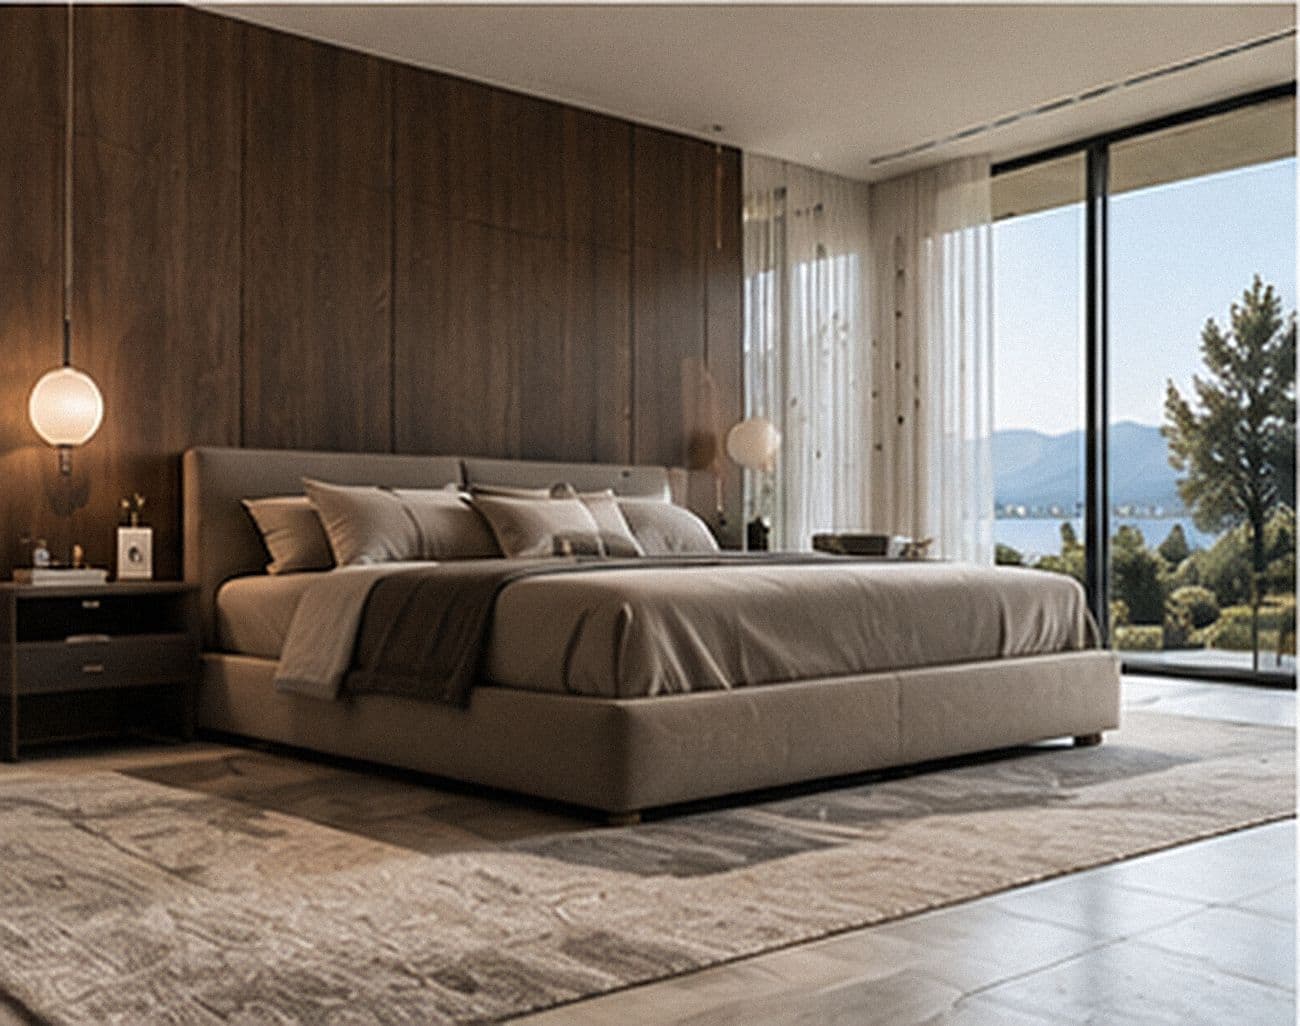
Sleeping and storage
16 m²Wardrobe wall with mirrored doors, dressing table with stone top and jewellery inserts.
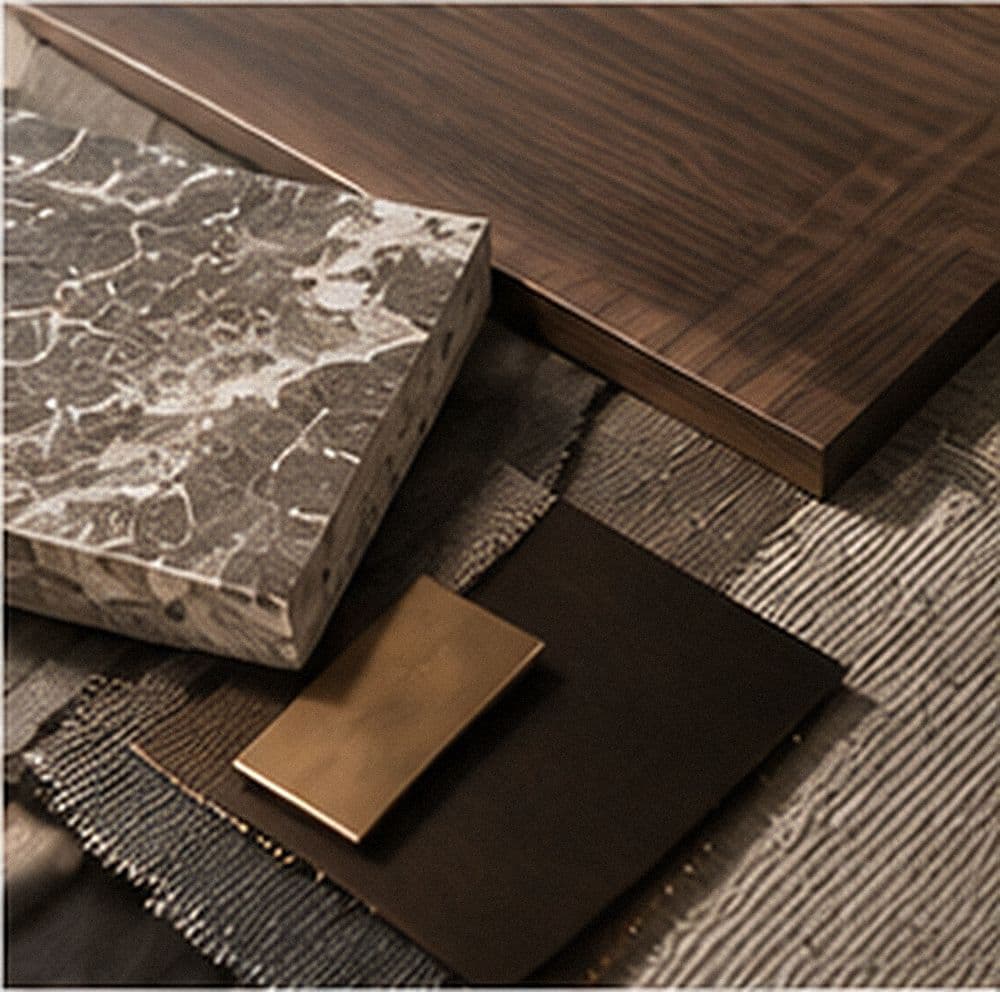
Material library
18 m²Veneers, stones, lacquers, metals and hardware to touch. With a stone sample table.
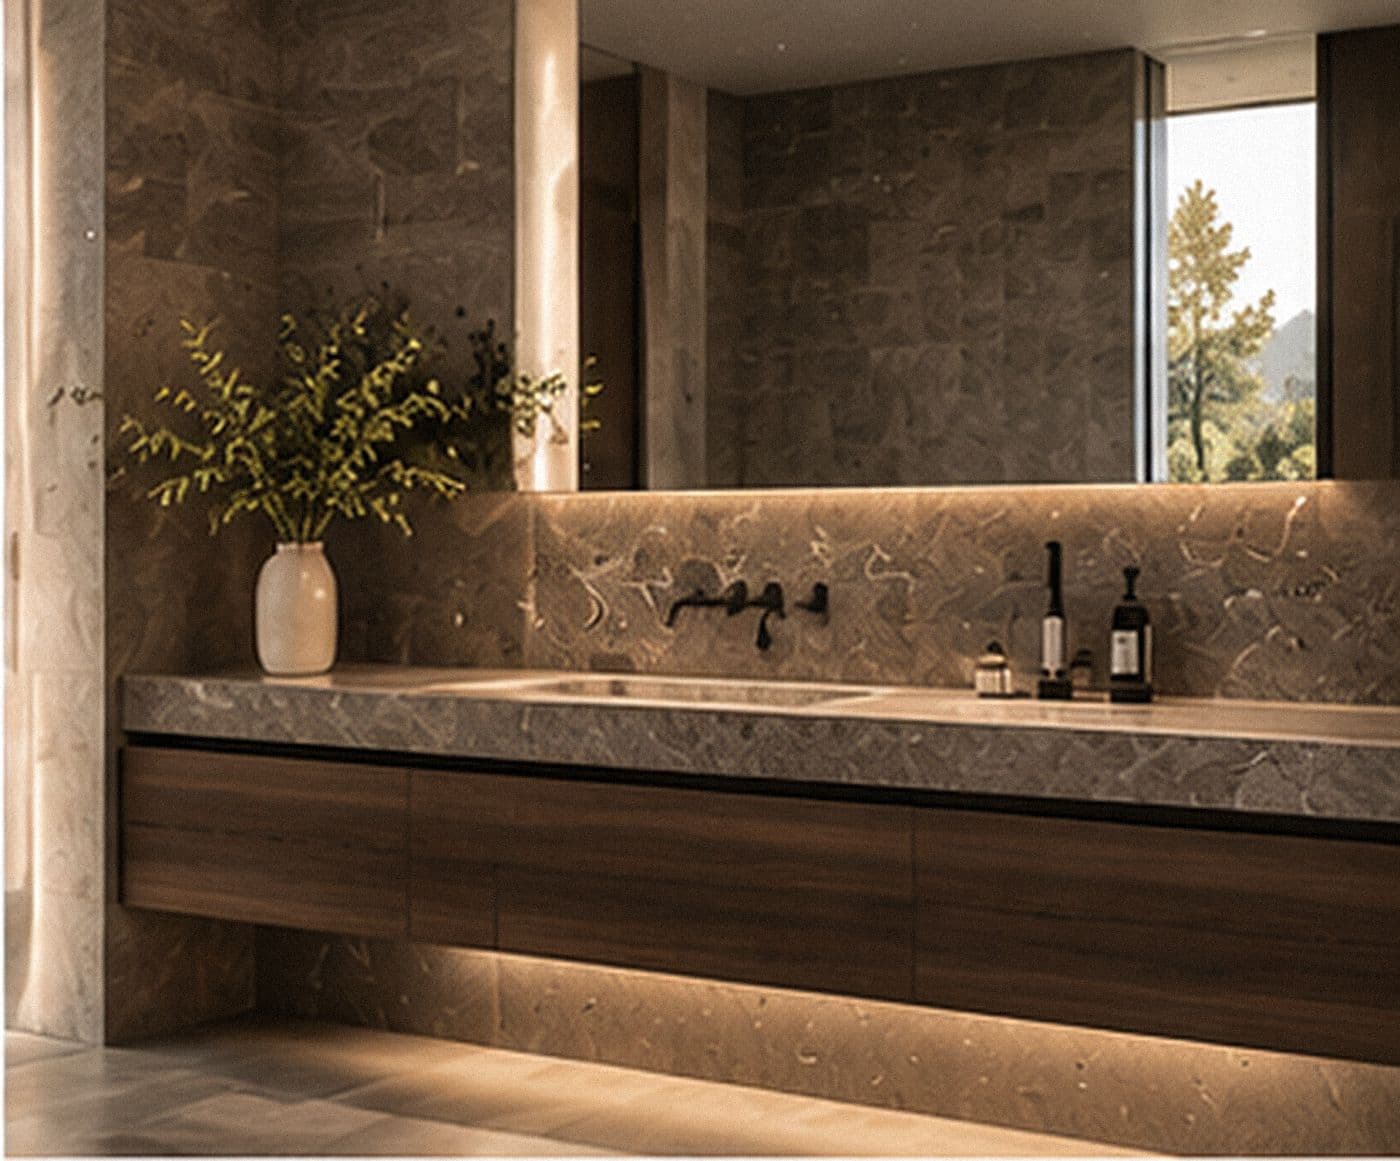
Bathroom
7 m²Freestanding bath, double vanity in stone with walnut base, mirror cabinets.
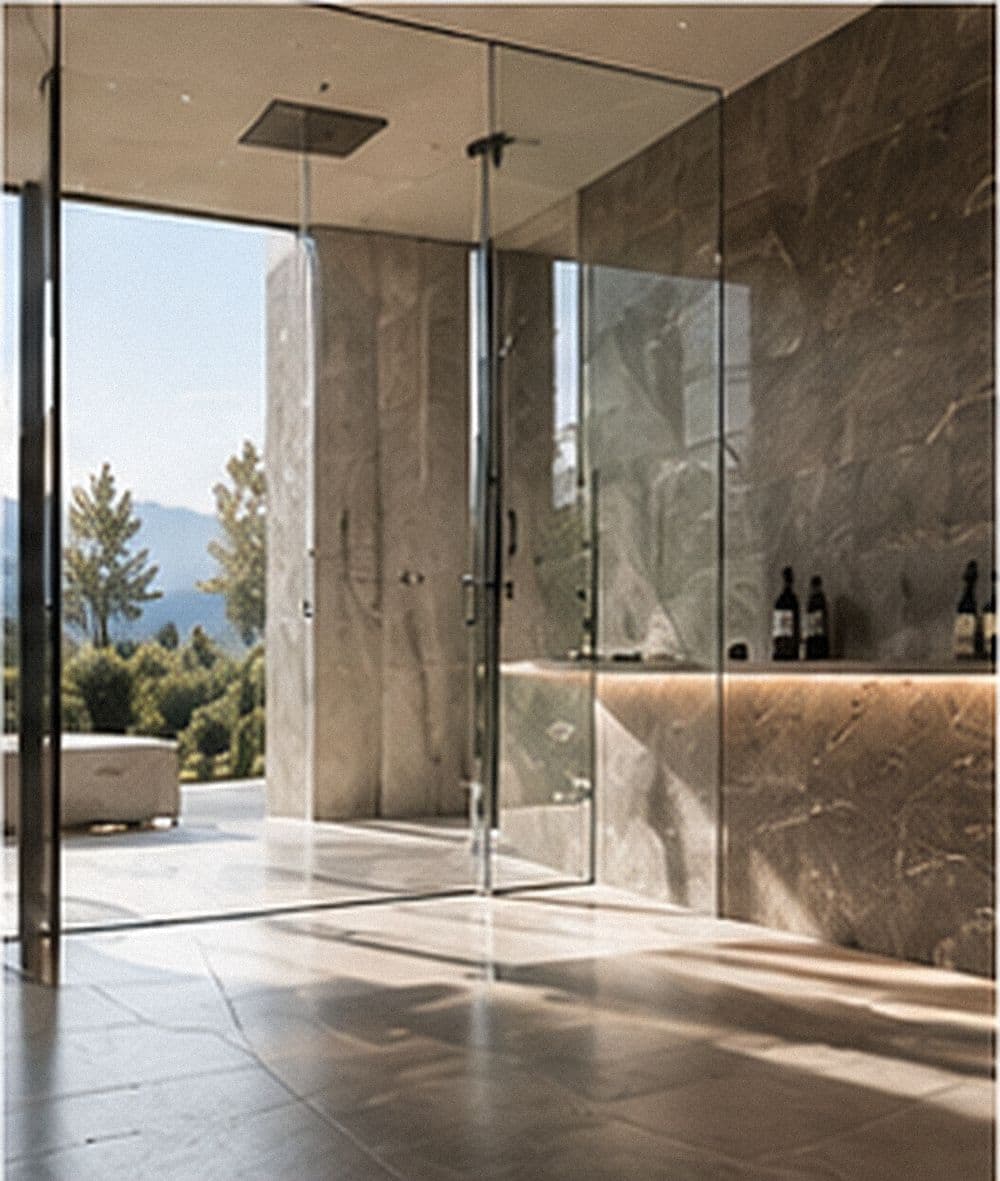
Shower and WC
Stone on wall and floor, vanity with mirror cabinet. The compact solution.
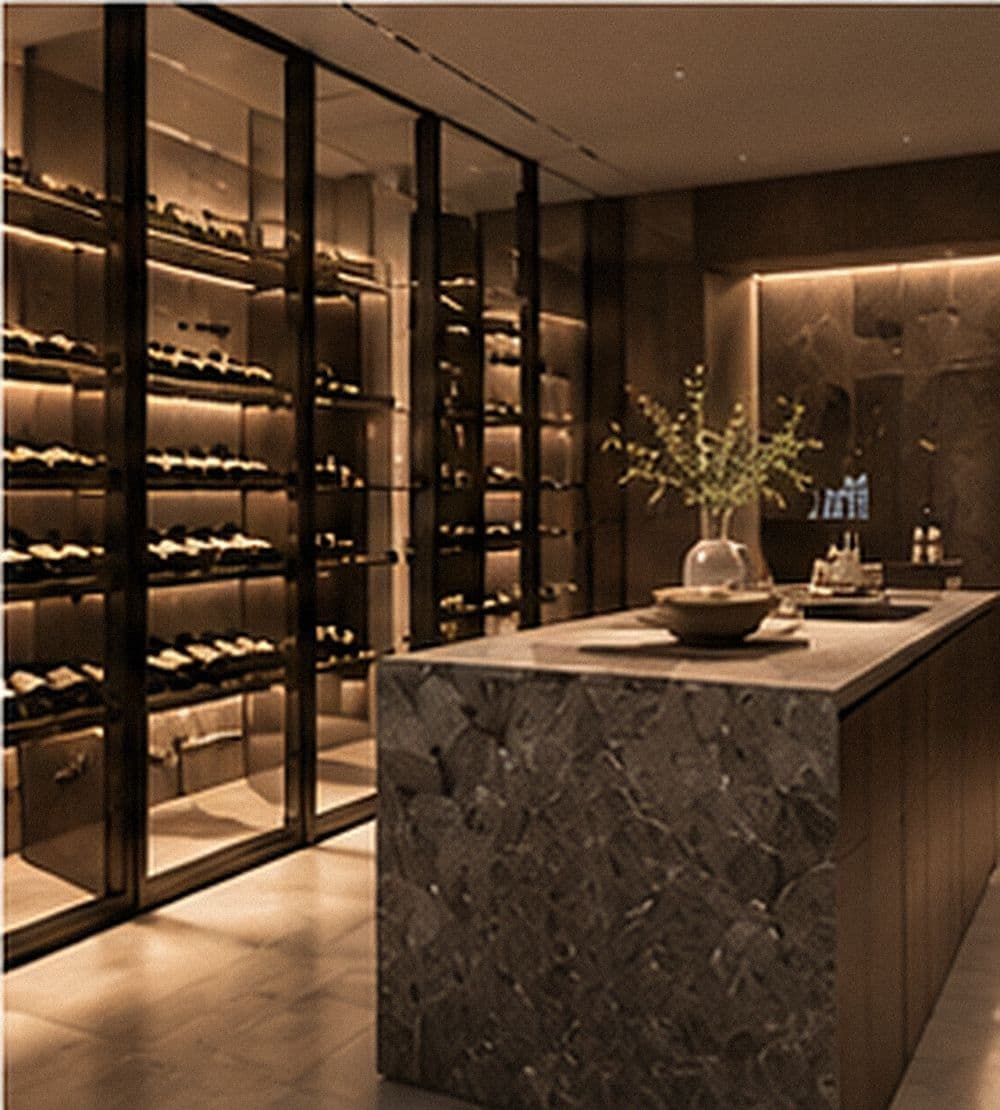
Wine cellar
8 m²Walnut shelving, three Miele wine coolers behind glass.
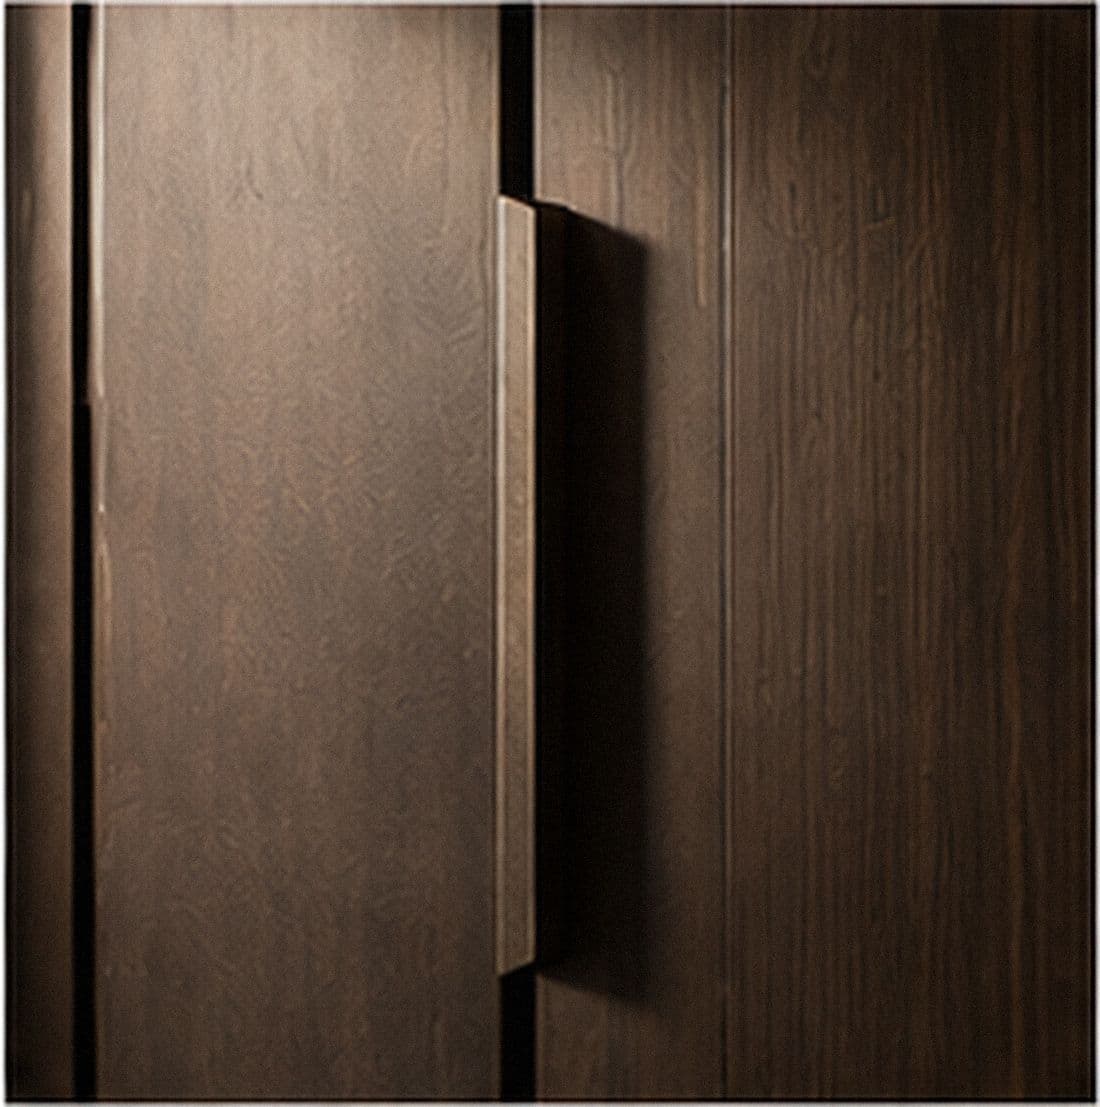
Study
12 m²Walnut wall panelling, stone shelving, pocket door. Interiors as they occur in a house.
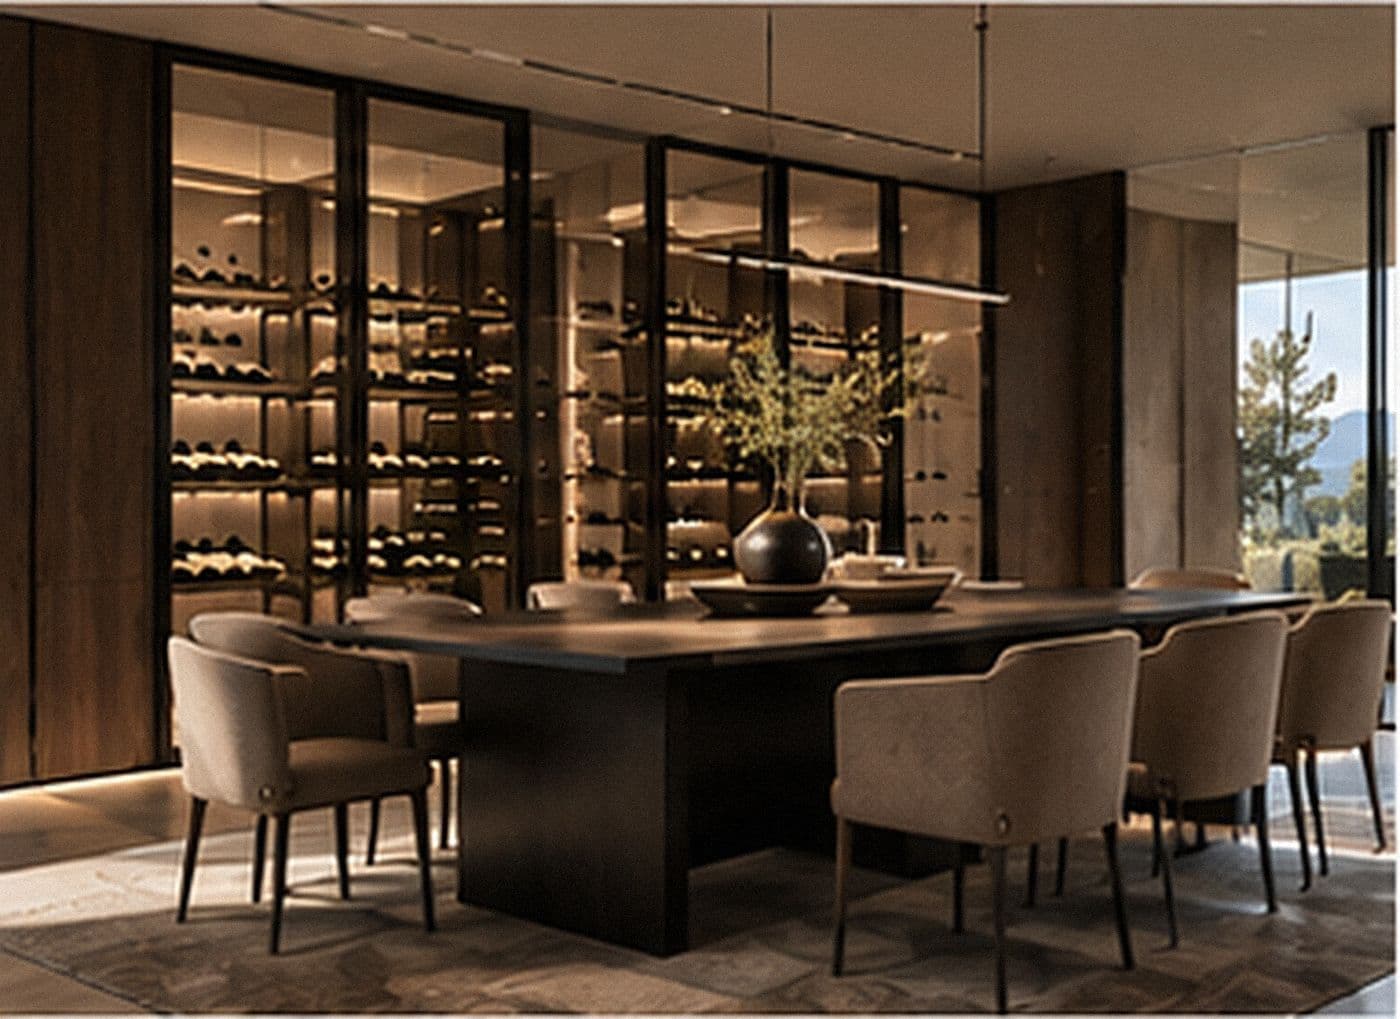
Consultation
14 m²Oval table, media wall, cloakroom. Where projects are discussed and samples decided.
Utility
4 m²Miele washer and dryer, travertine top. Even the back room is designed.
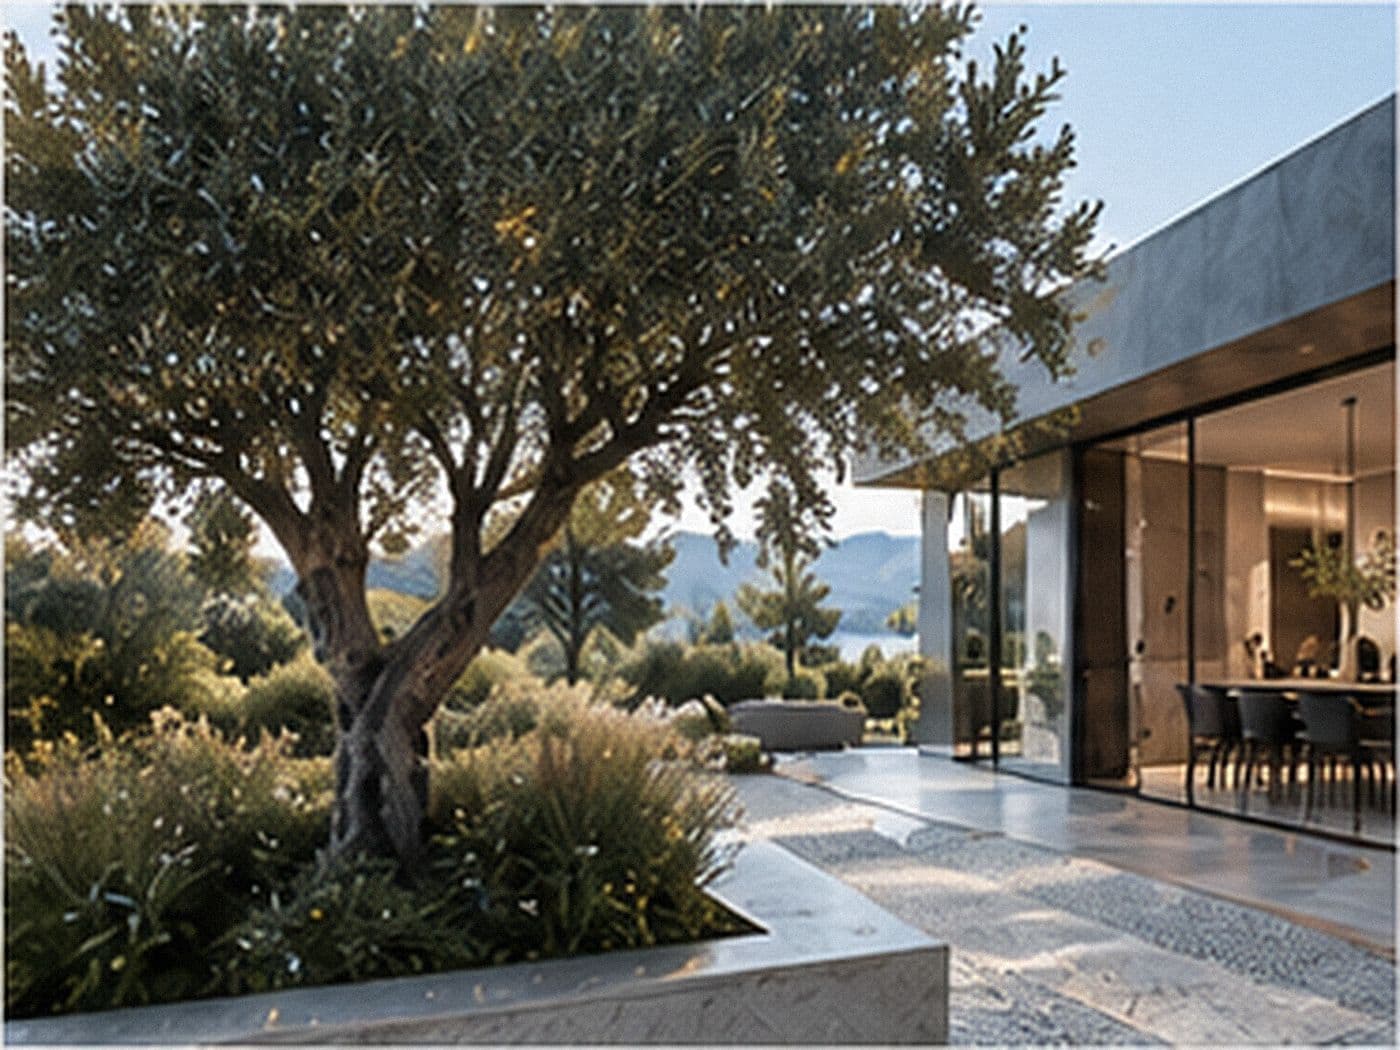
Courtyard
Olive tree, table for twelve, outdoor kitchen with grill. The showroom does not end at the door.
Floor plan
Materials in the showroom
- Cleaf Fronda S156 (walnut)
- Cleaf Sablé LR27
- Cleaf Ovatta UB19
- Mirage Taj Mahal
- Mirage Travertine
- Cosentino Dekton Nomak
- Éclos Eclectic Veins
Appliances and fittings
- Miele
- Bora
- Gessi
- Dornbracht
- Grohe
- Flammkraft
Conceived as a house.
No furniture in rows. You walk through a kitchen with a window, a dressing room with a door, a bathroom with running water.
That lets you judge what cannot be judged on screen: touch, light on a surface, the joint in raking light.
Private visit.
Visits are by appointment, with time for your project. Leave us your details and we will be in touch to arrange a date once the showroom opens.
Register interest