Work
Built, not just planned.
What SARTO has already made, ordered by element rather than by building: kitchens, dressing rooms, bathrooms, doors and walls, wine cellars, offices. From a single piece in a villa to a series across 58 apartments, from one workshop.
Experience
- Villas and chalets
- Residential developments up to 58 apartments
- Hotel conversion and listed old-town houses
- More than 15 office and commercial spaces
01
Kitchens
Handleless or with a profile, island or run, walnut, oak, lacquer or black. Stone on the island, stone on the wall, light under the wall units.
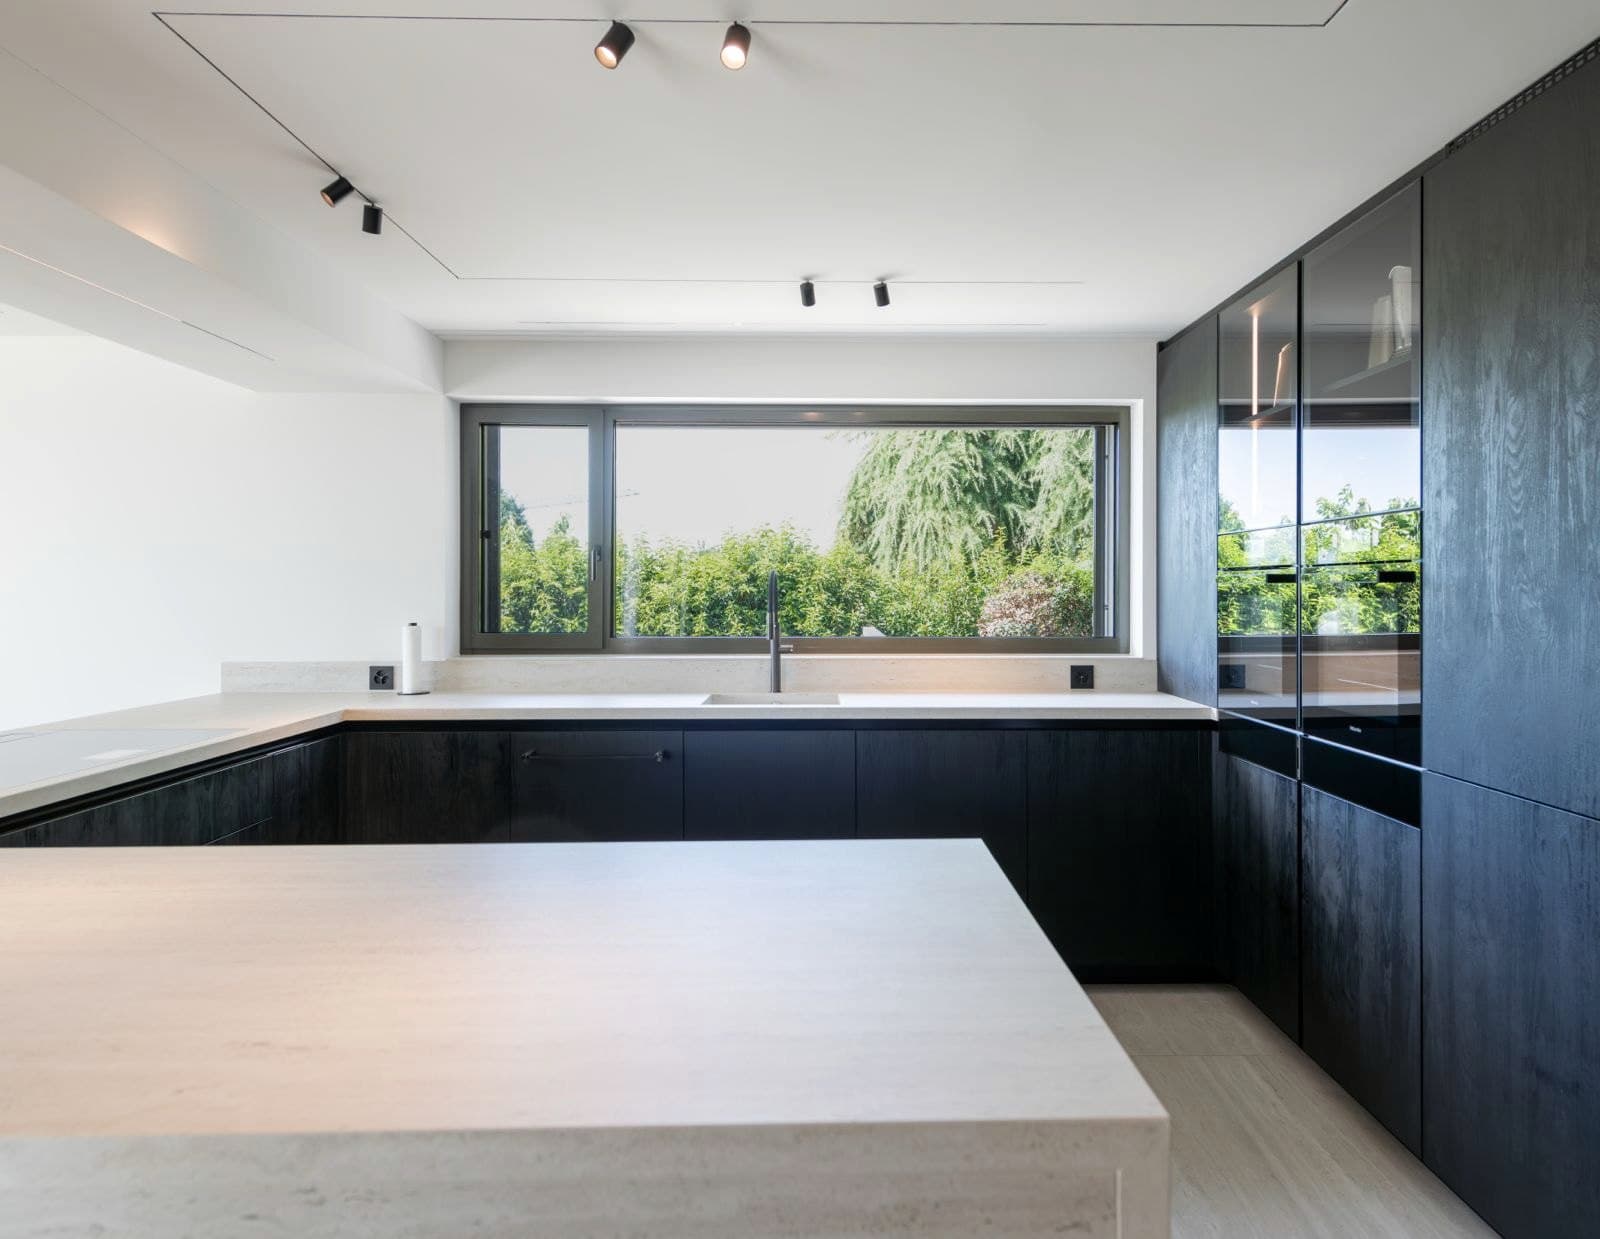
Black kitchen with light stone islandVilla 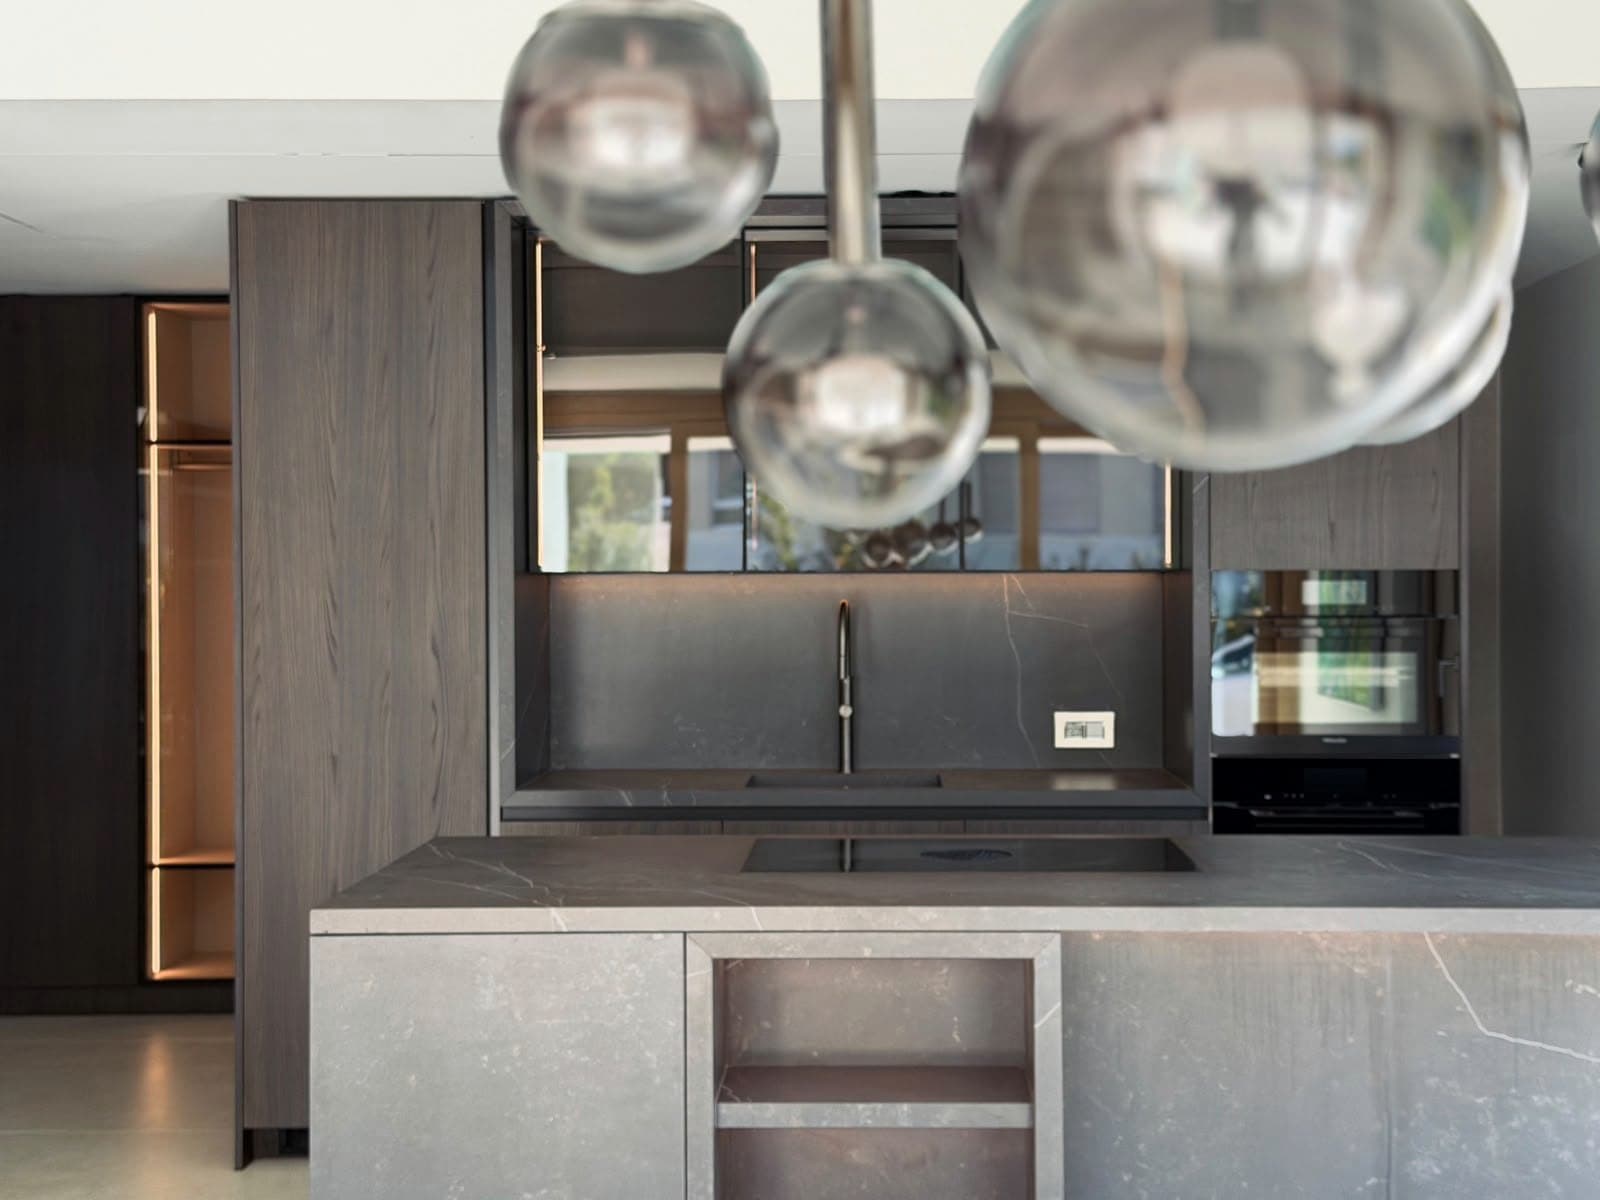
Dark wood kitchen with stone islandFamily house 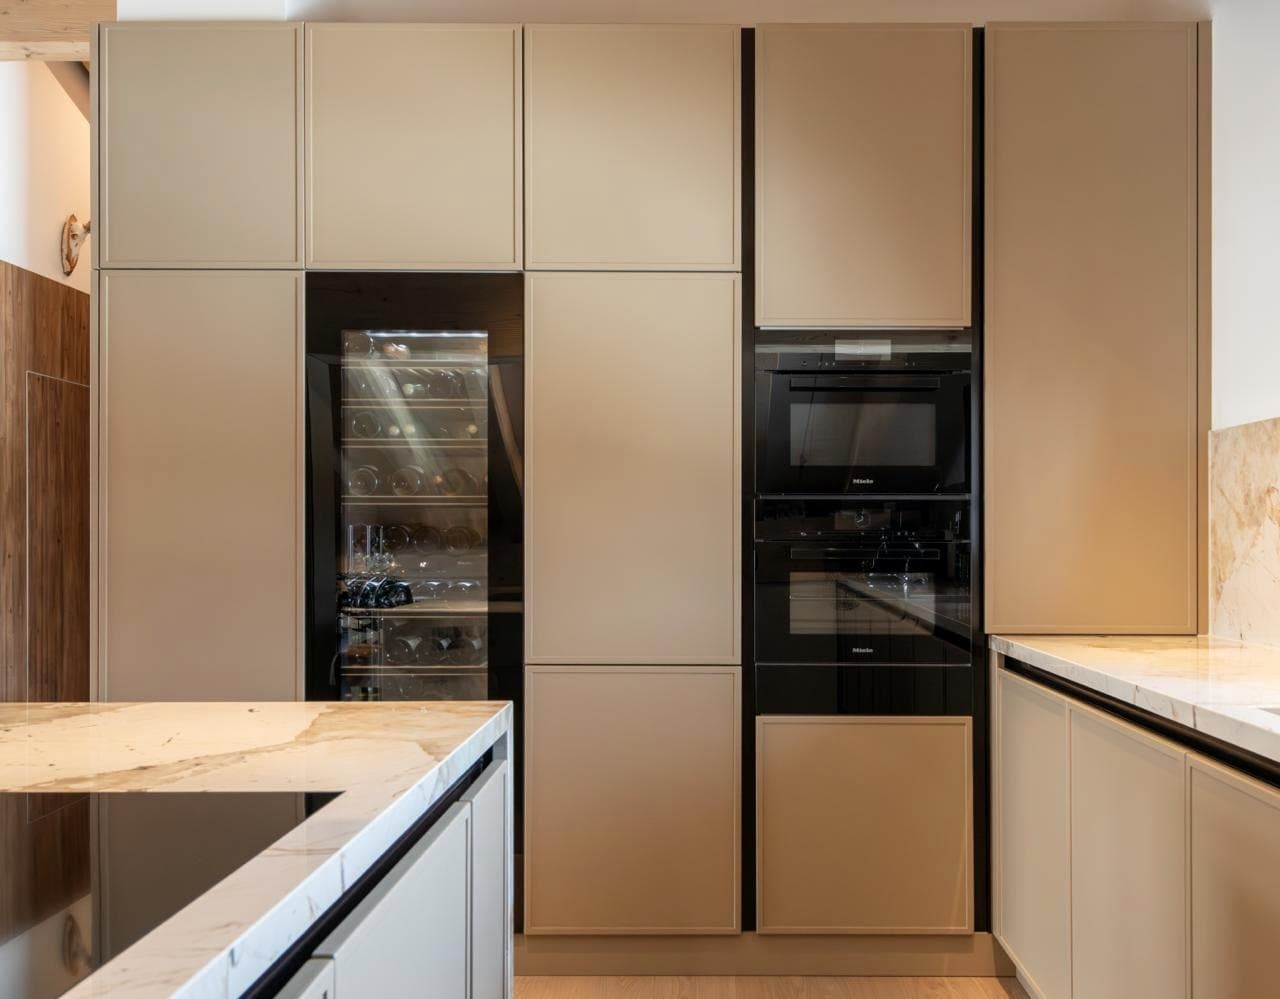
Kitchen with stone worktop and wine fridgeChalet 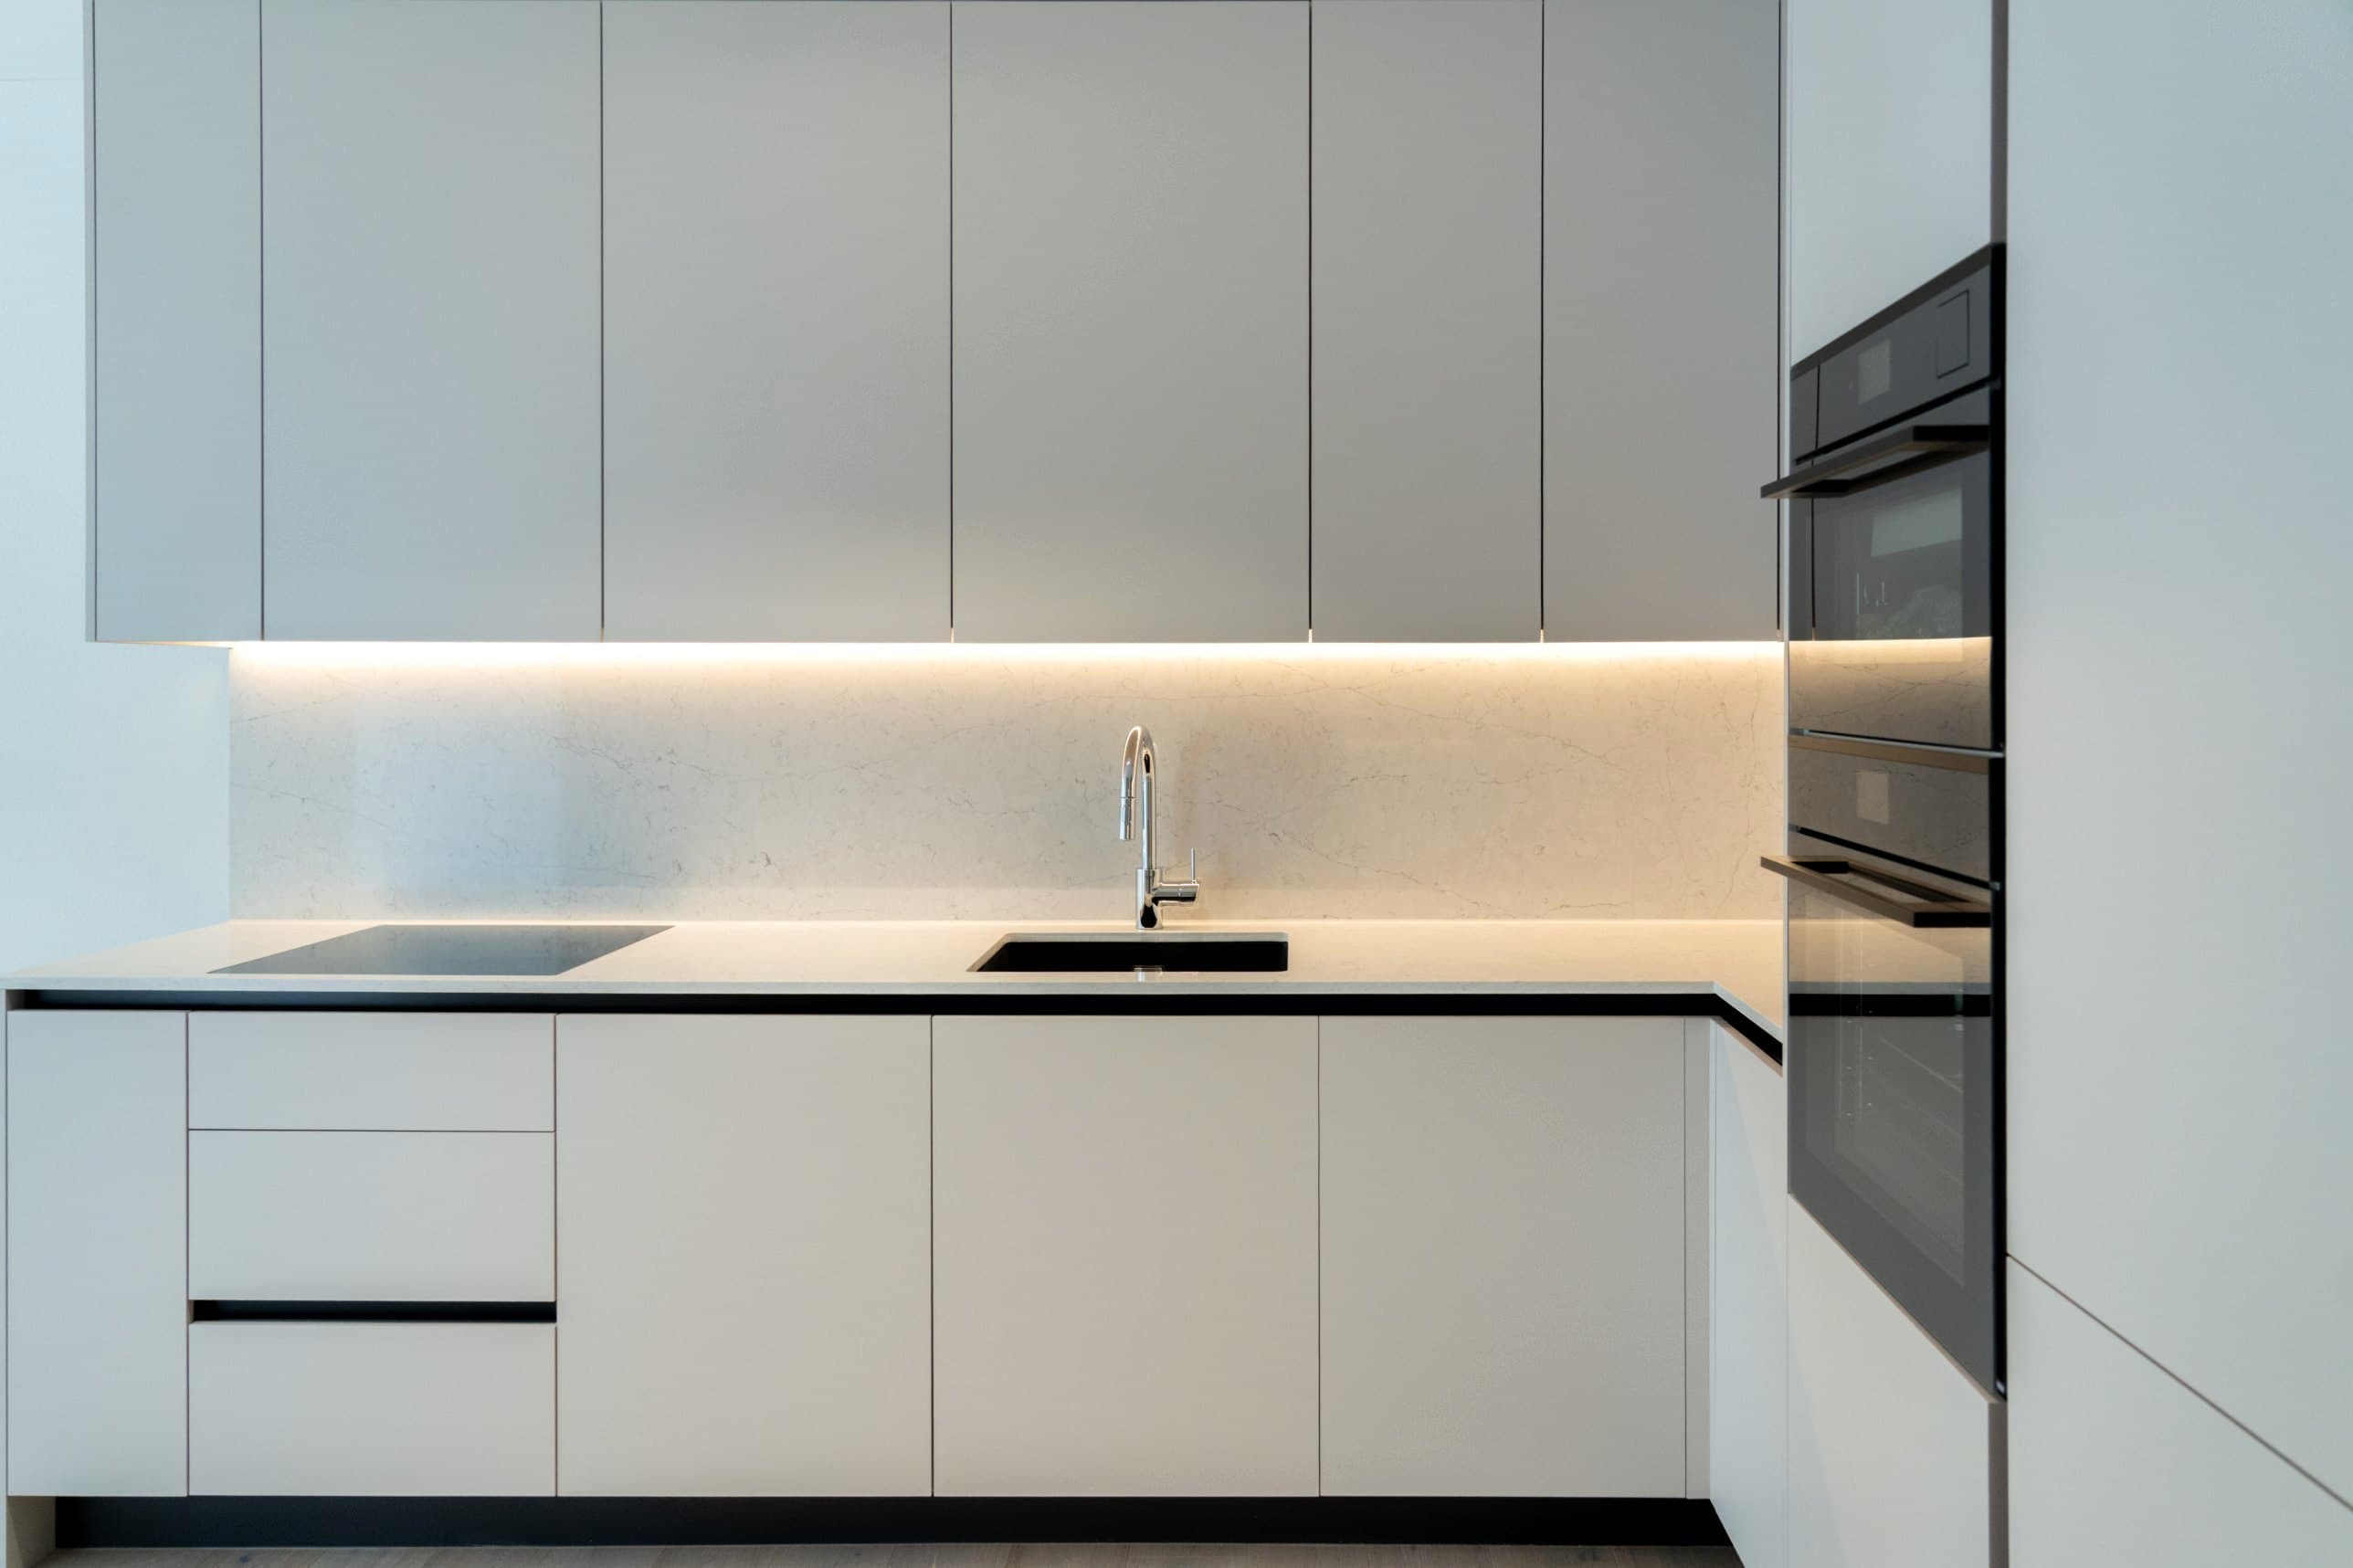
Kitchen with stone splashback and light stripDevelopment, 58 apartments 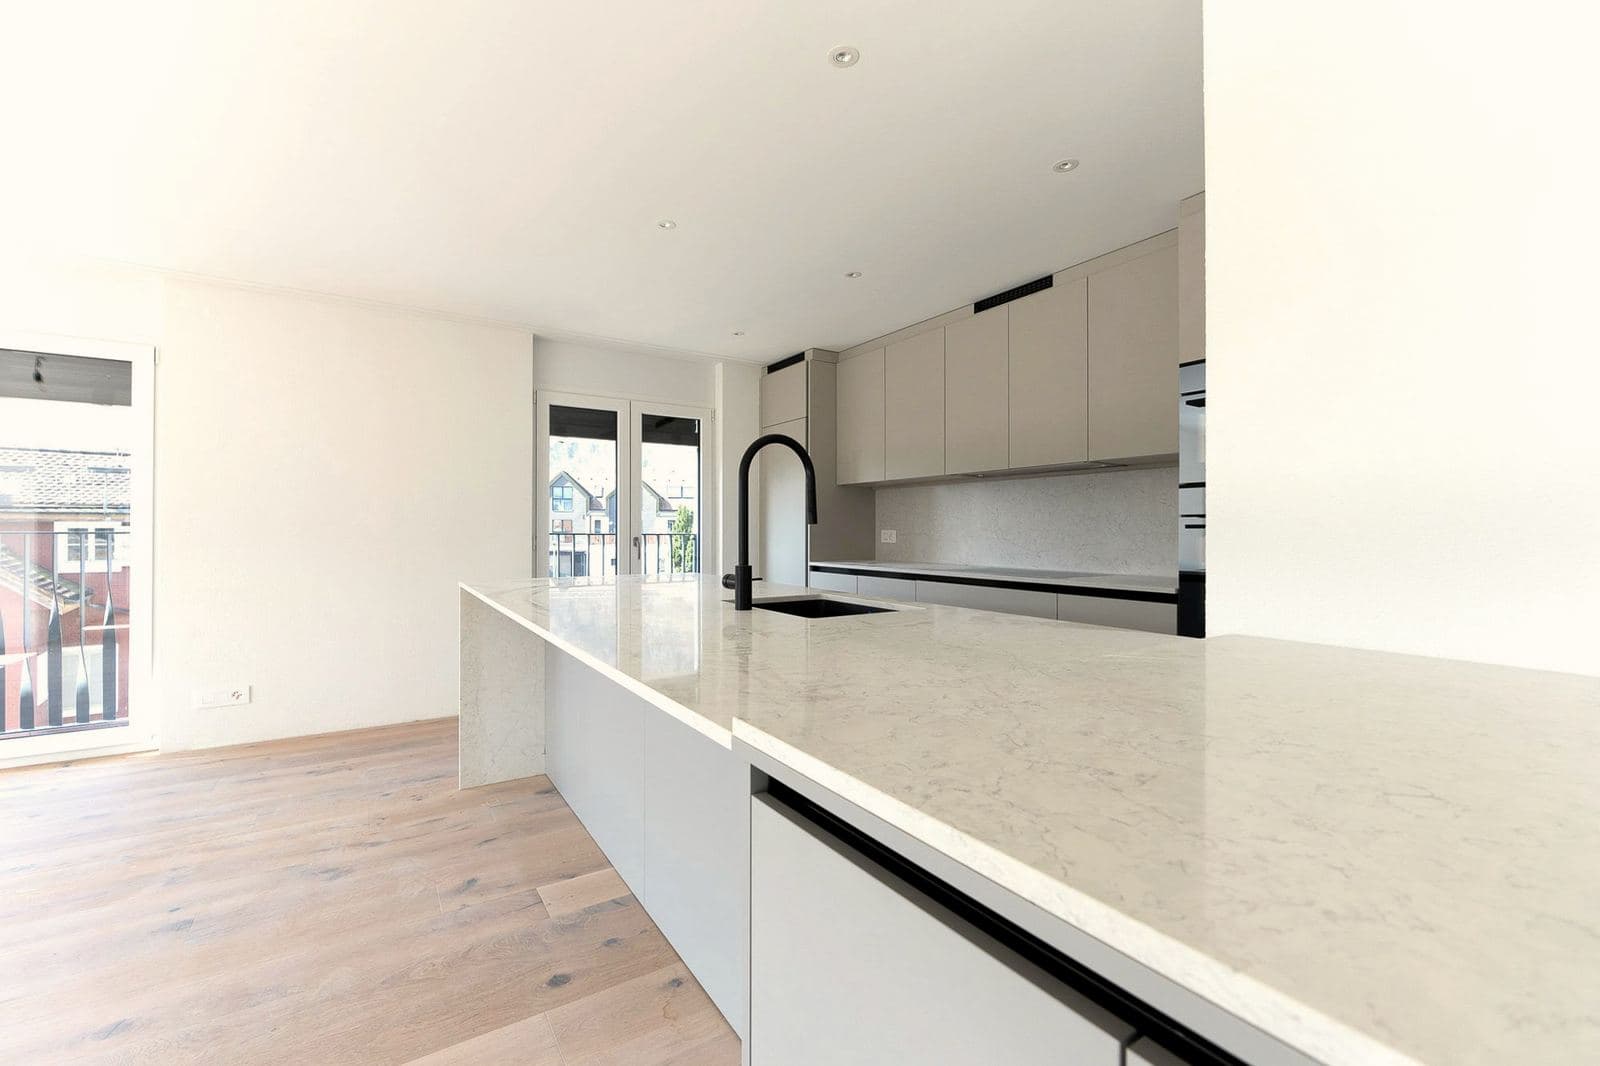
Island with stone worktop and lake viewLakeside development 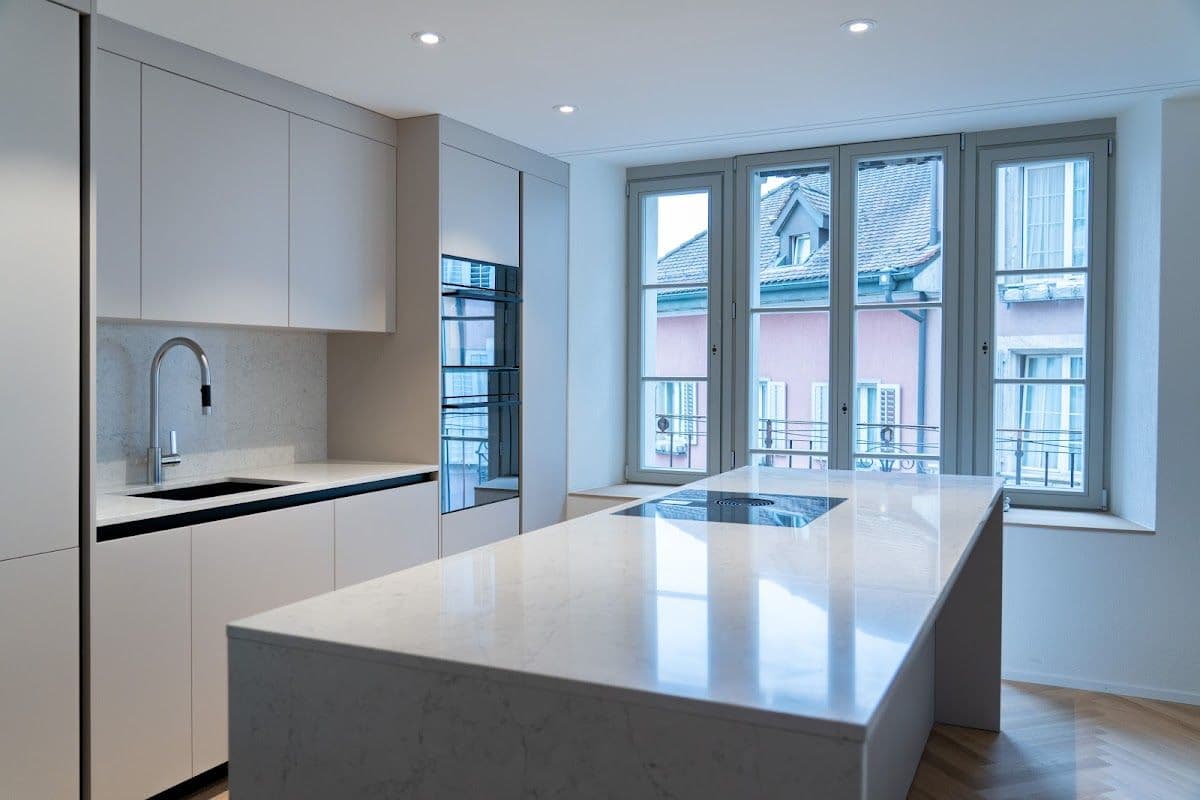
New living kitchen with stone worktopListed old-town house 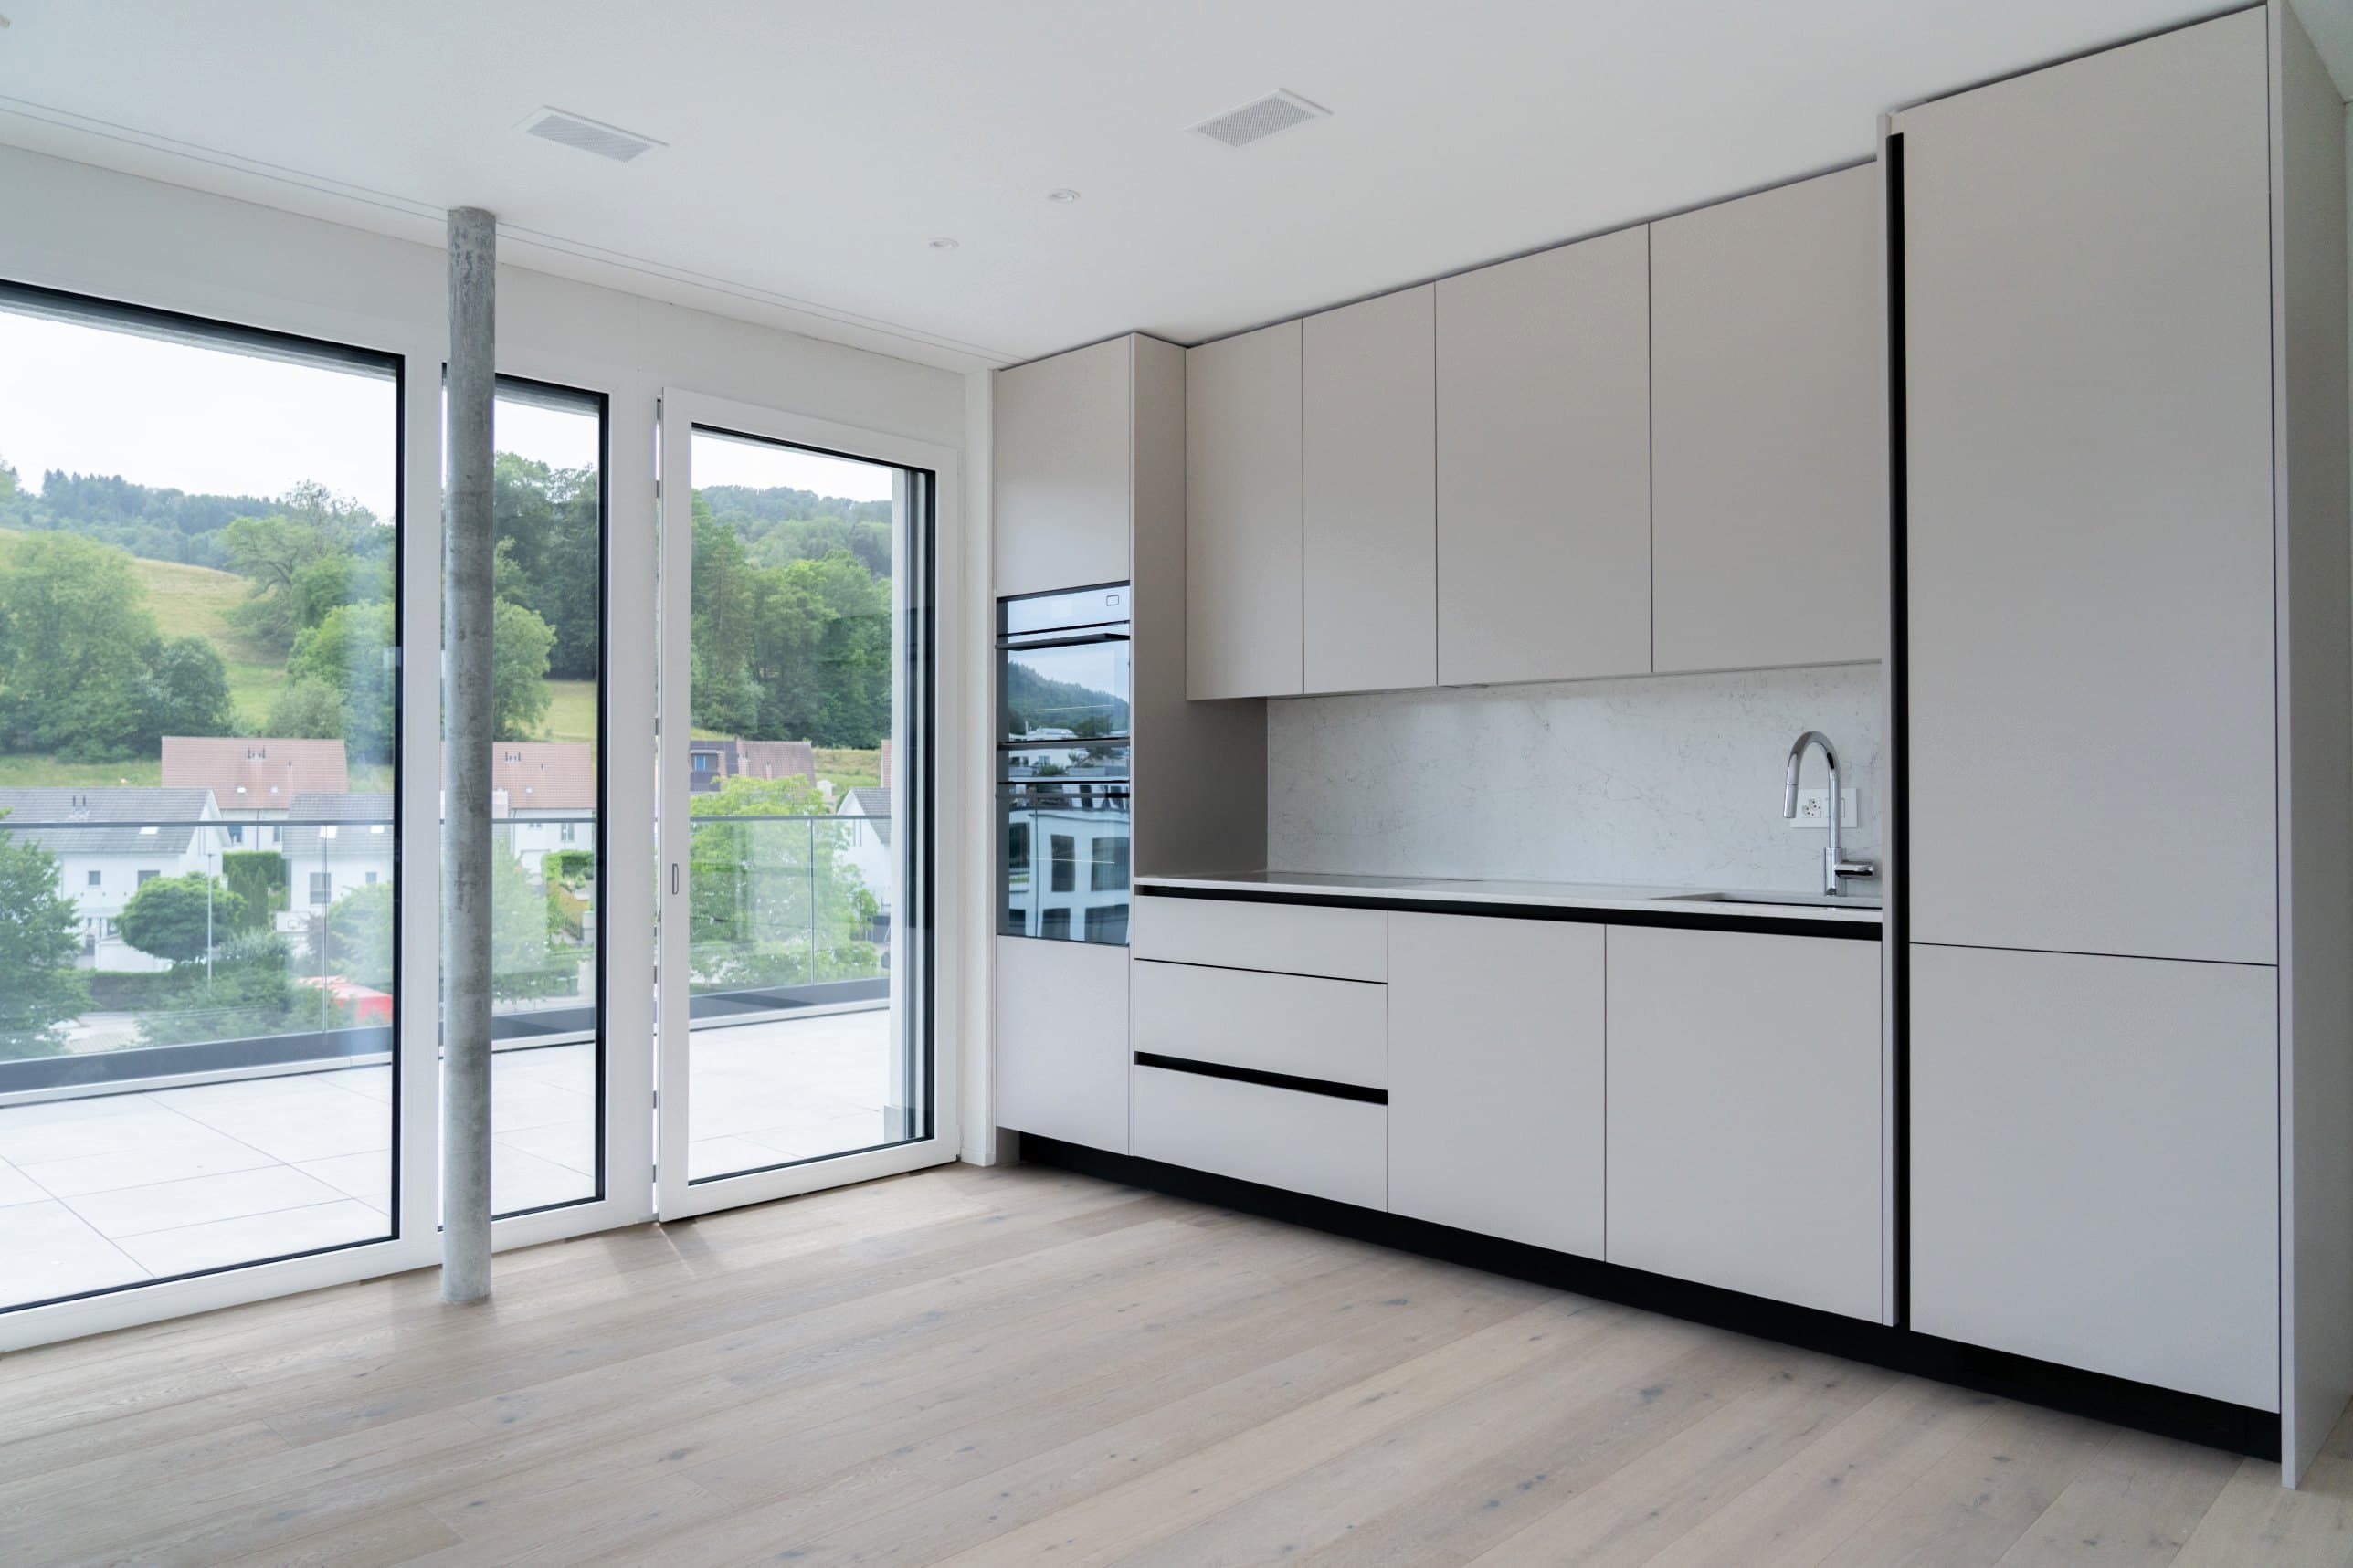
Kitchen run with appliance tower in front of the terraceDevelopment, 58 apartments 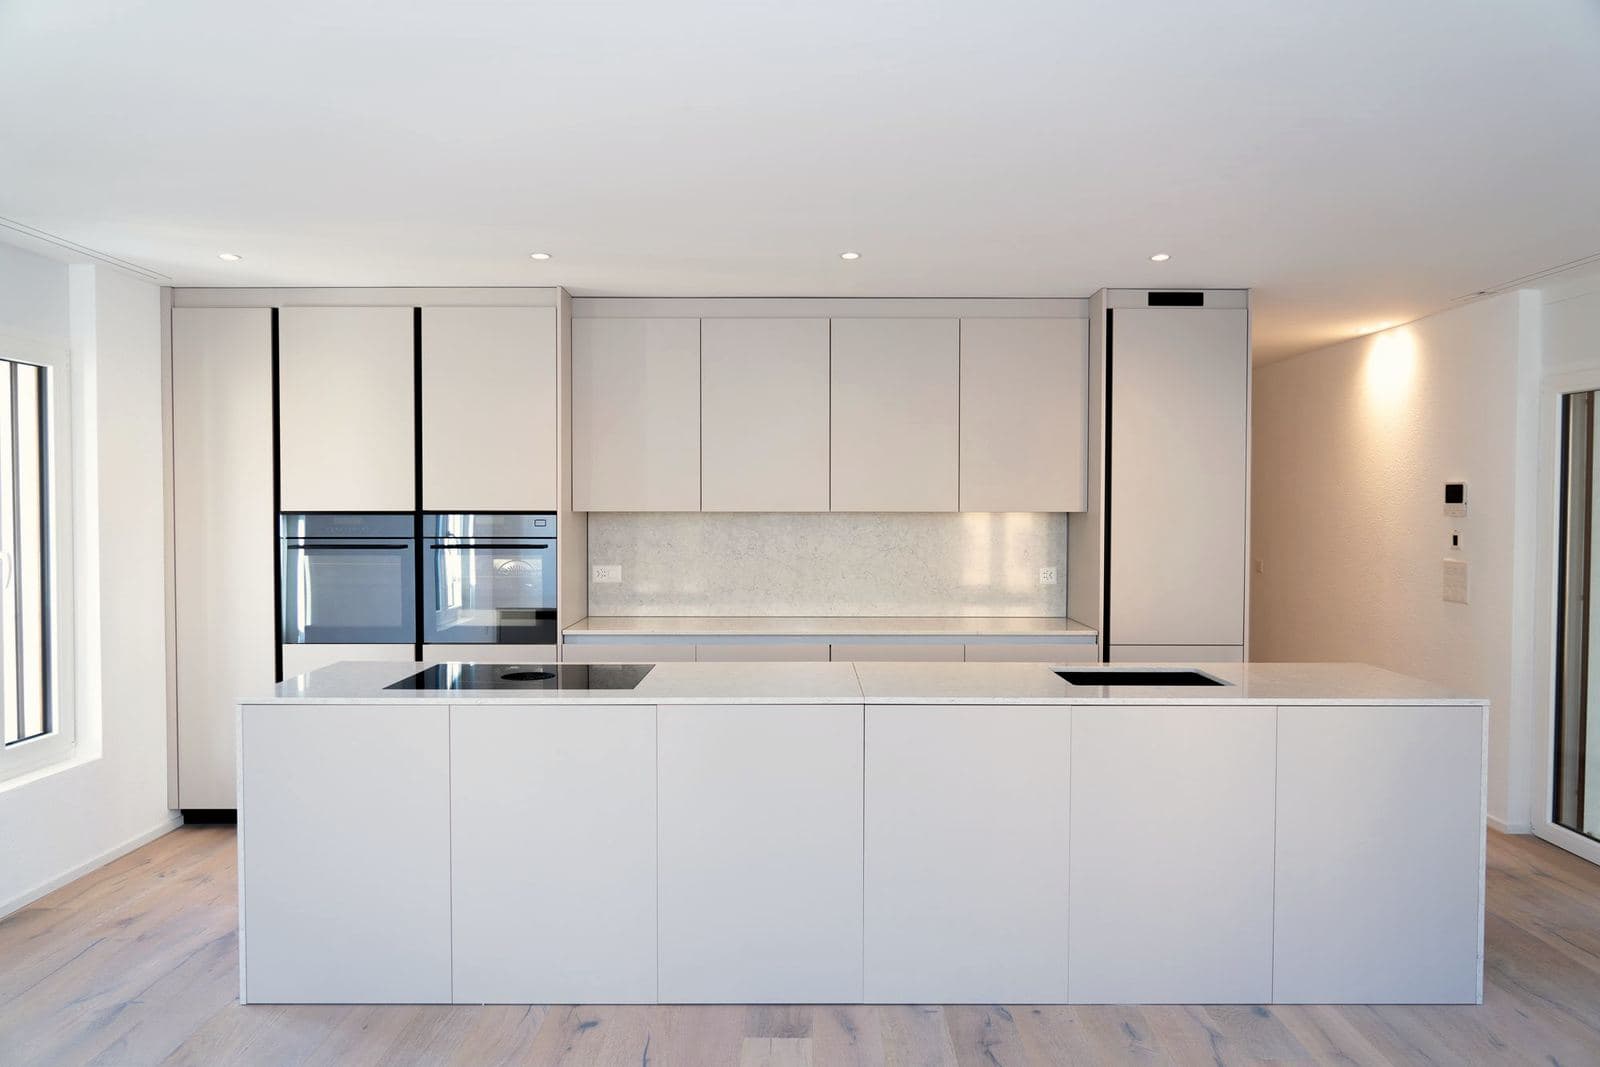
Kitchen with island, handleless fronts and stone worktopApartment building 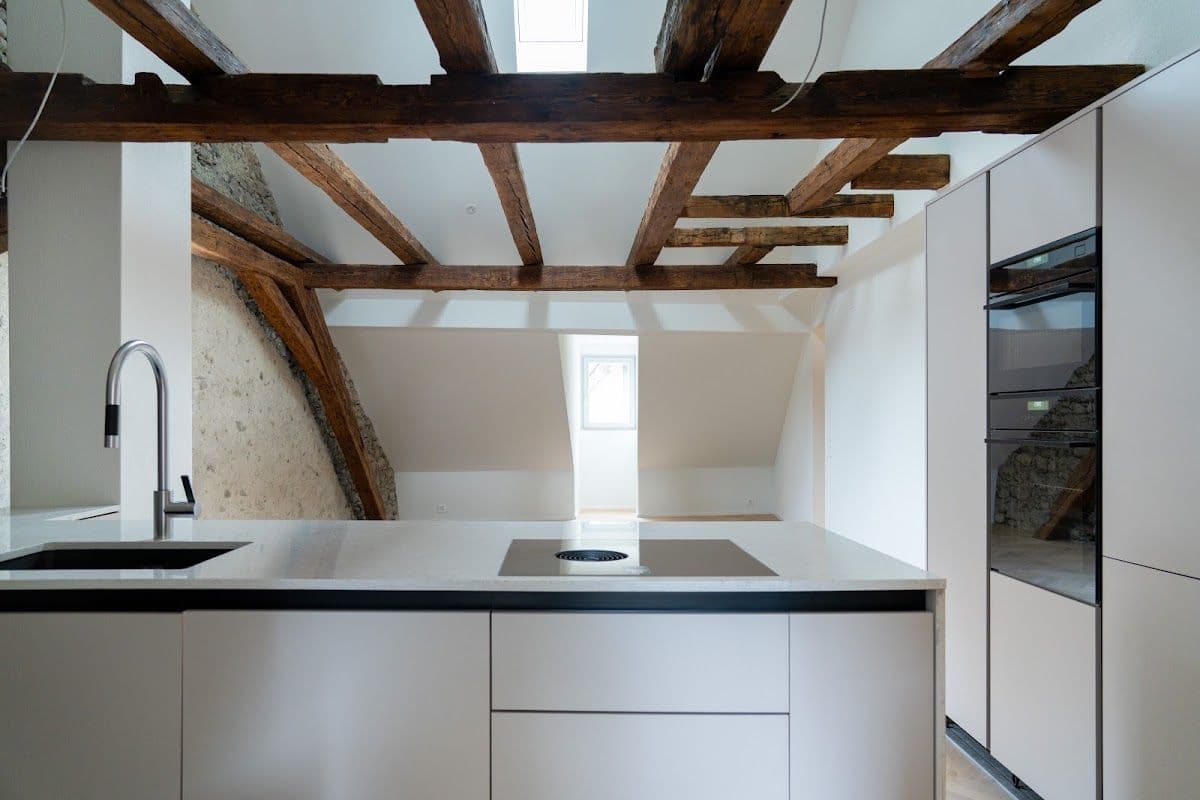
Kitchen under the exposed roof trussListed old-town house 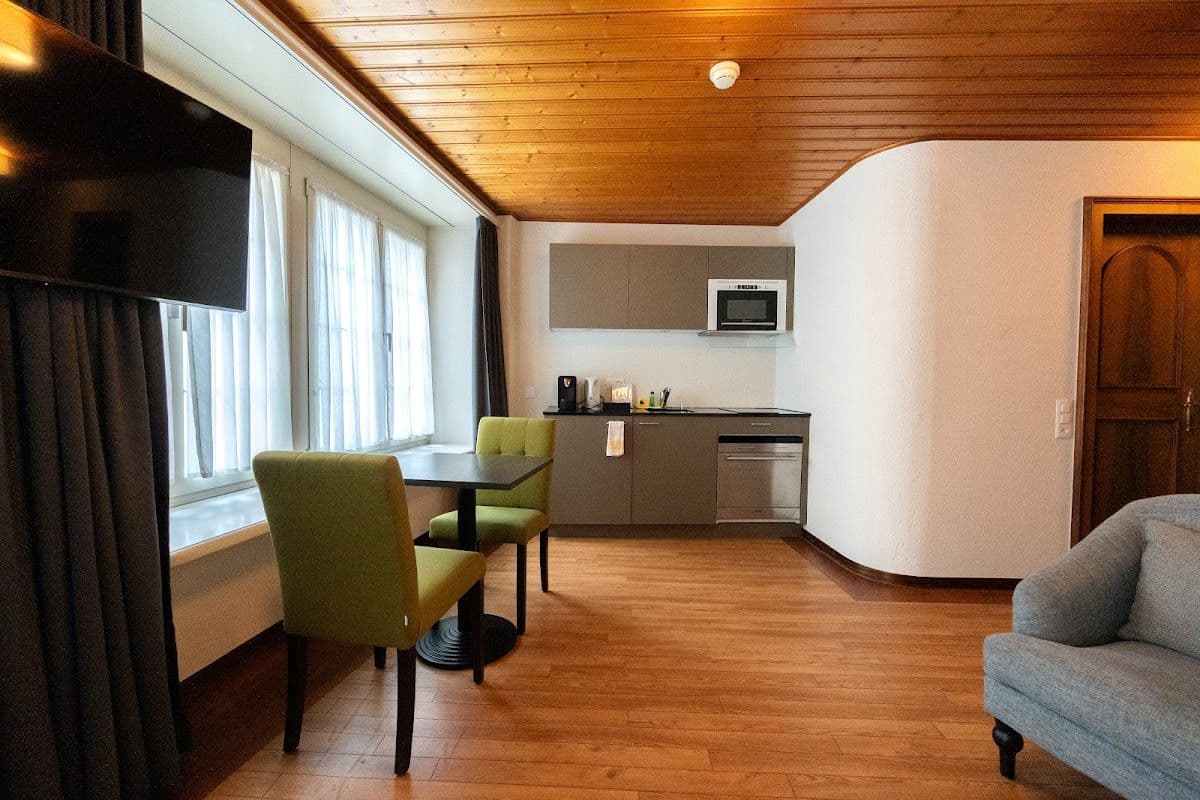
Furnished apartment with living kitchenHotel conversion 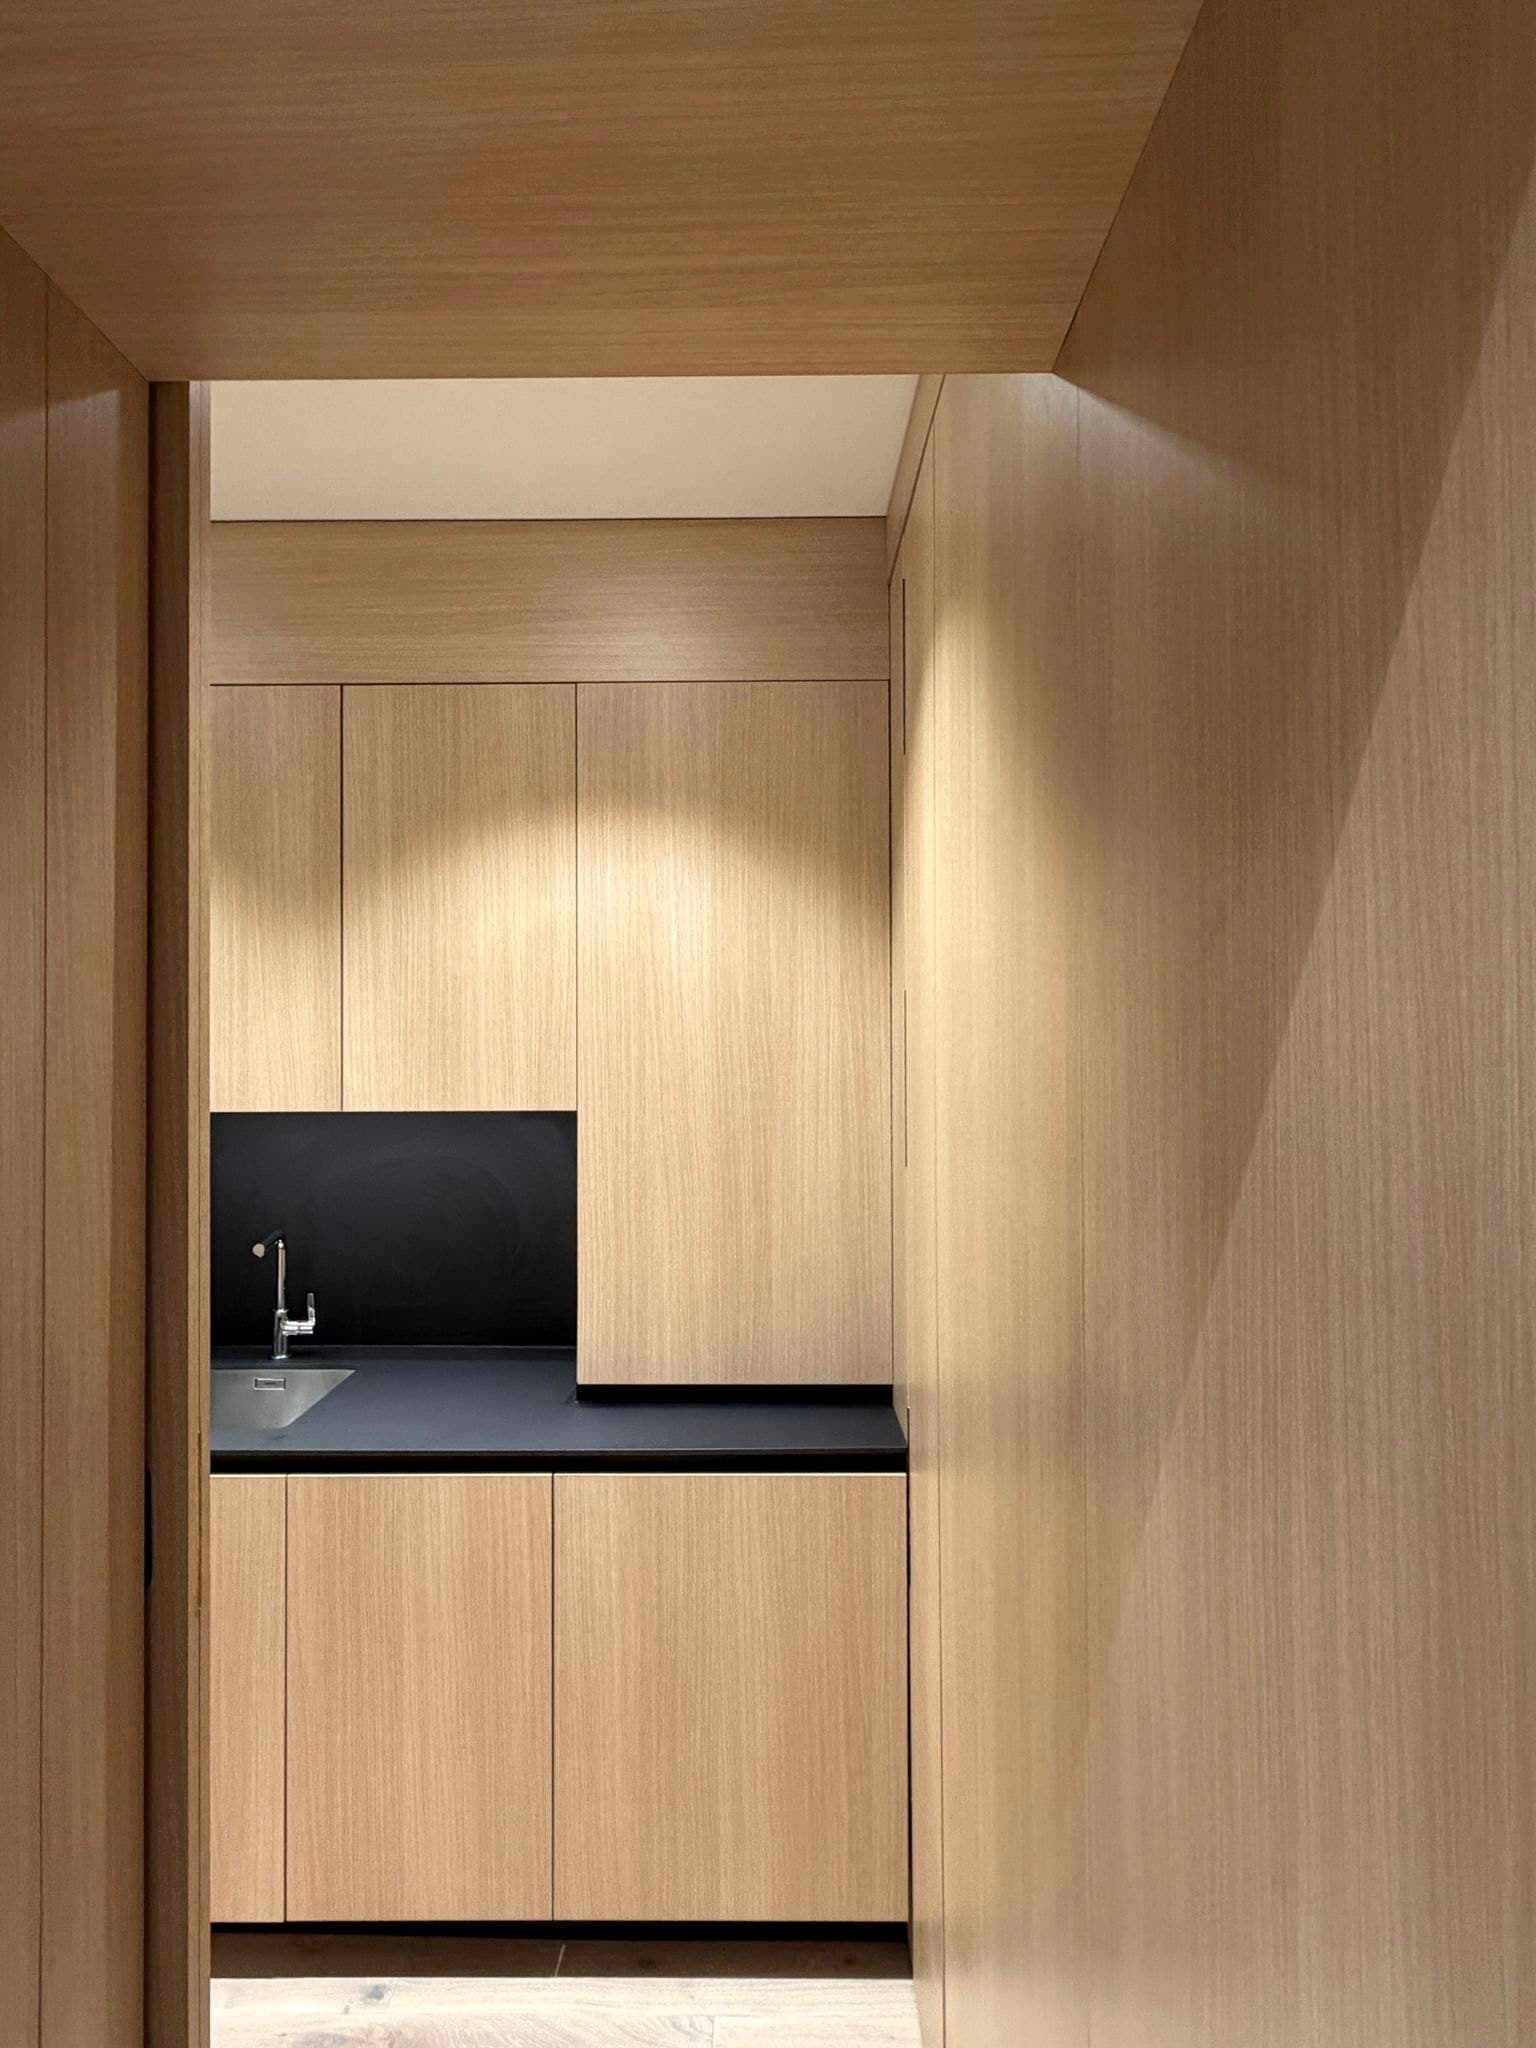
Pantry entirely in oak with black worktopOffice 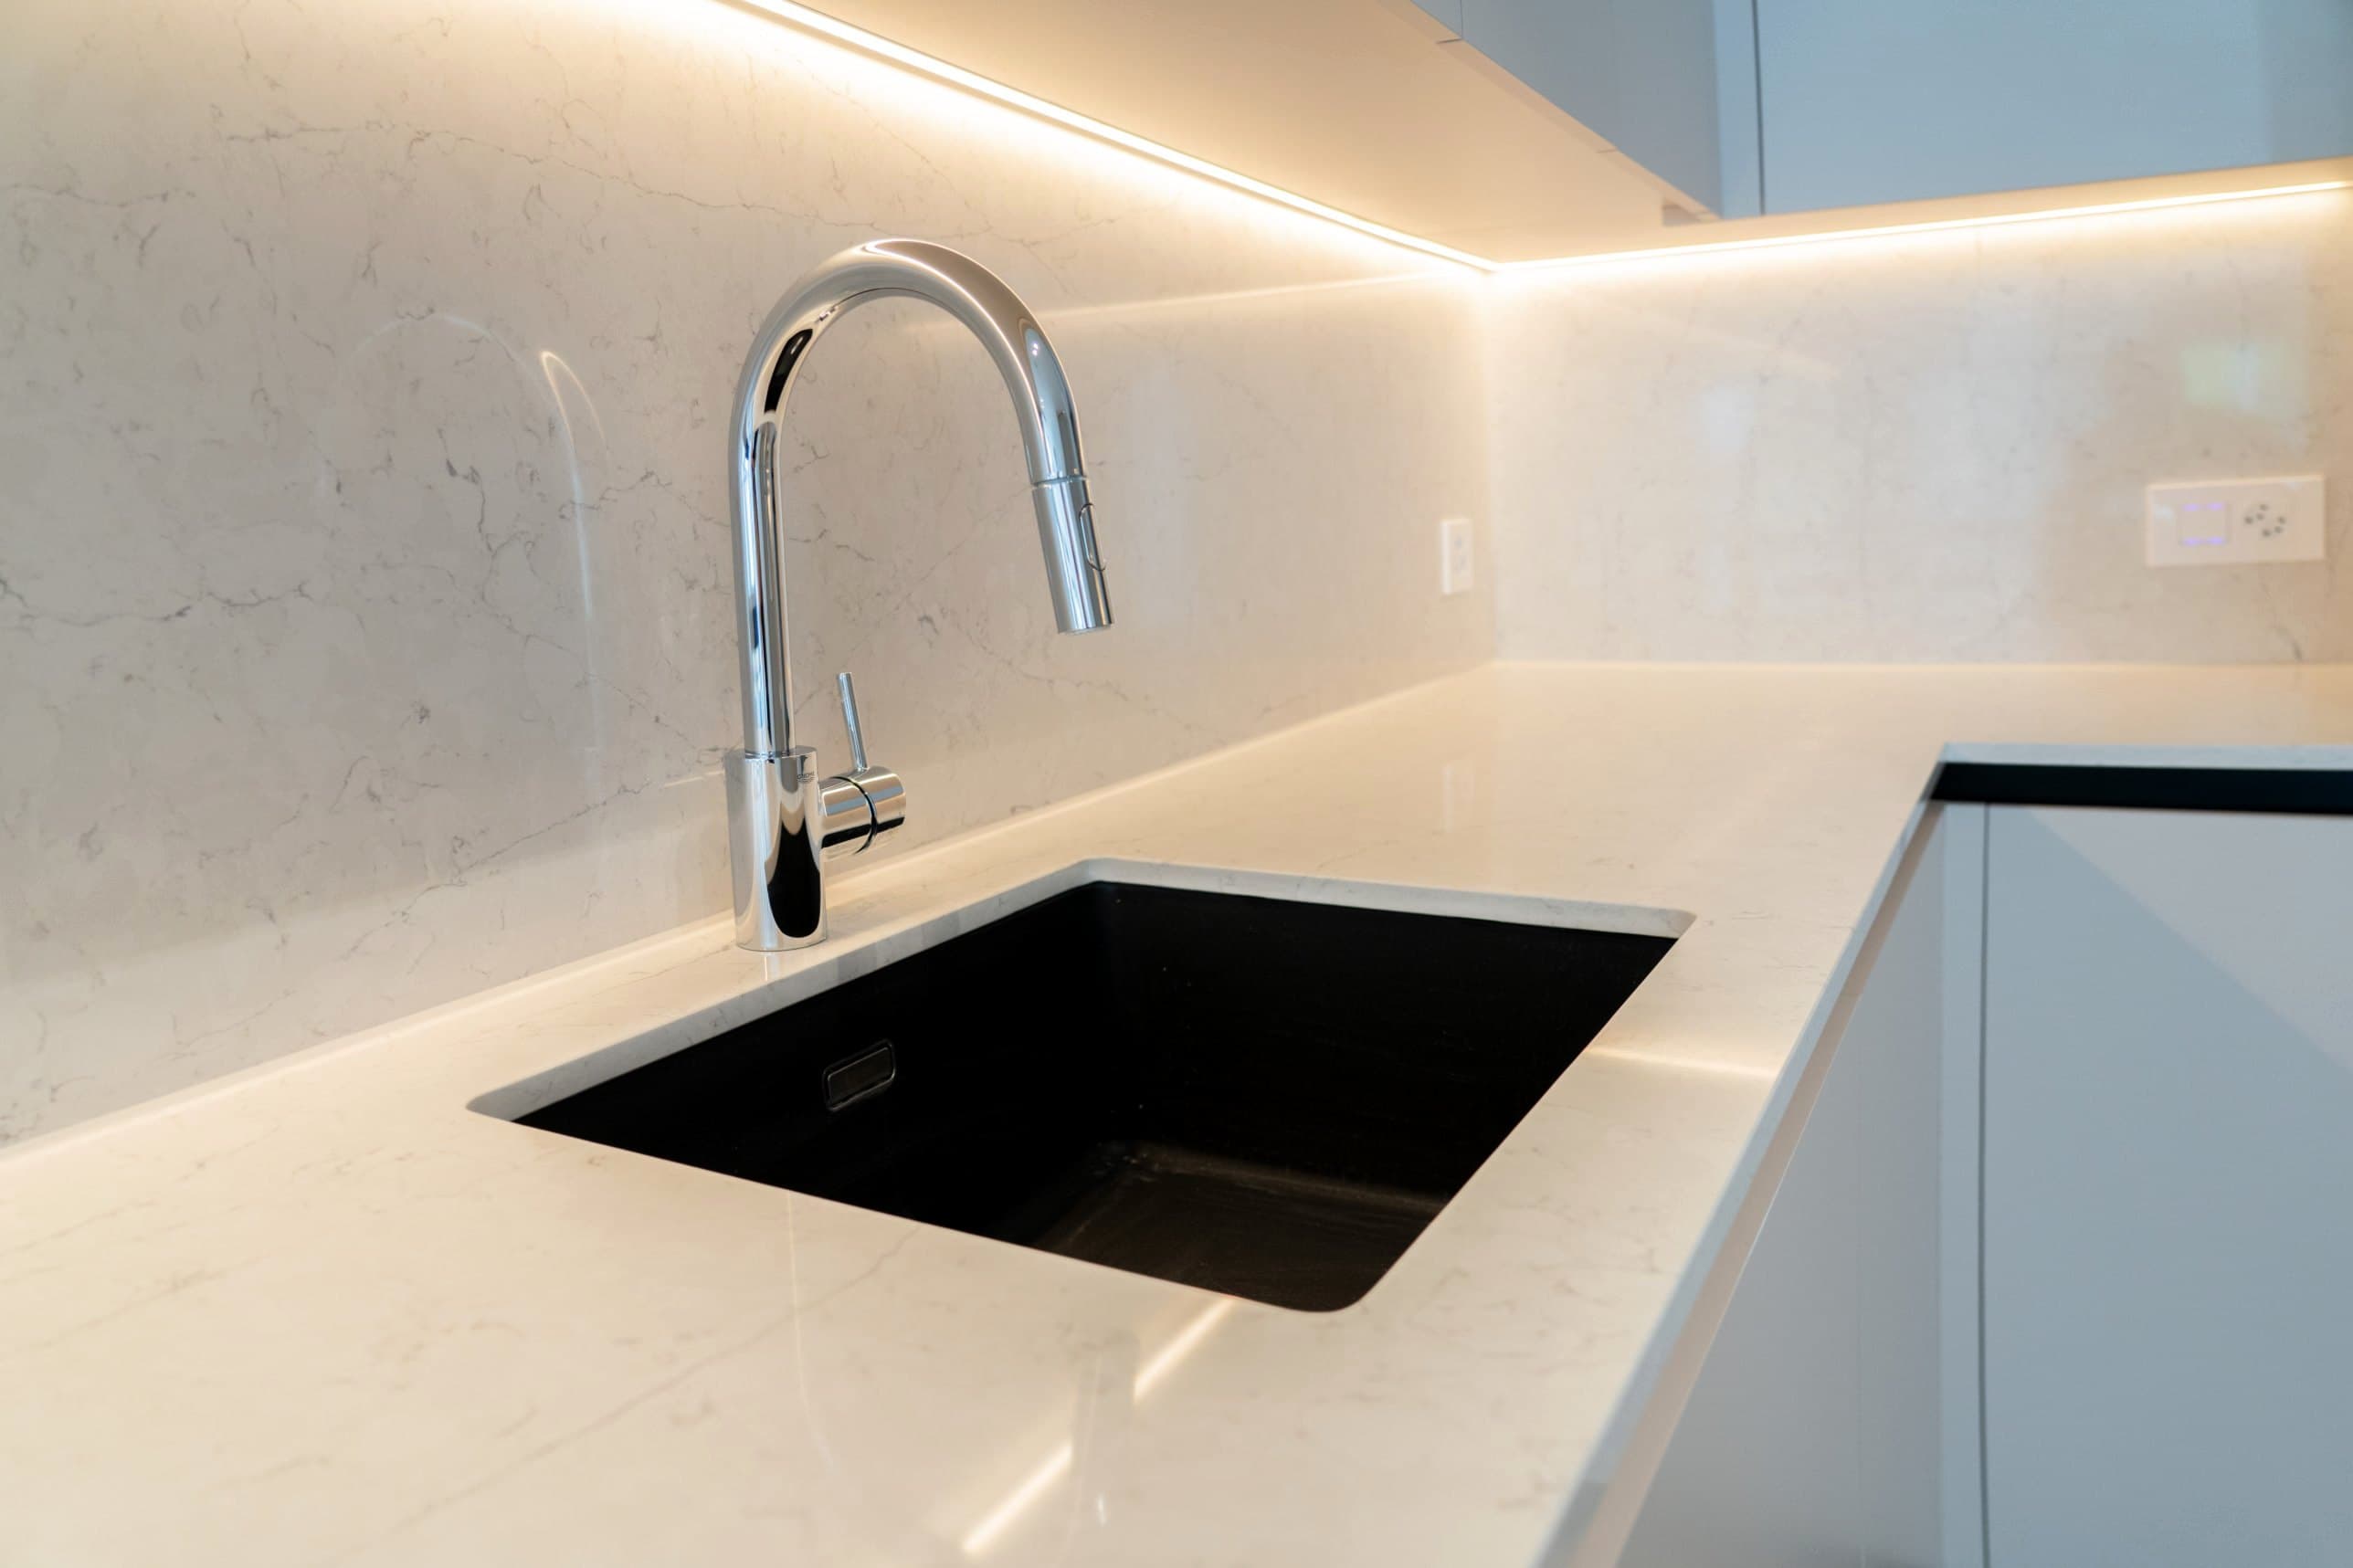
Sink and tap, detailDevelopment, 58 apartments
02
Dressing rooms and wardrobes
Walk-in with lit compartments, behind glass in blackened-steel frames, as a wardrobe wall with bed niche or under the roof slope.
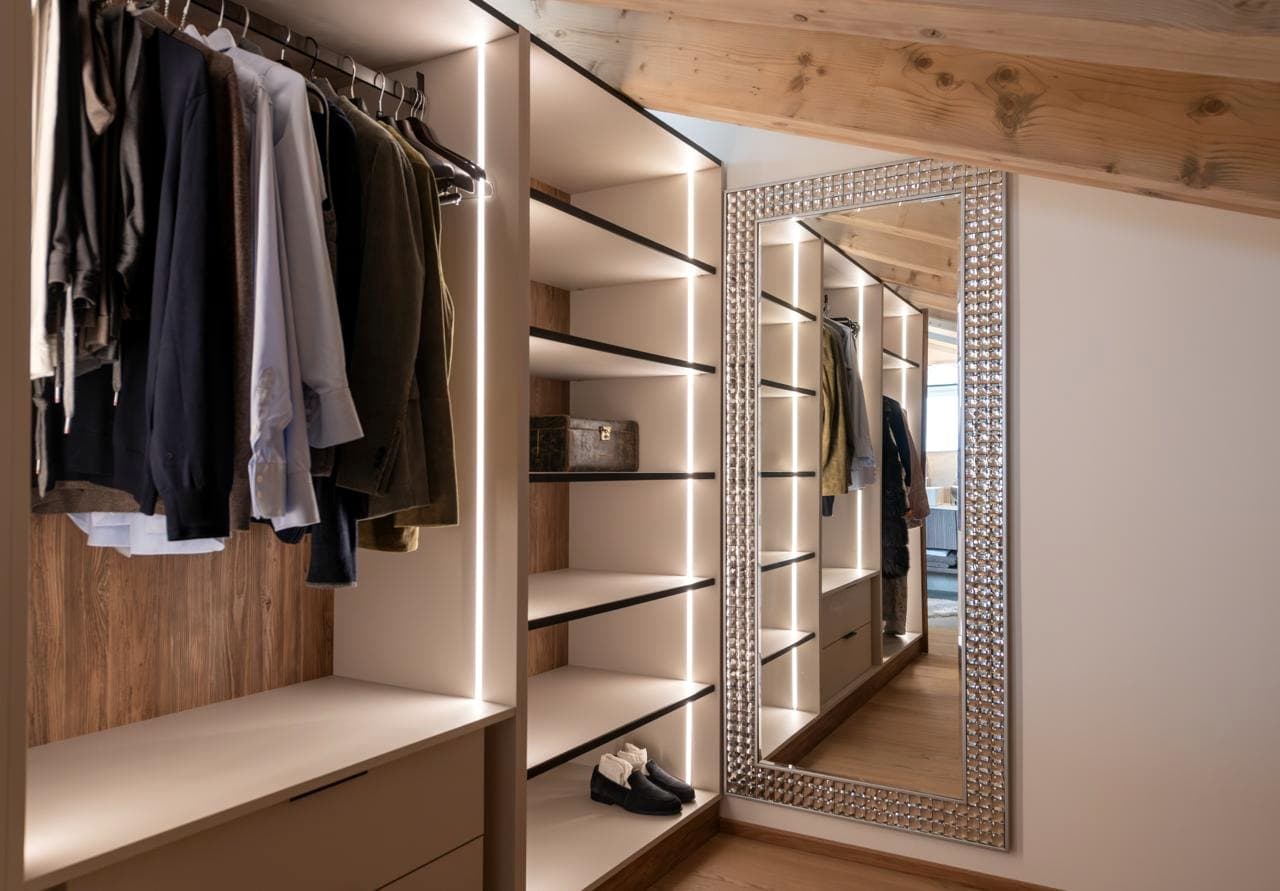
Walk-in dressing room with lit compartmentsChalet 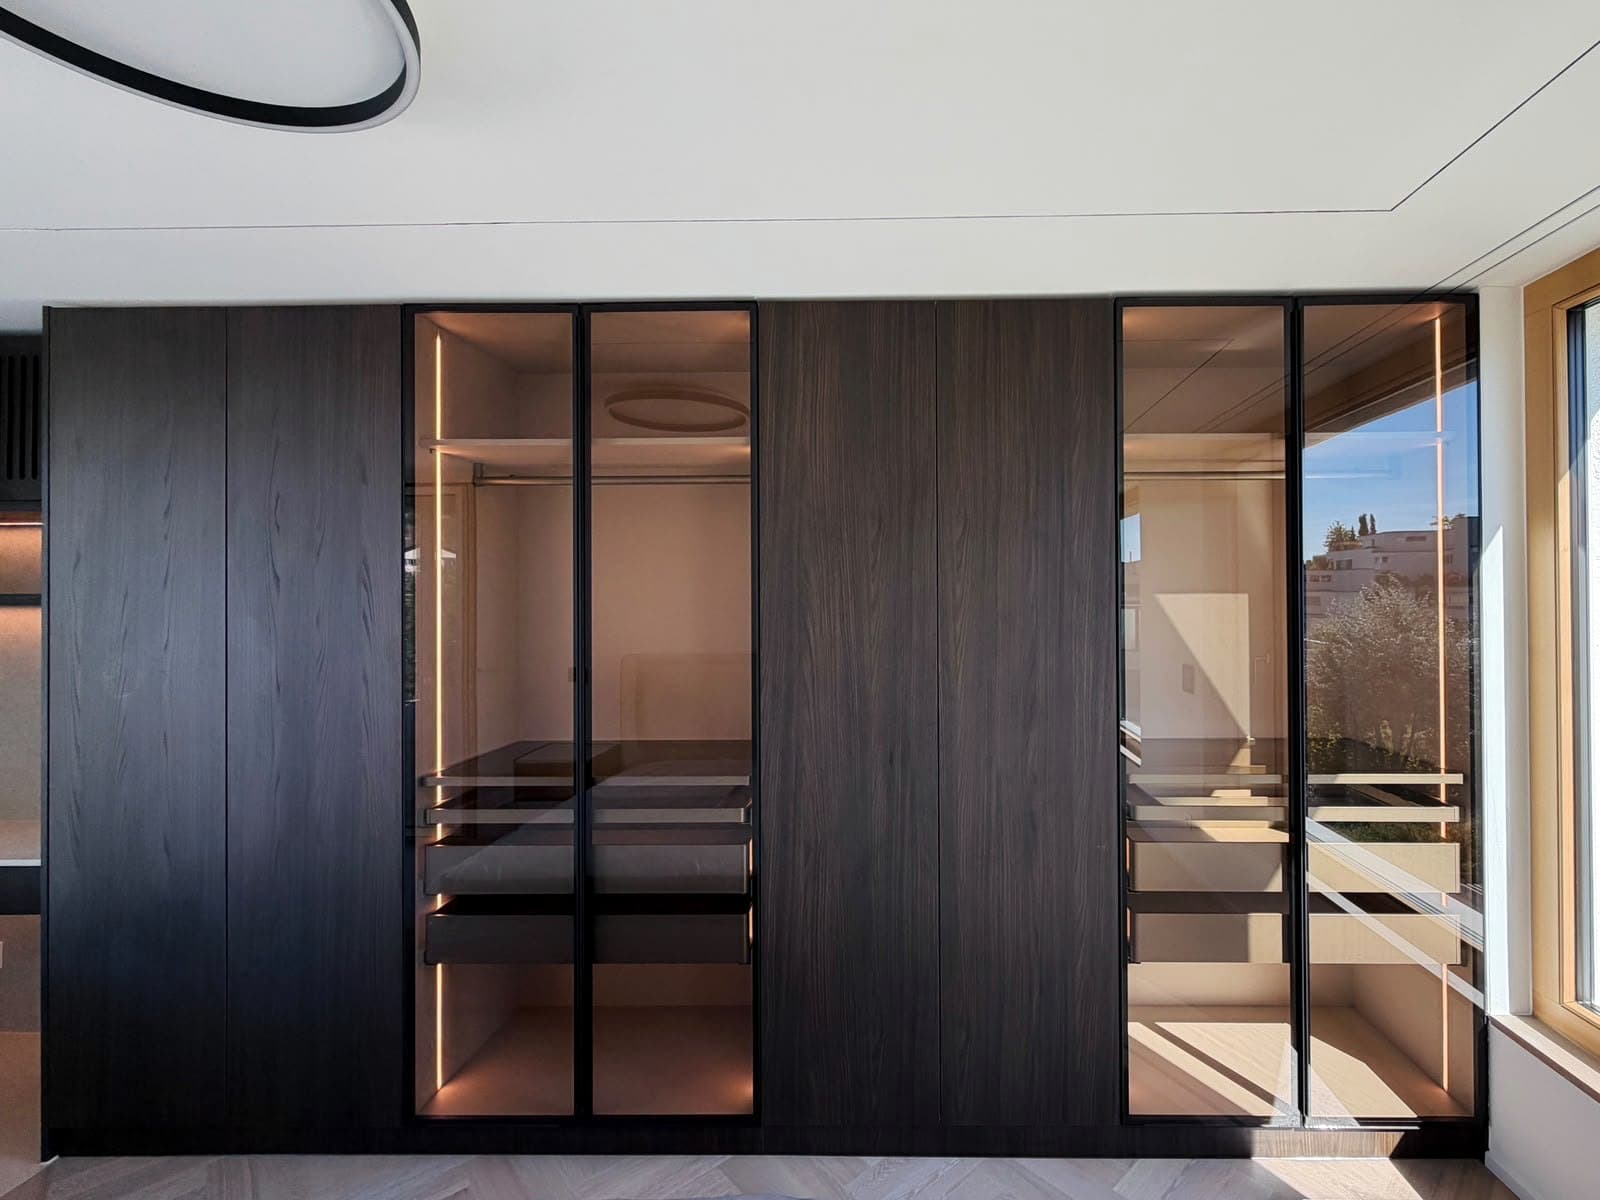
Dark oak wardrobe wall with glass doors and lit compartmentsFamily house 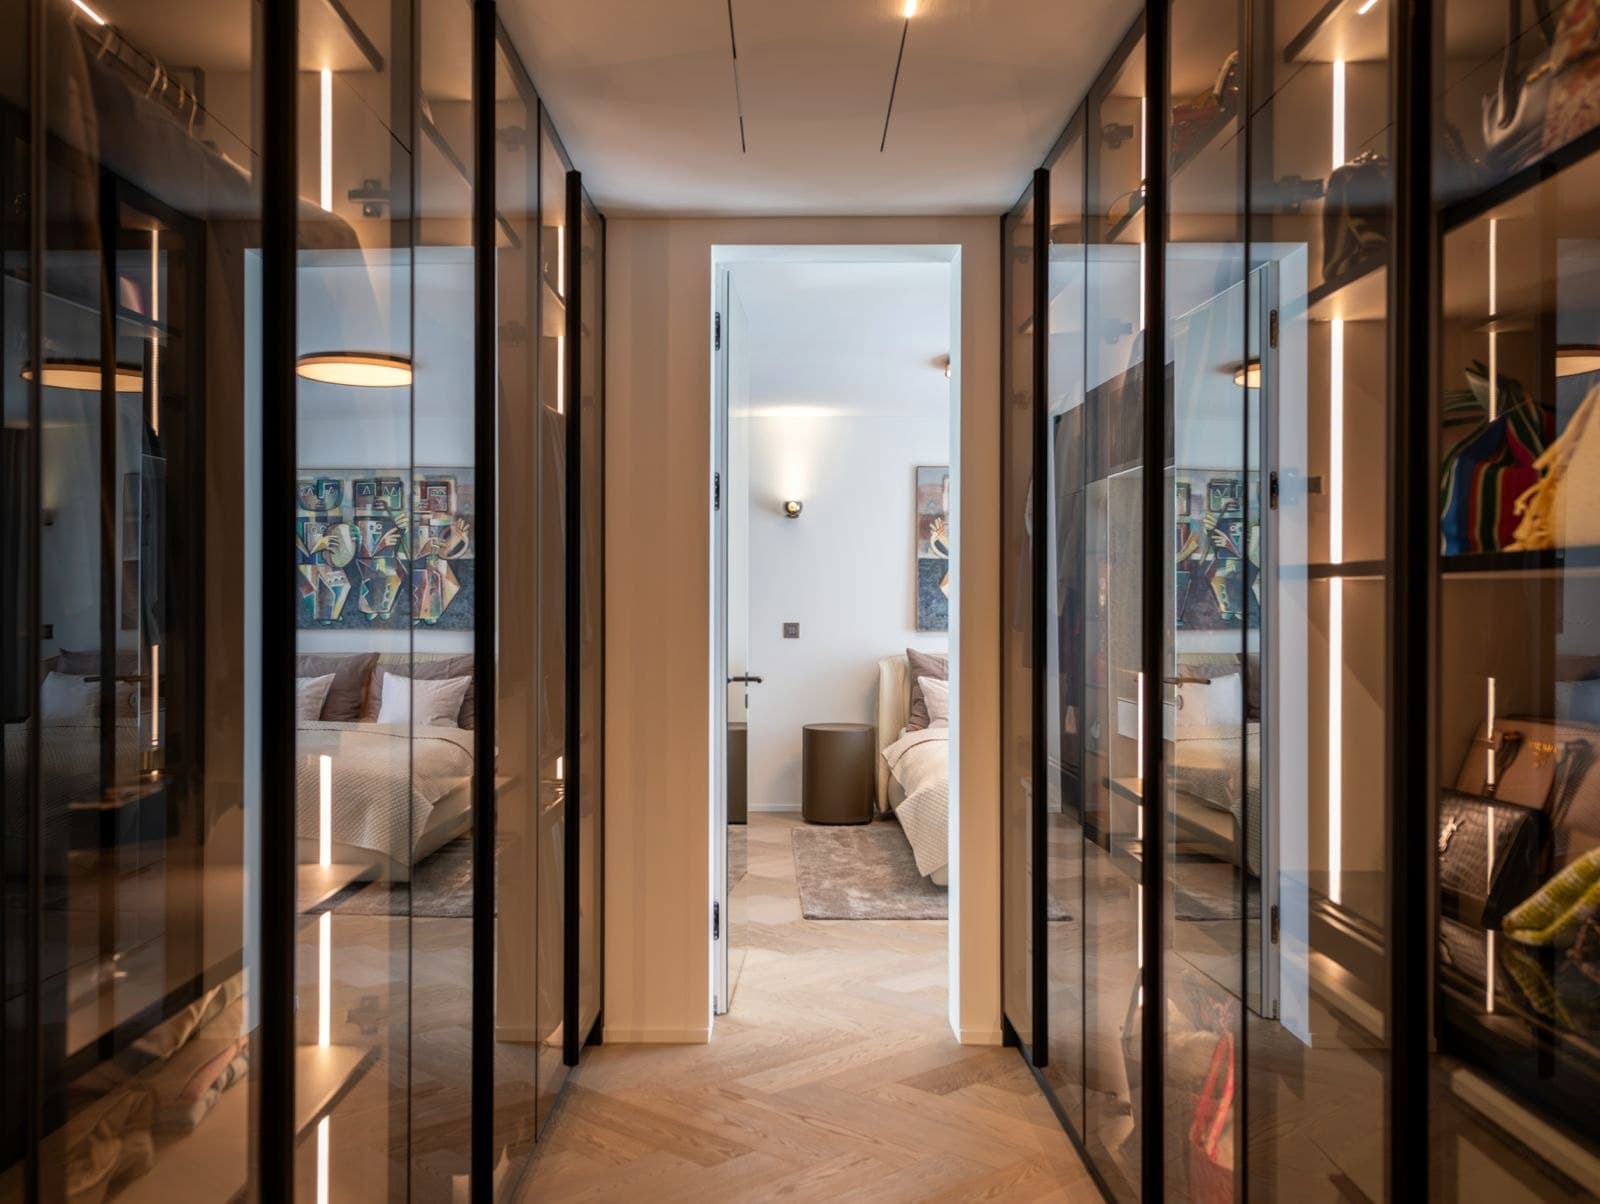
Dressing room with glass doors and lit compartmentsVilla 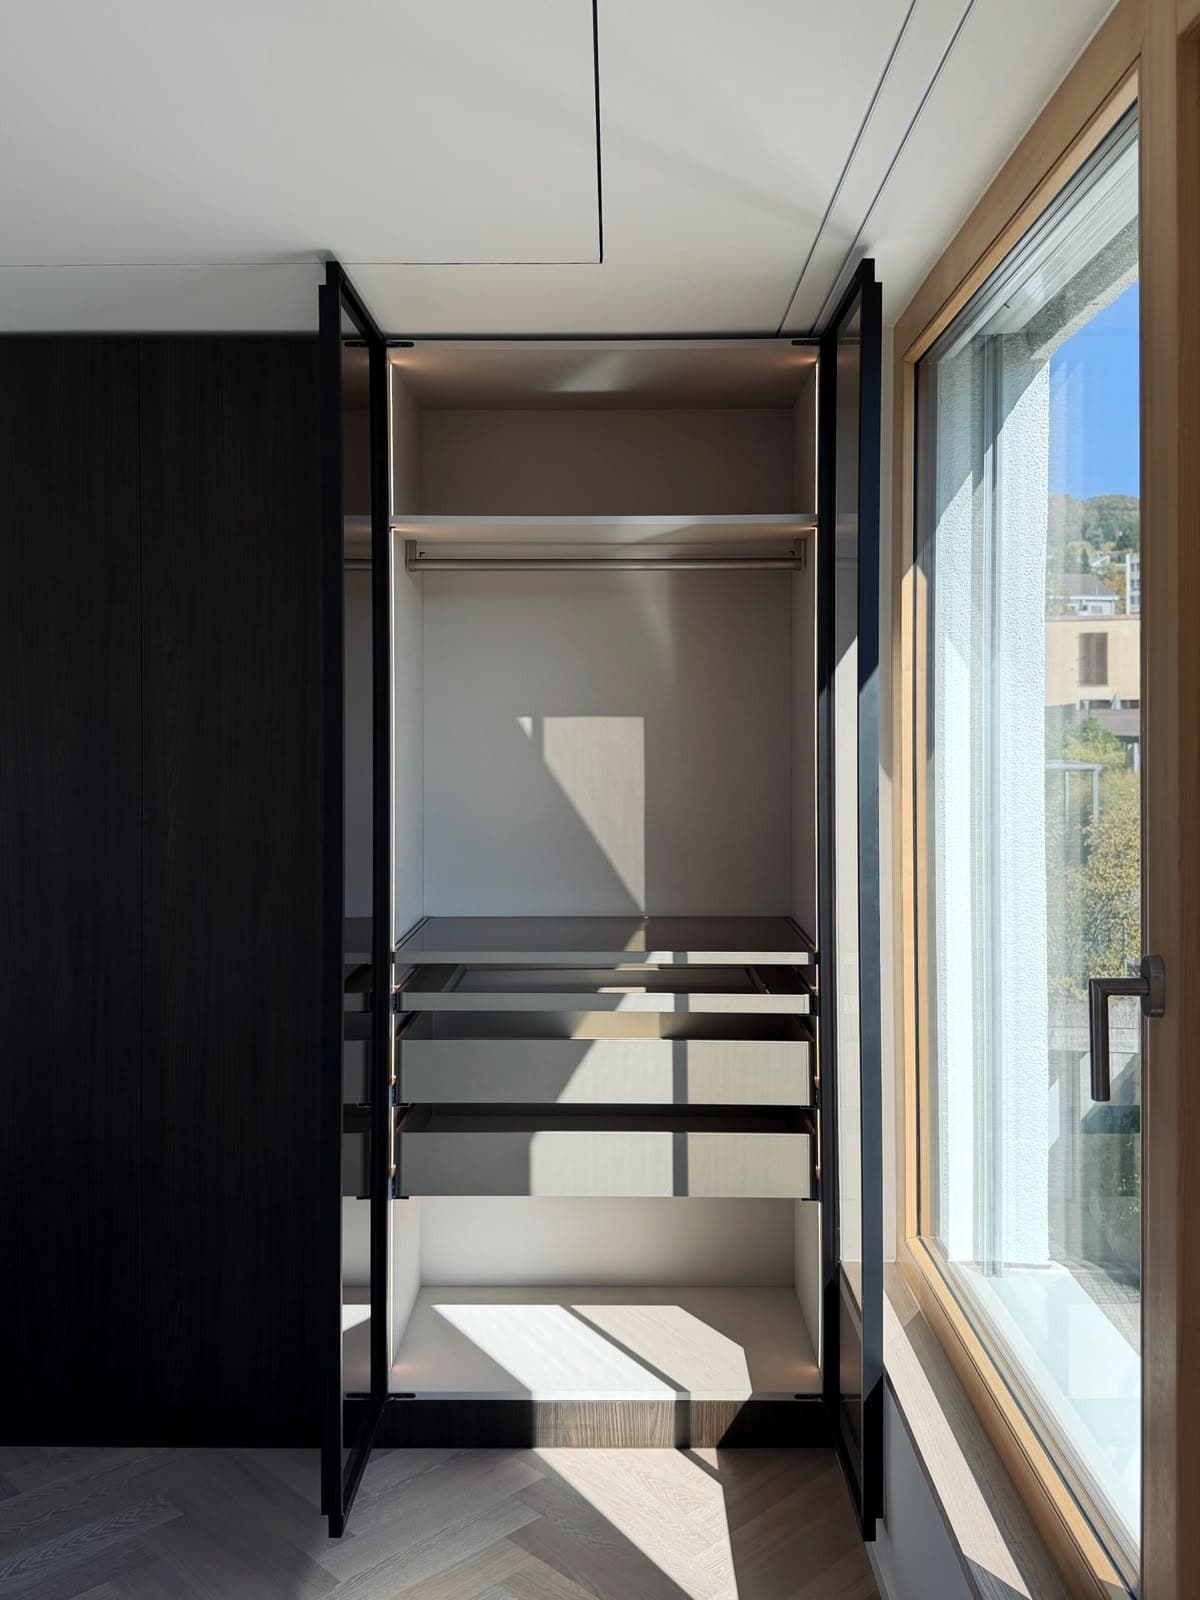
Dressing room, glass door openFamily house 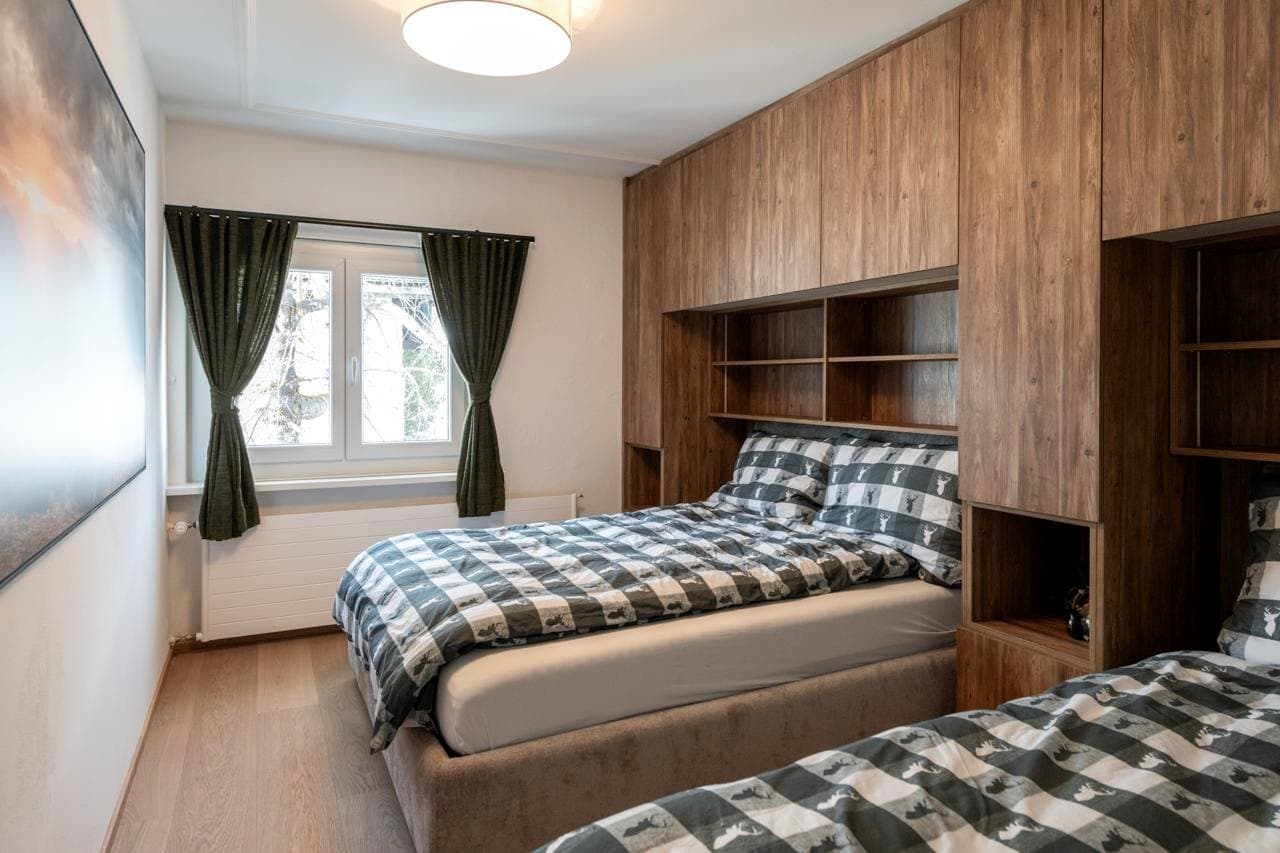
Bedroom with wardrobe wall and bed nichesChalet 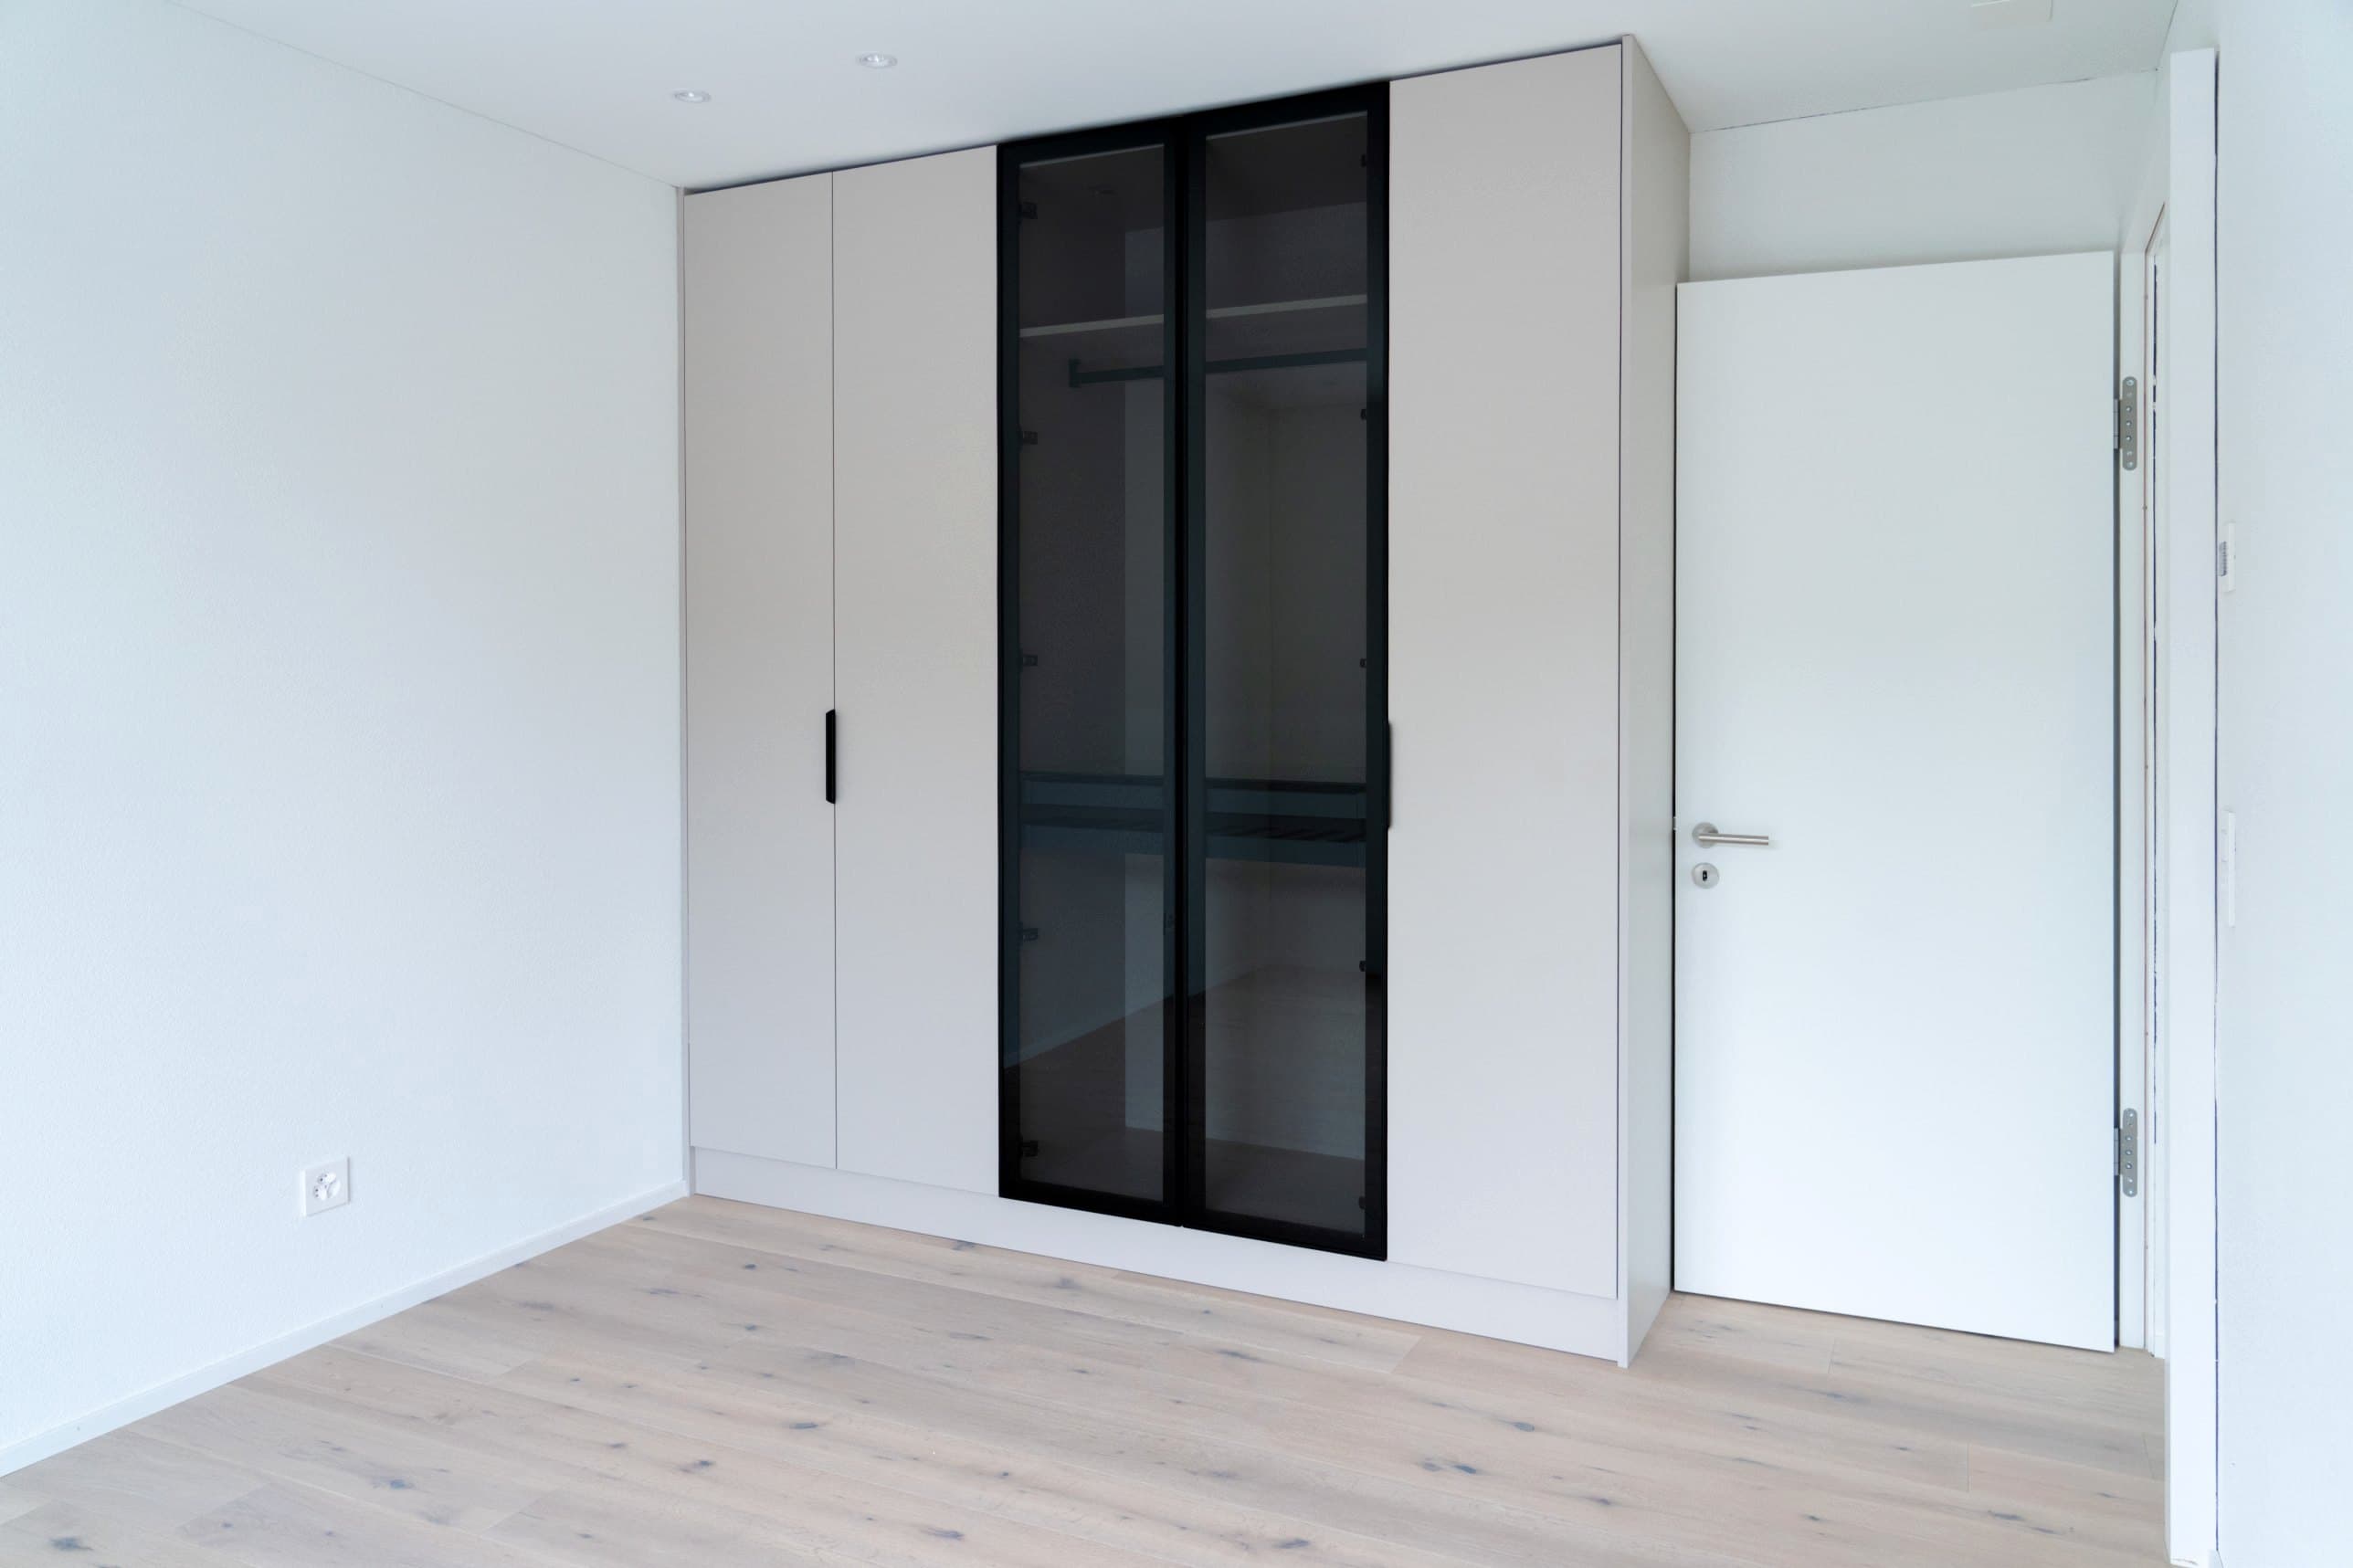
Fitted wardrobe with glass doors in the bedroomDevelopment, 58 apartments 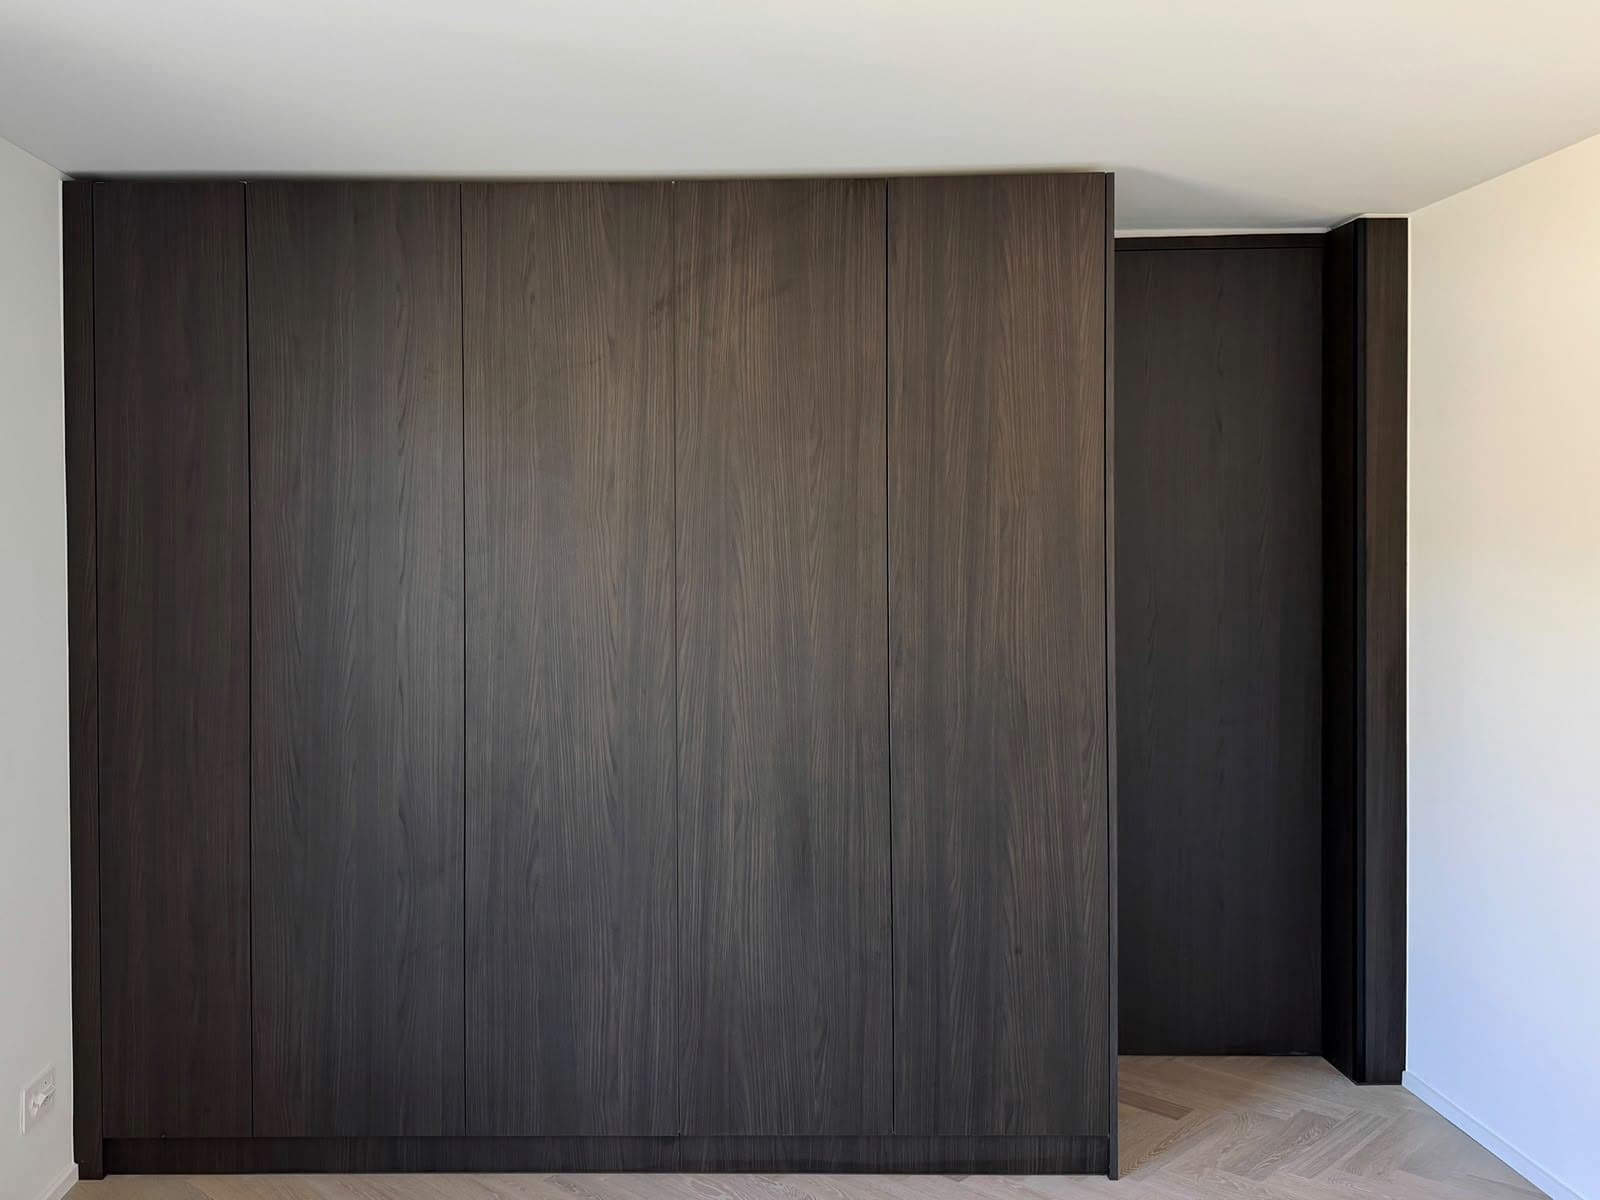
Wardrobe wall, flushFamily house 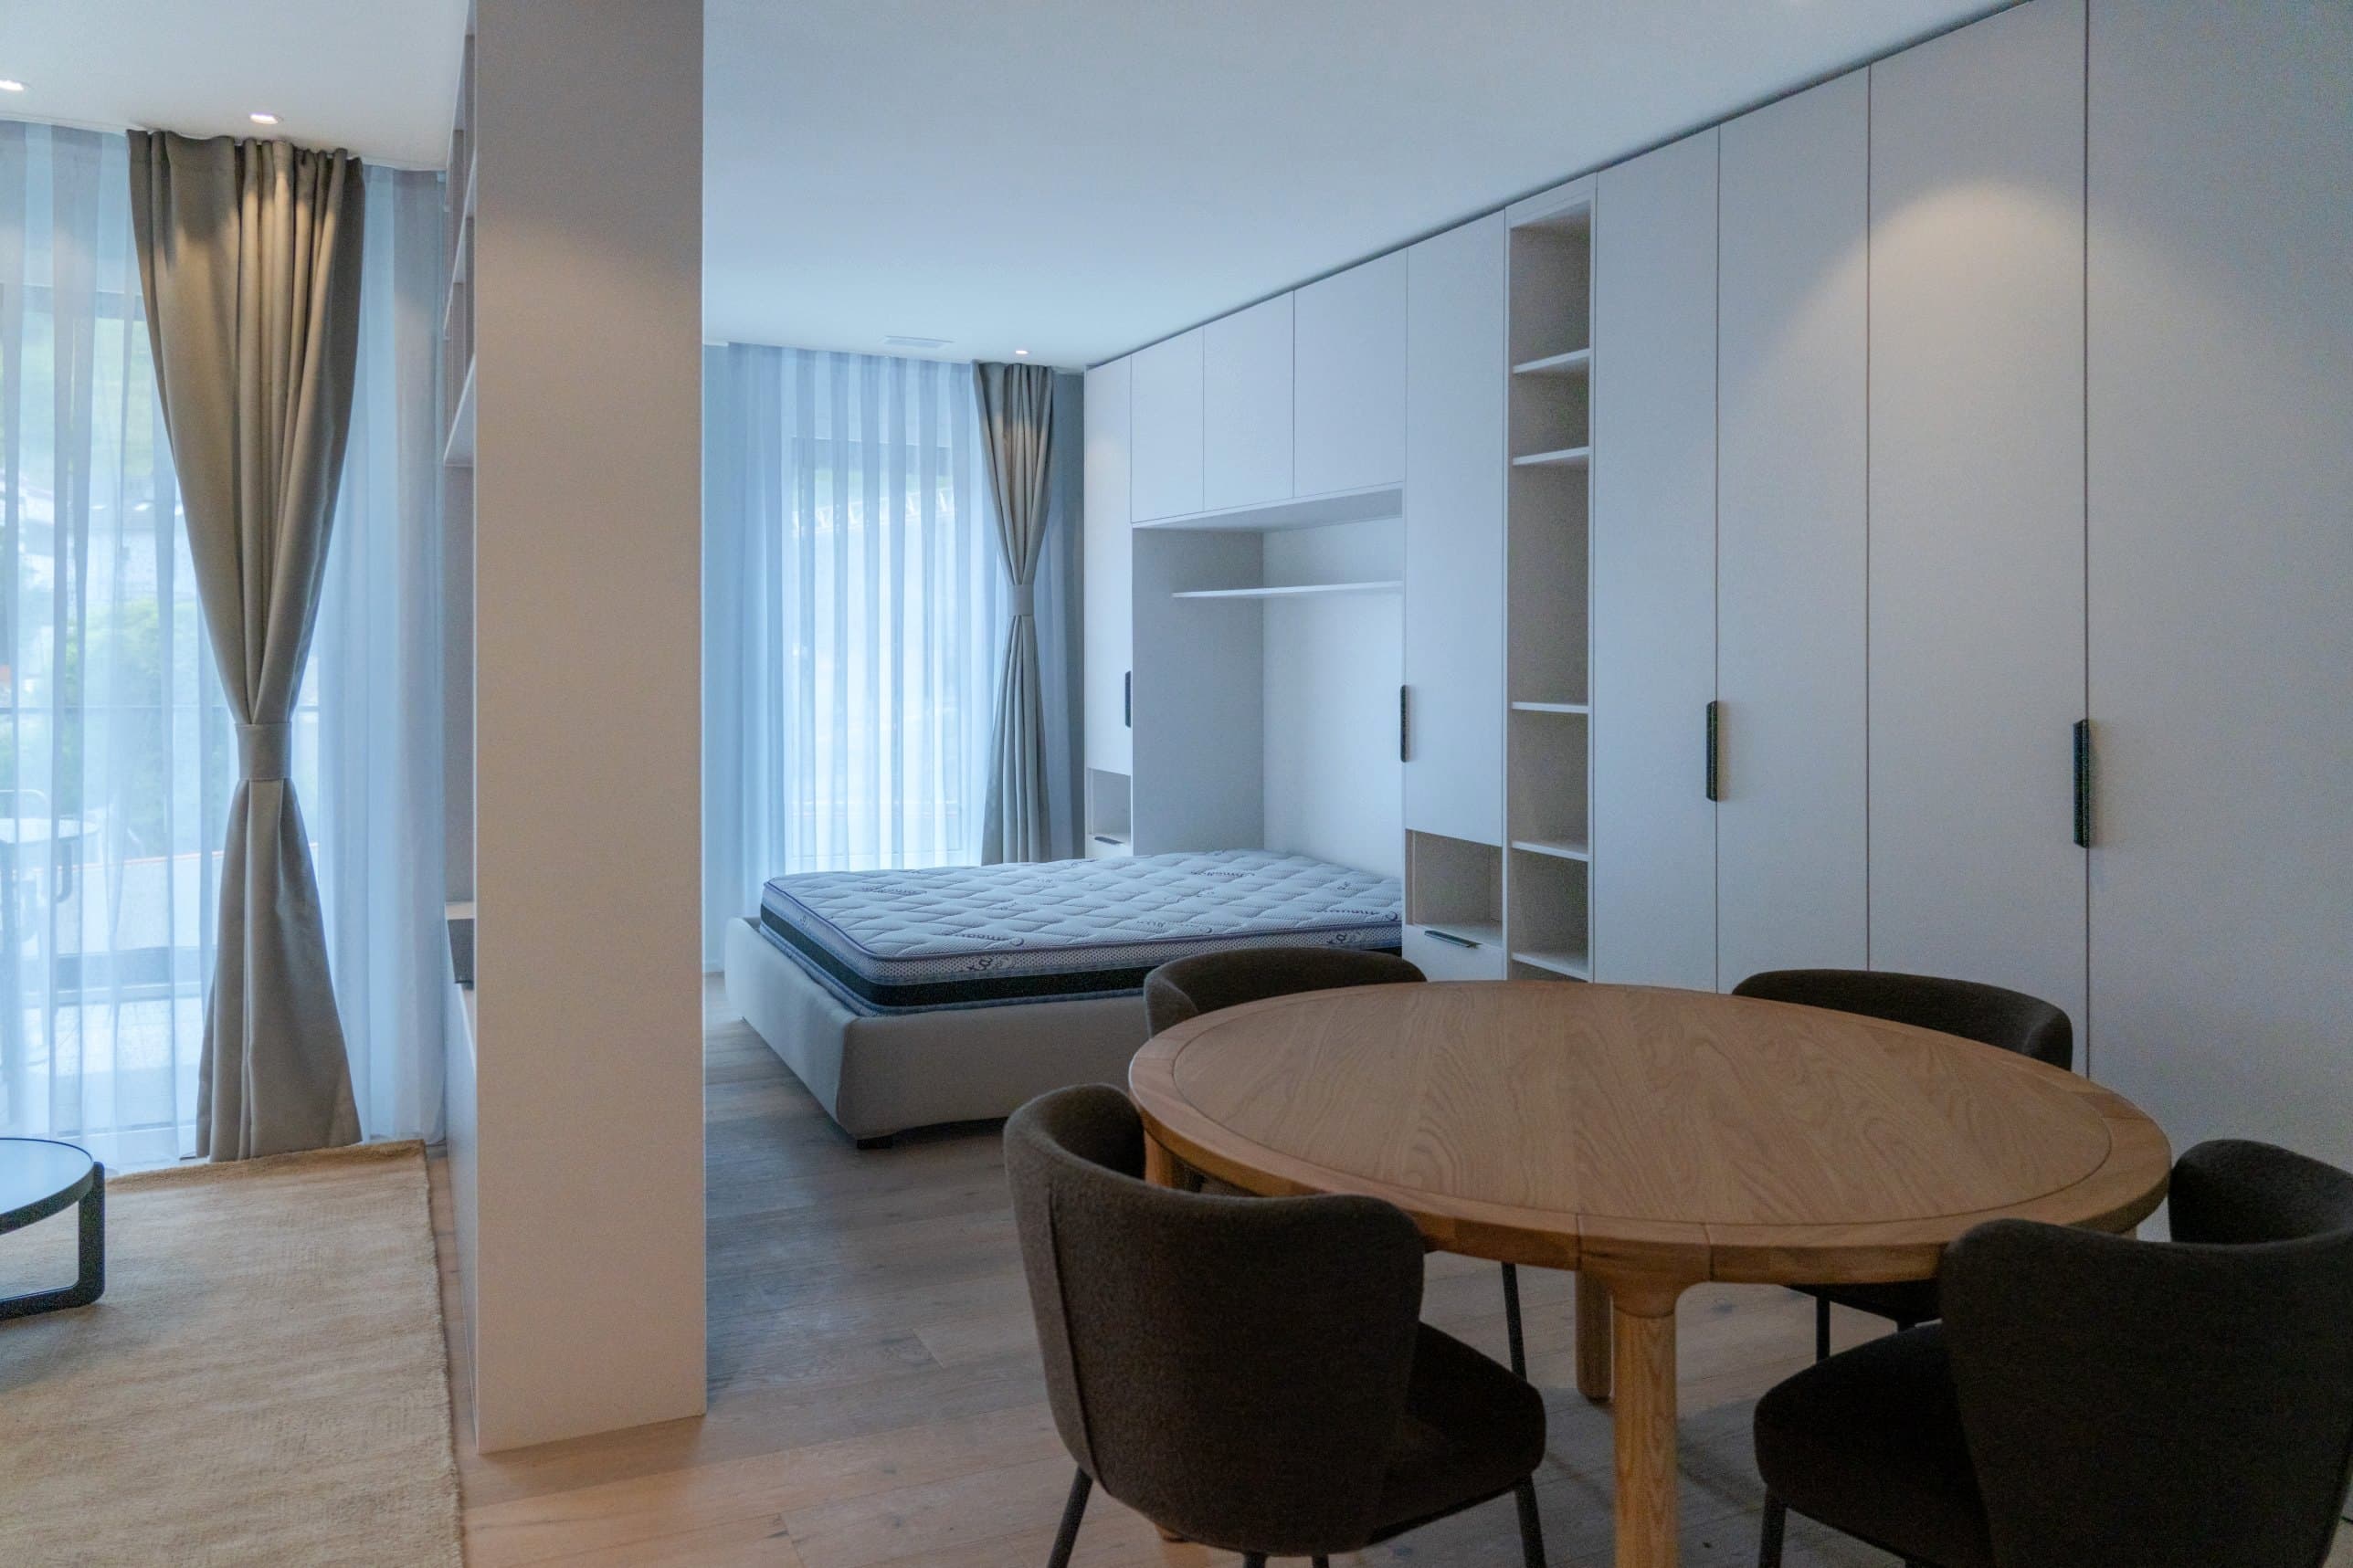
Studio with wardrobe wall and bed nicheDevelopment, 58 apartments 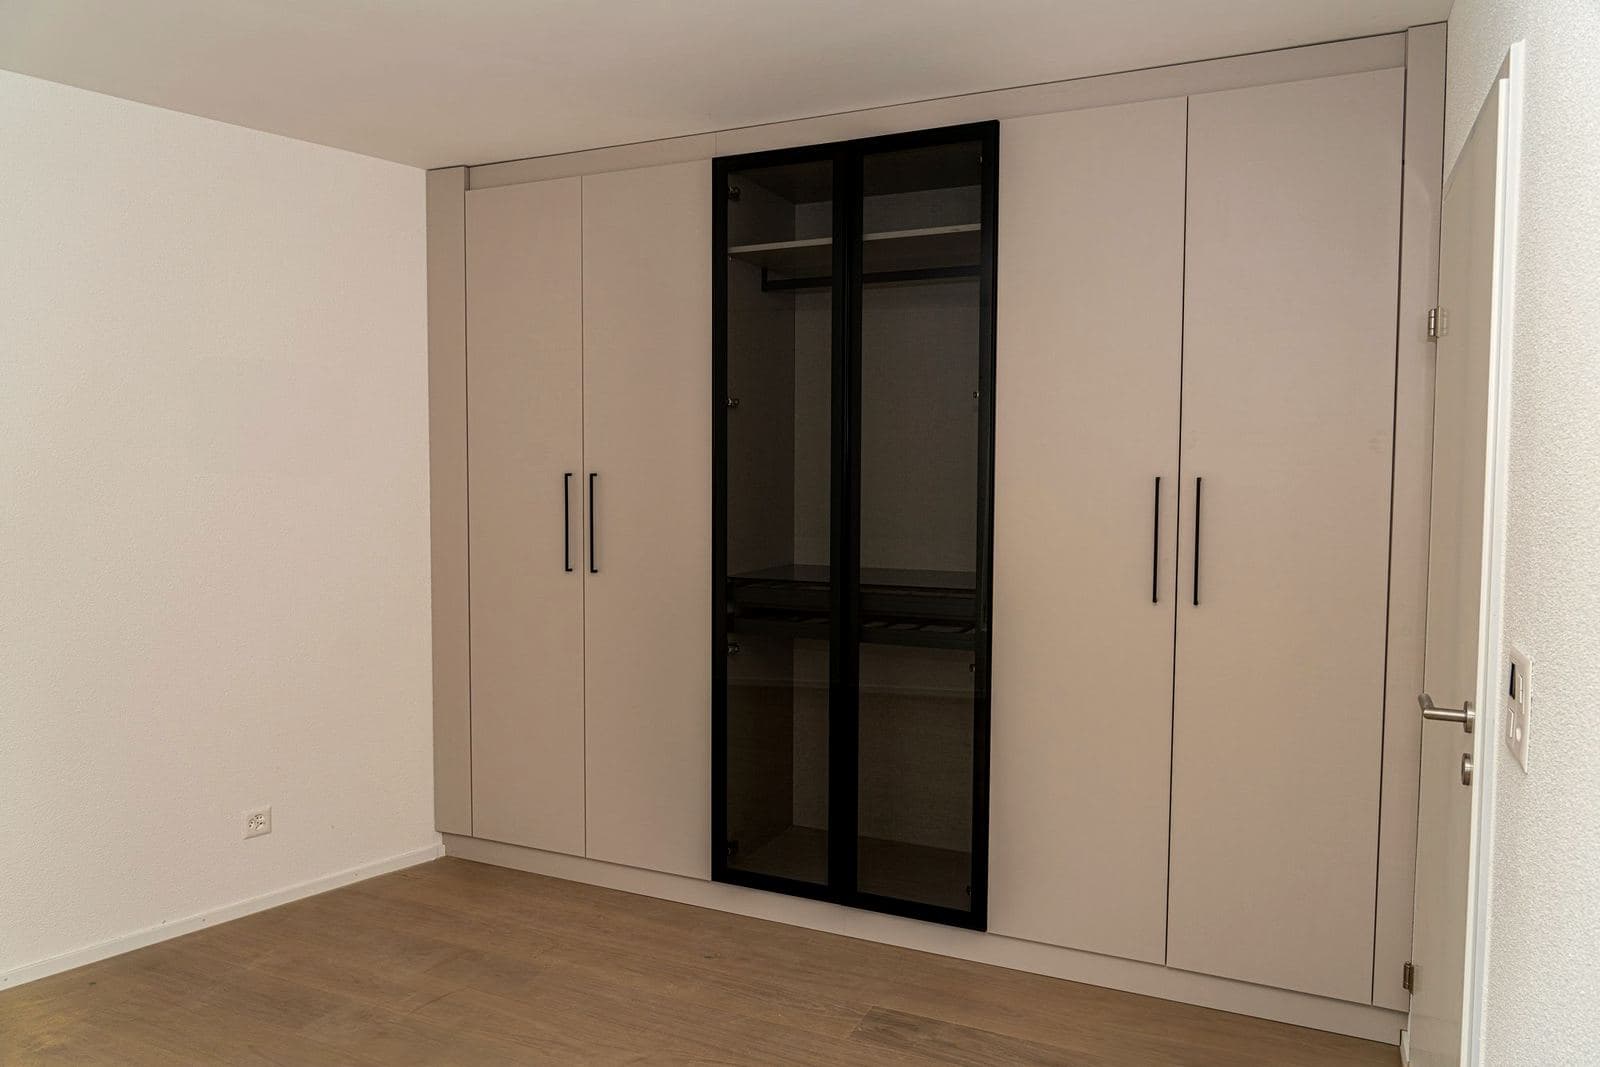
Fitted wardrobe with glass frontApartment building 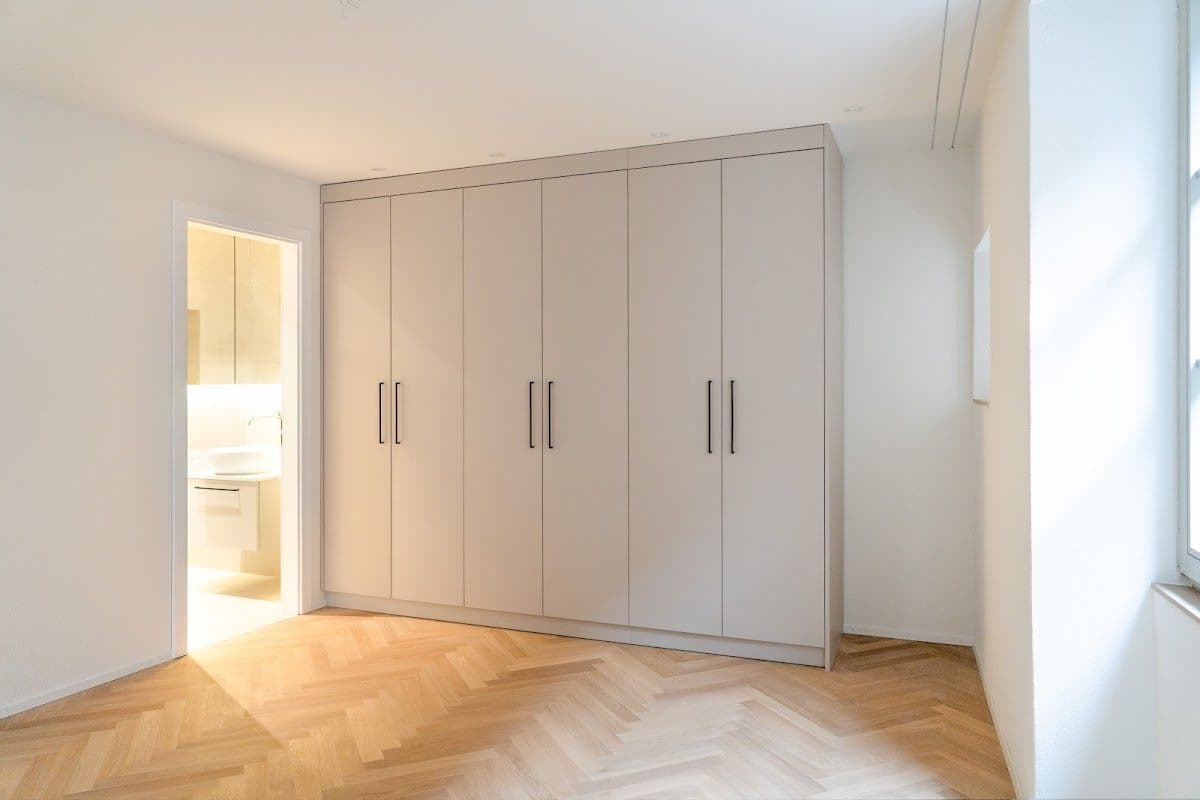
Bedroom with fitted wardrobesListed old-town house 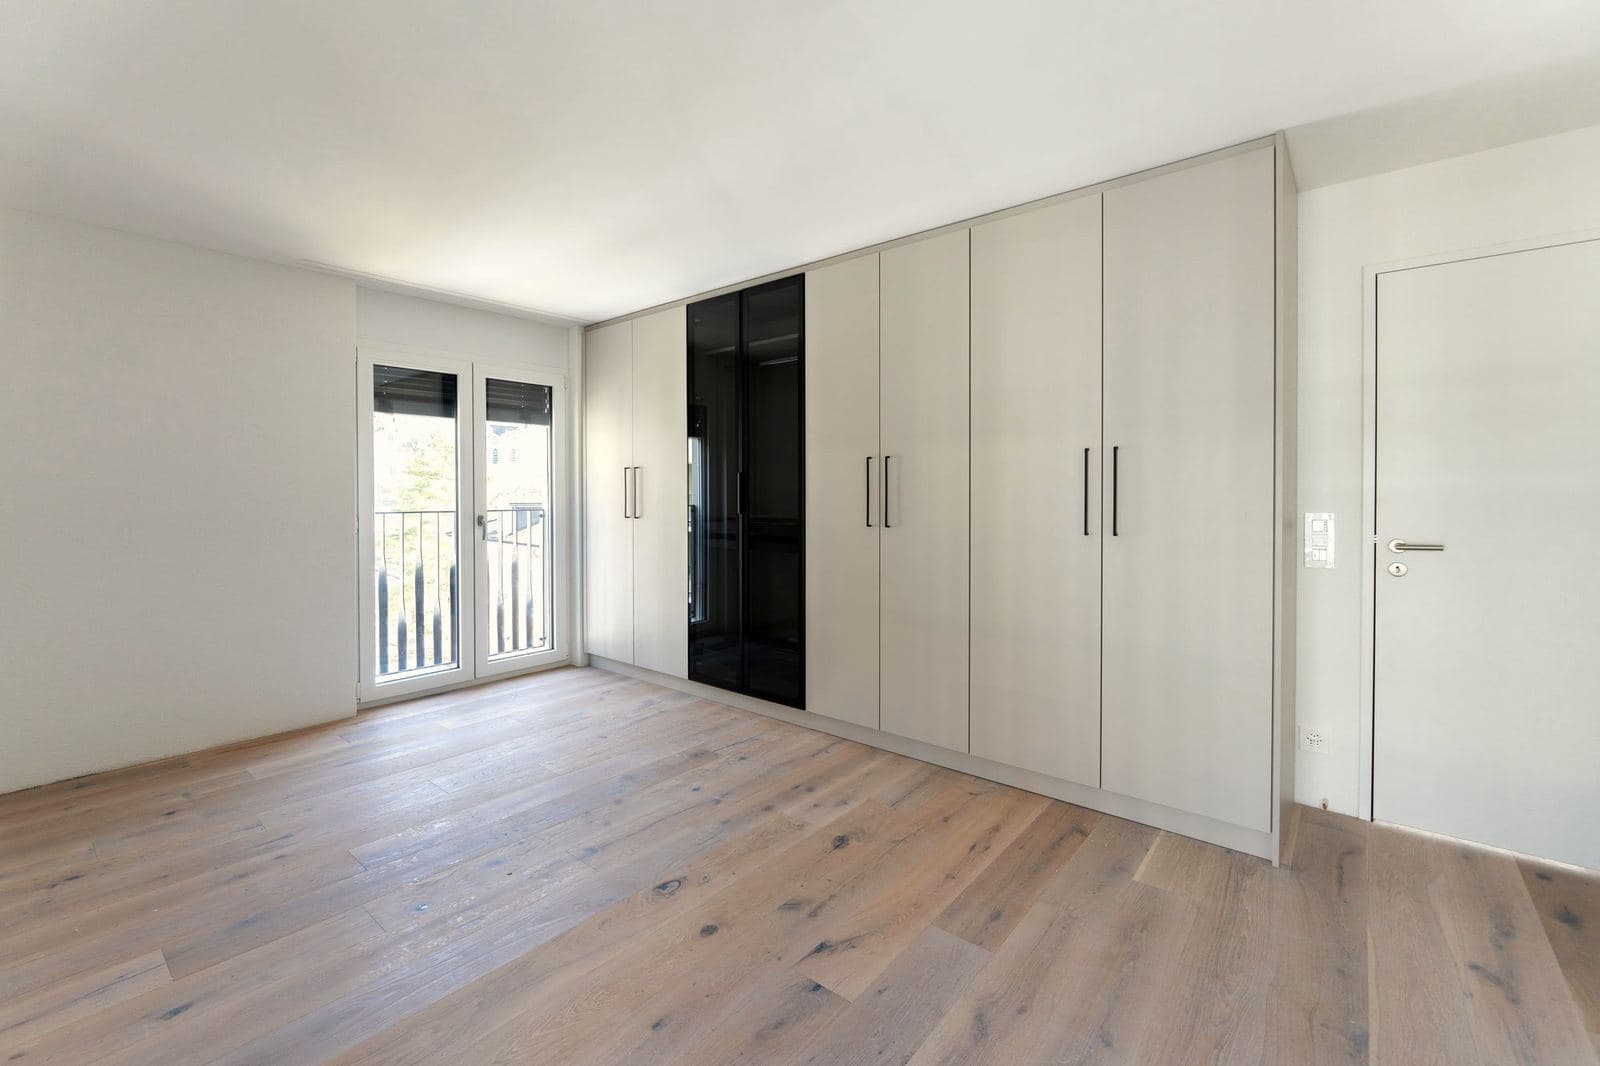
Fitted wardrobe with glass frontLakeside development 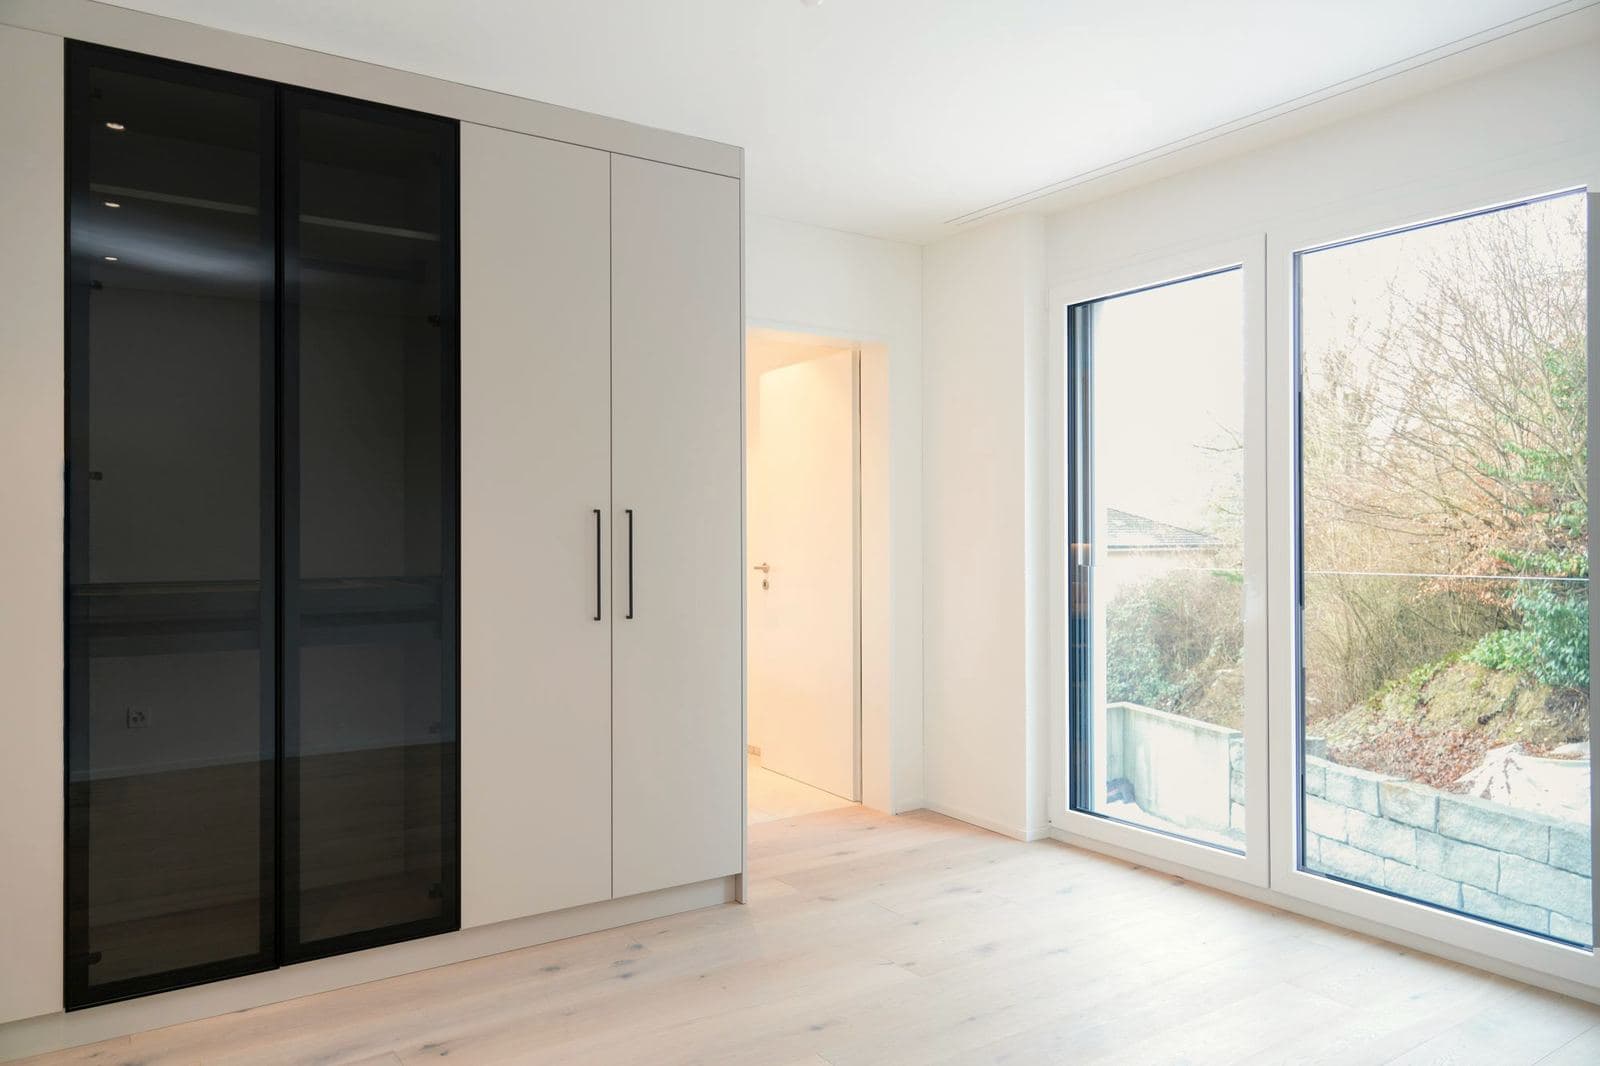
Fitted wardrobe with glass front by the windowApartment building
03
Bathrooms
Vanity units under mirror cabinets, double vanities in front of a mirror wall, marble with bronze, stone with light lacquer.
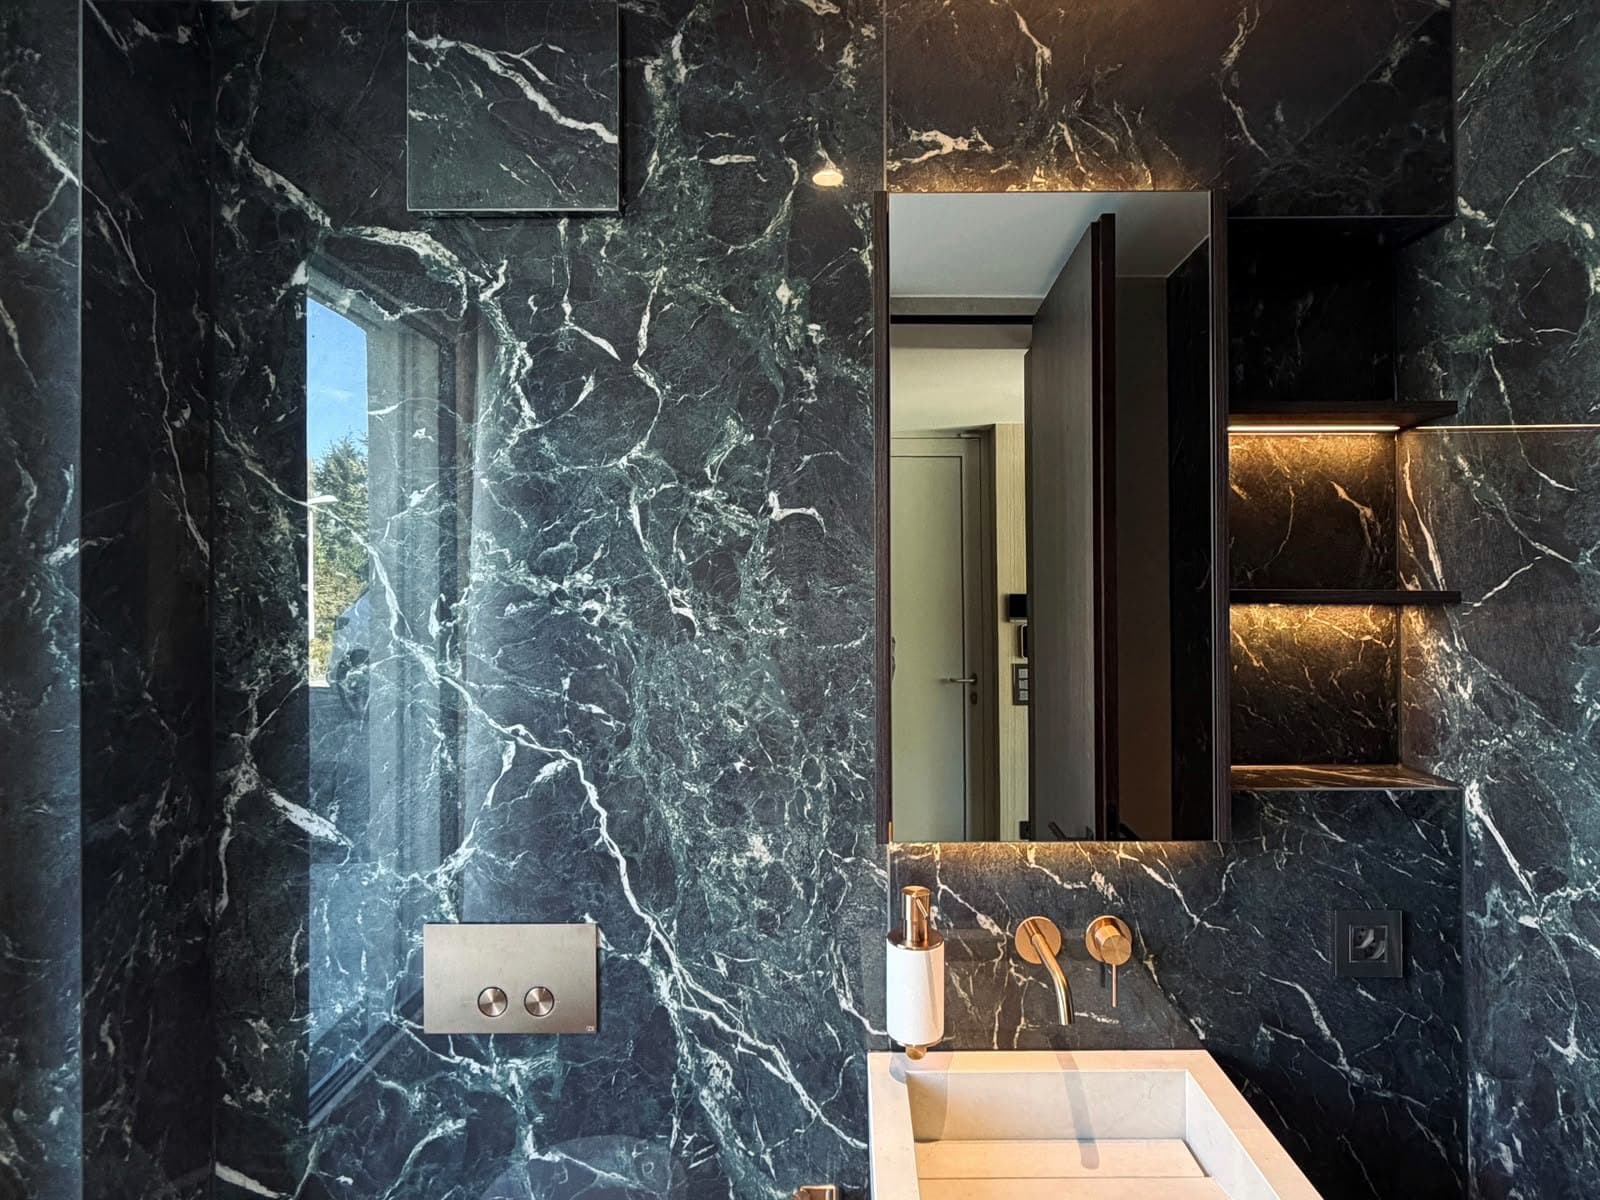
Dark marble bathroom with stone vanityFamily house 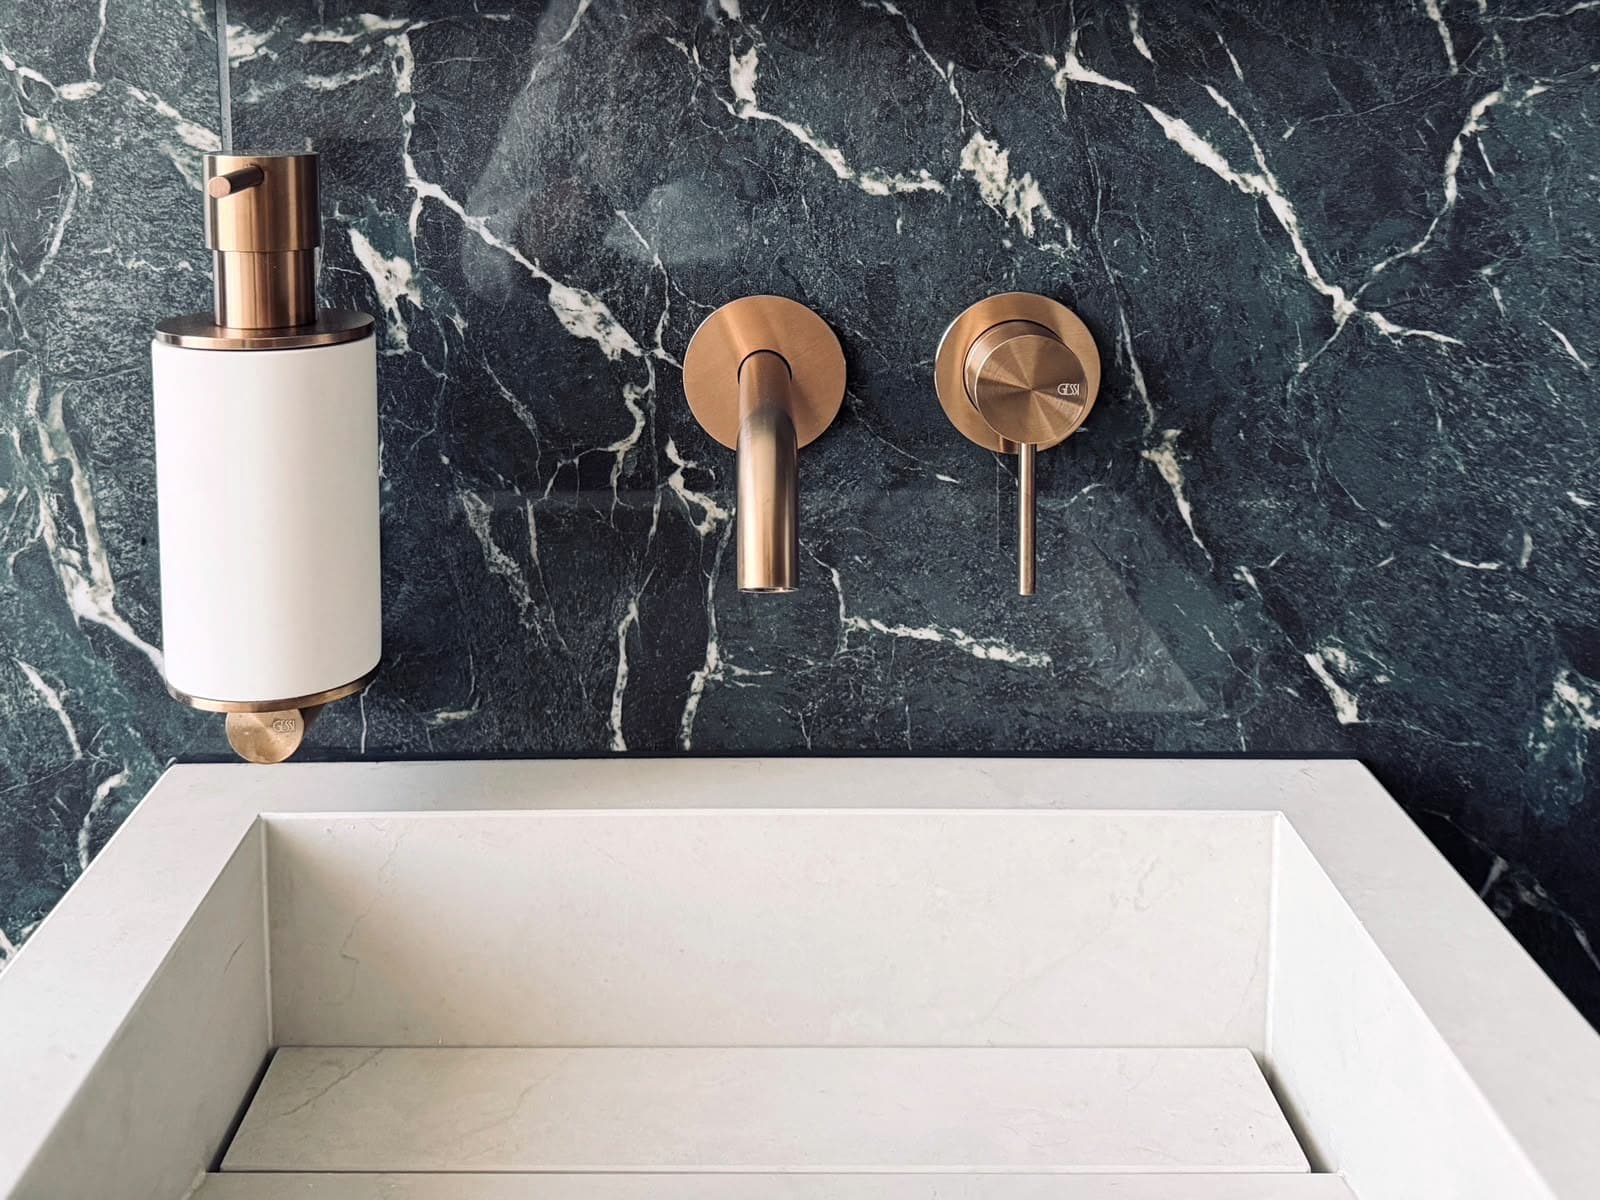
Bronze tap on marble, detailFamily house 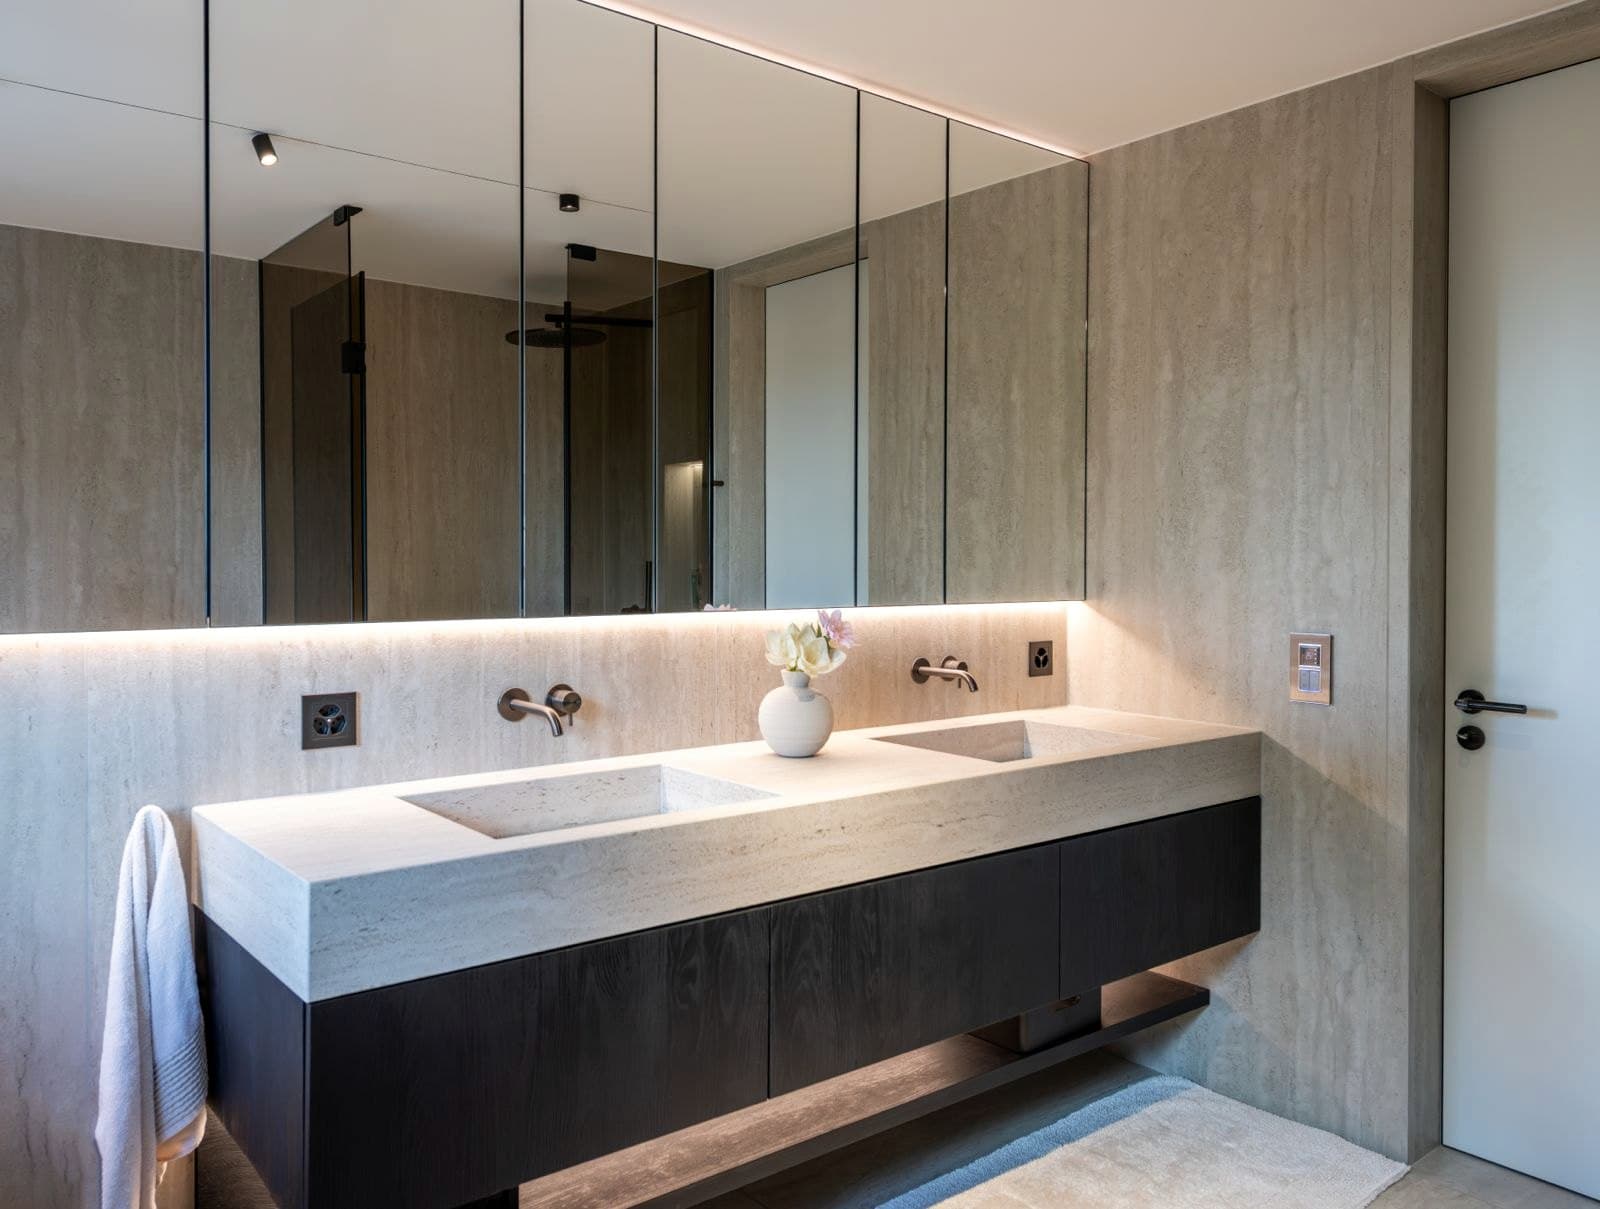
Double vanity with mirror wallVilla 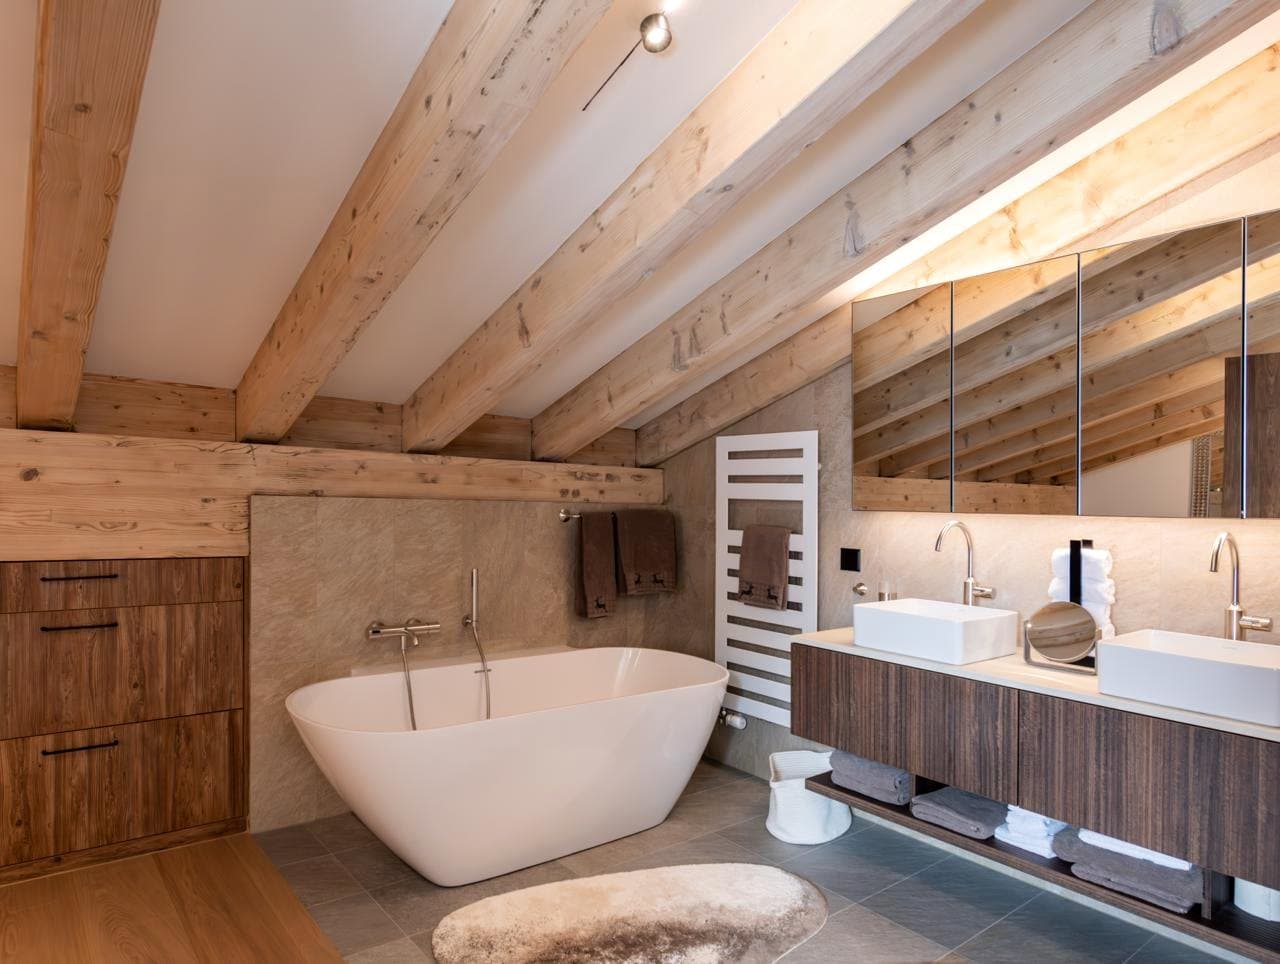
Bathroom with freestanding bath under the roofChalet 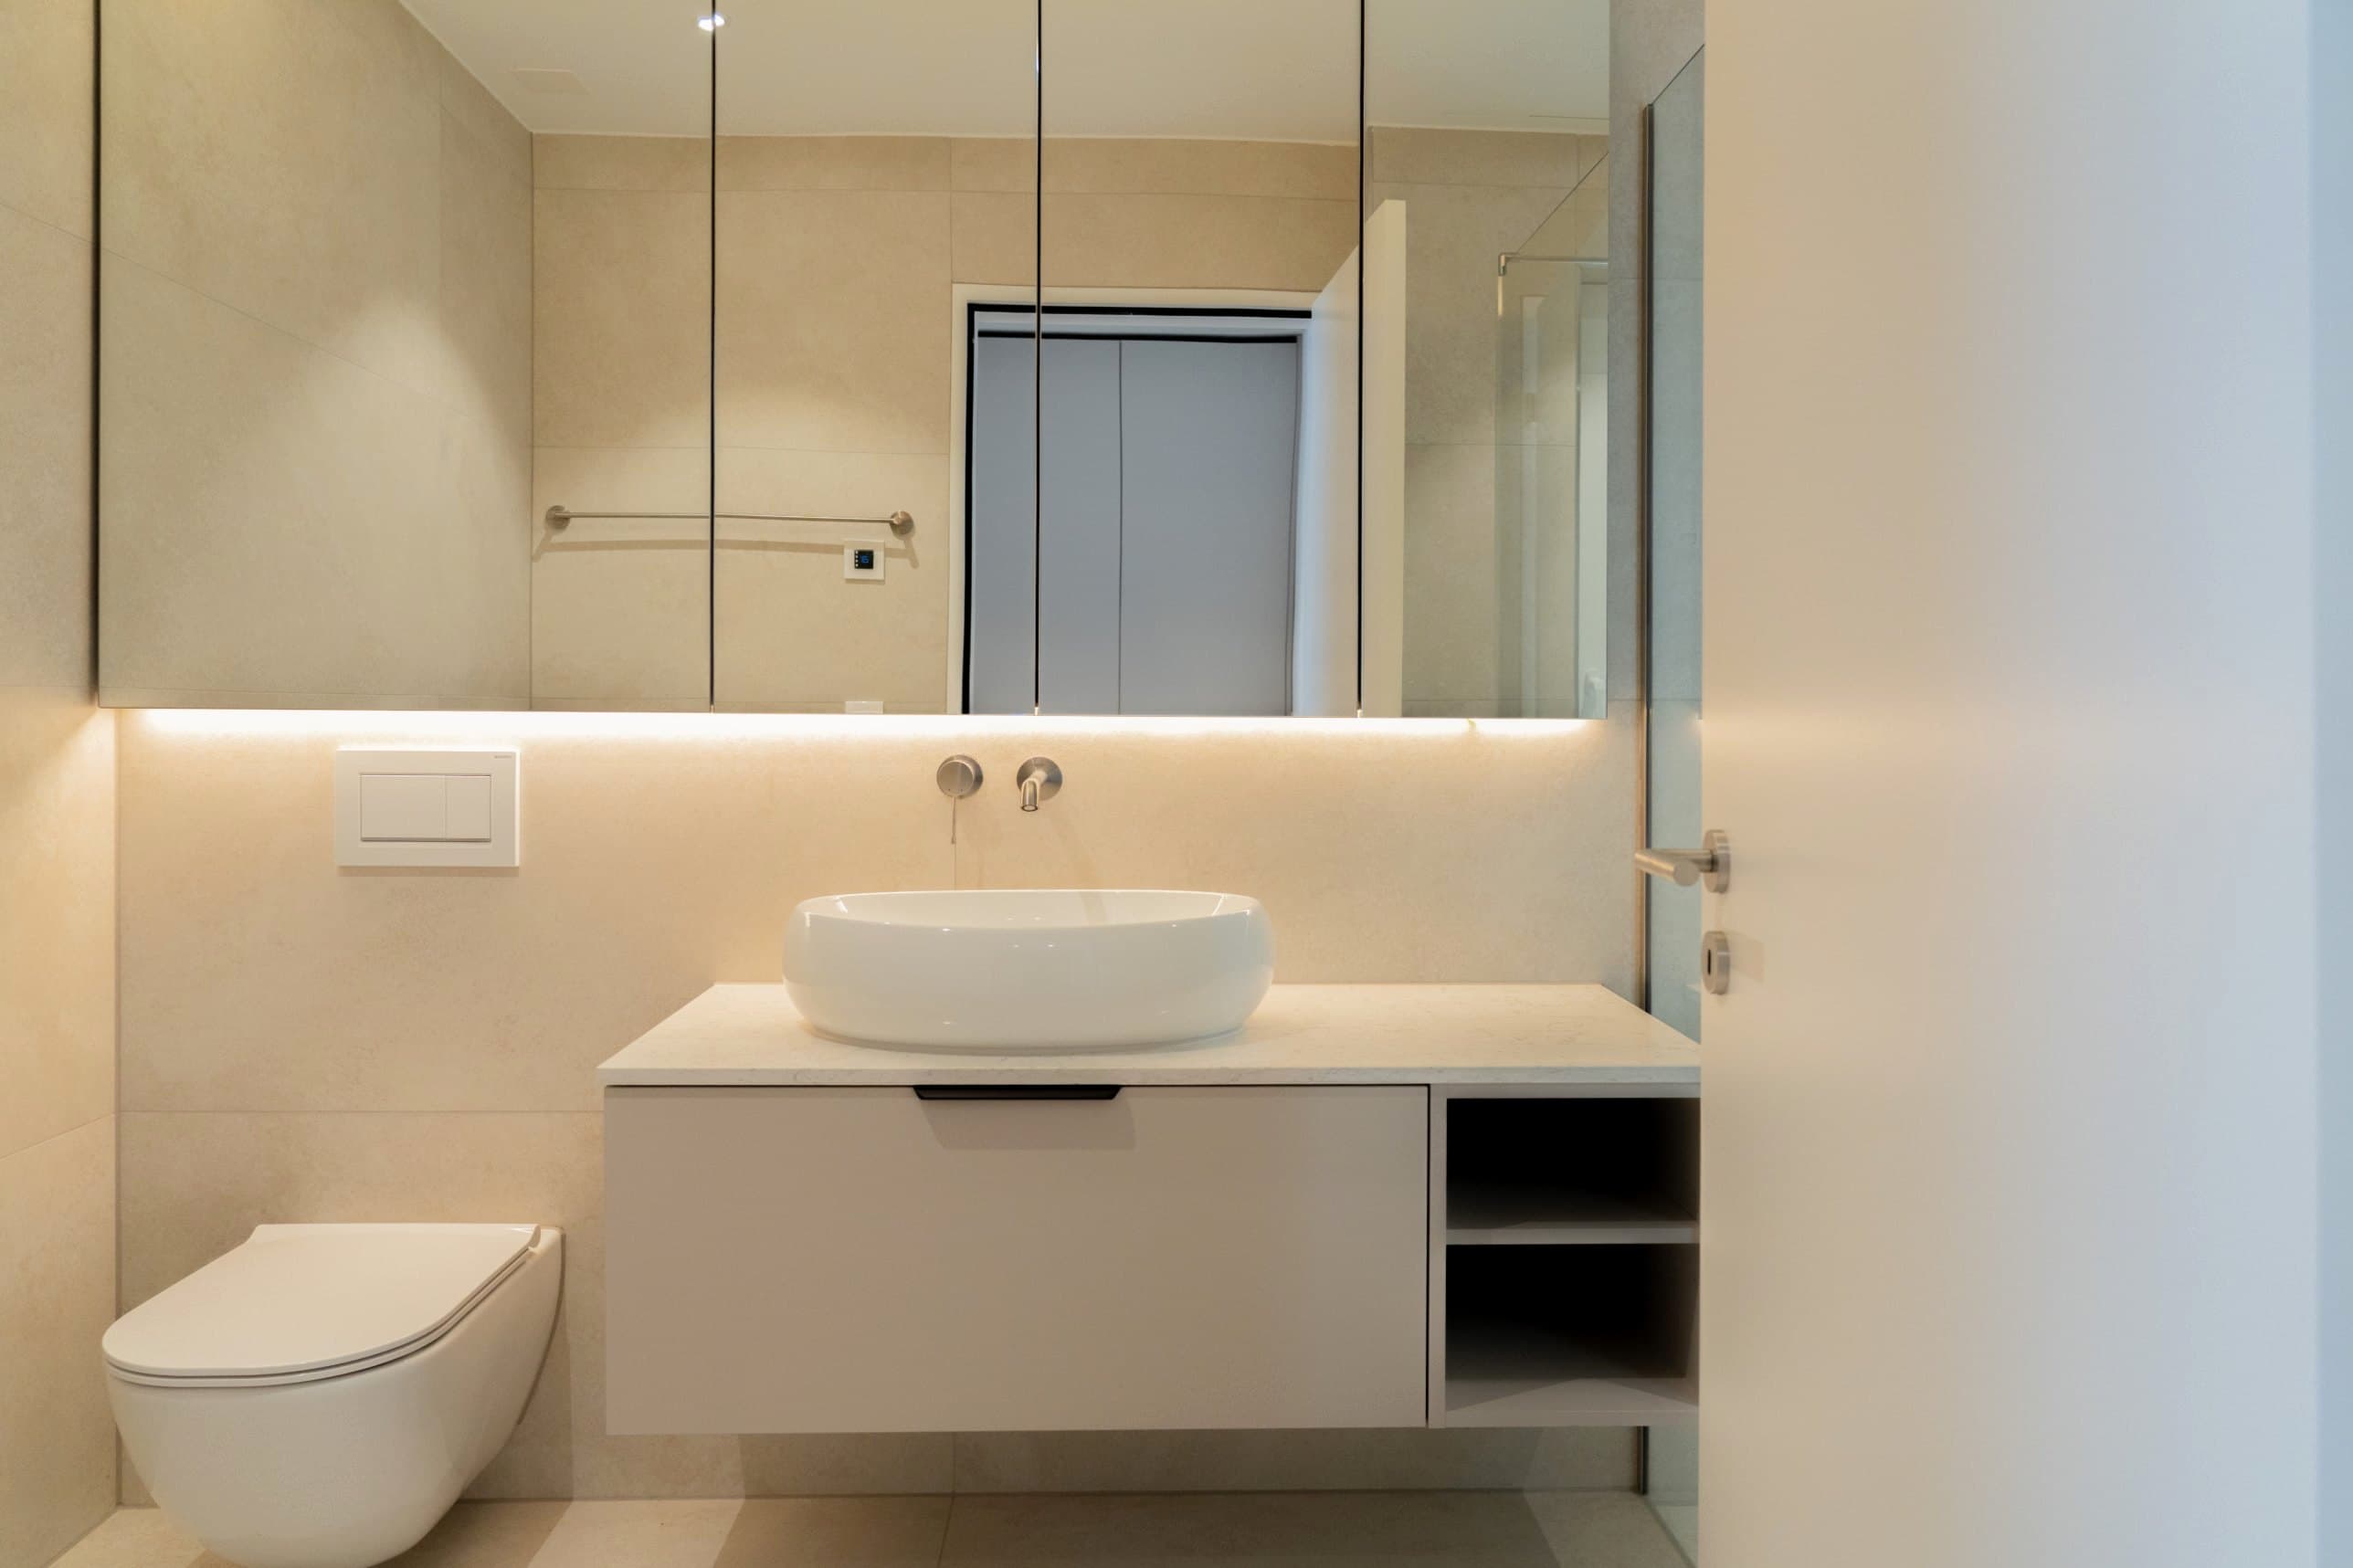
Vanity unit with mirror cabinetDevelopment, 58 apartments 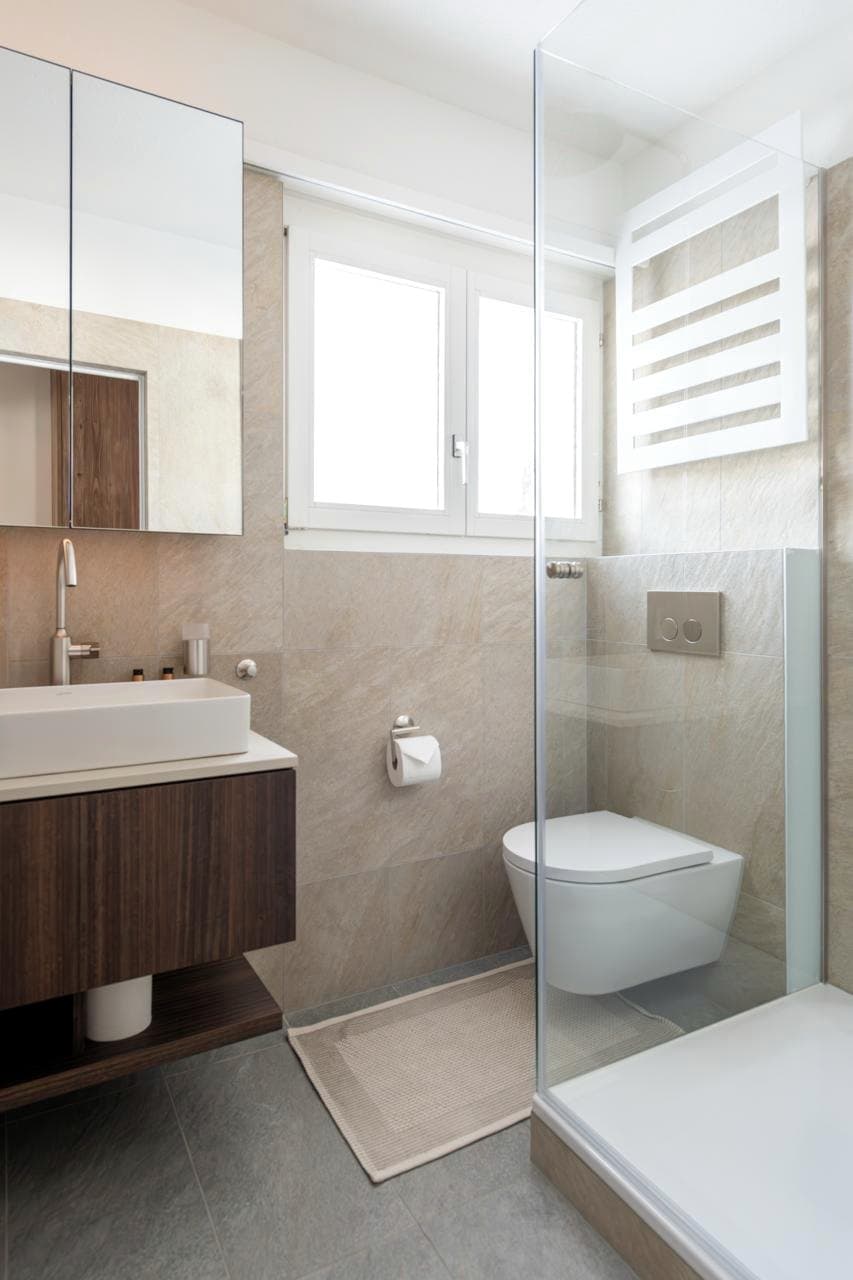
Vanity unit and showerChalet 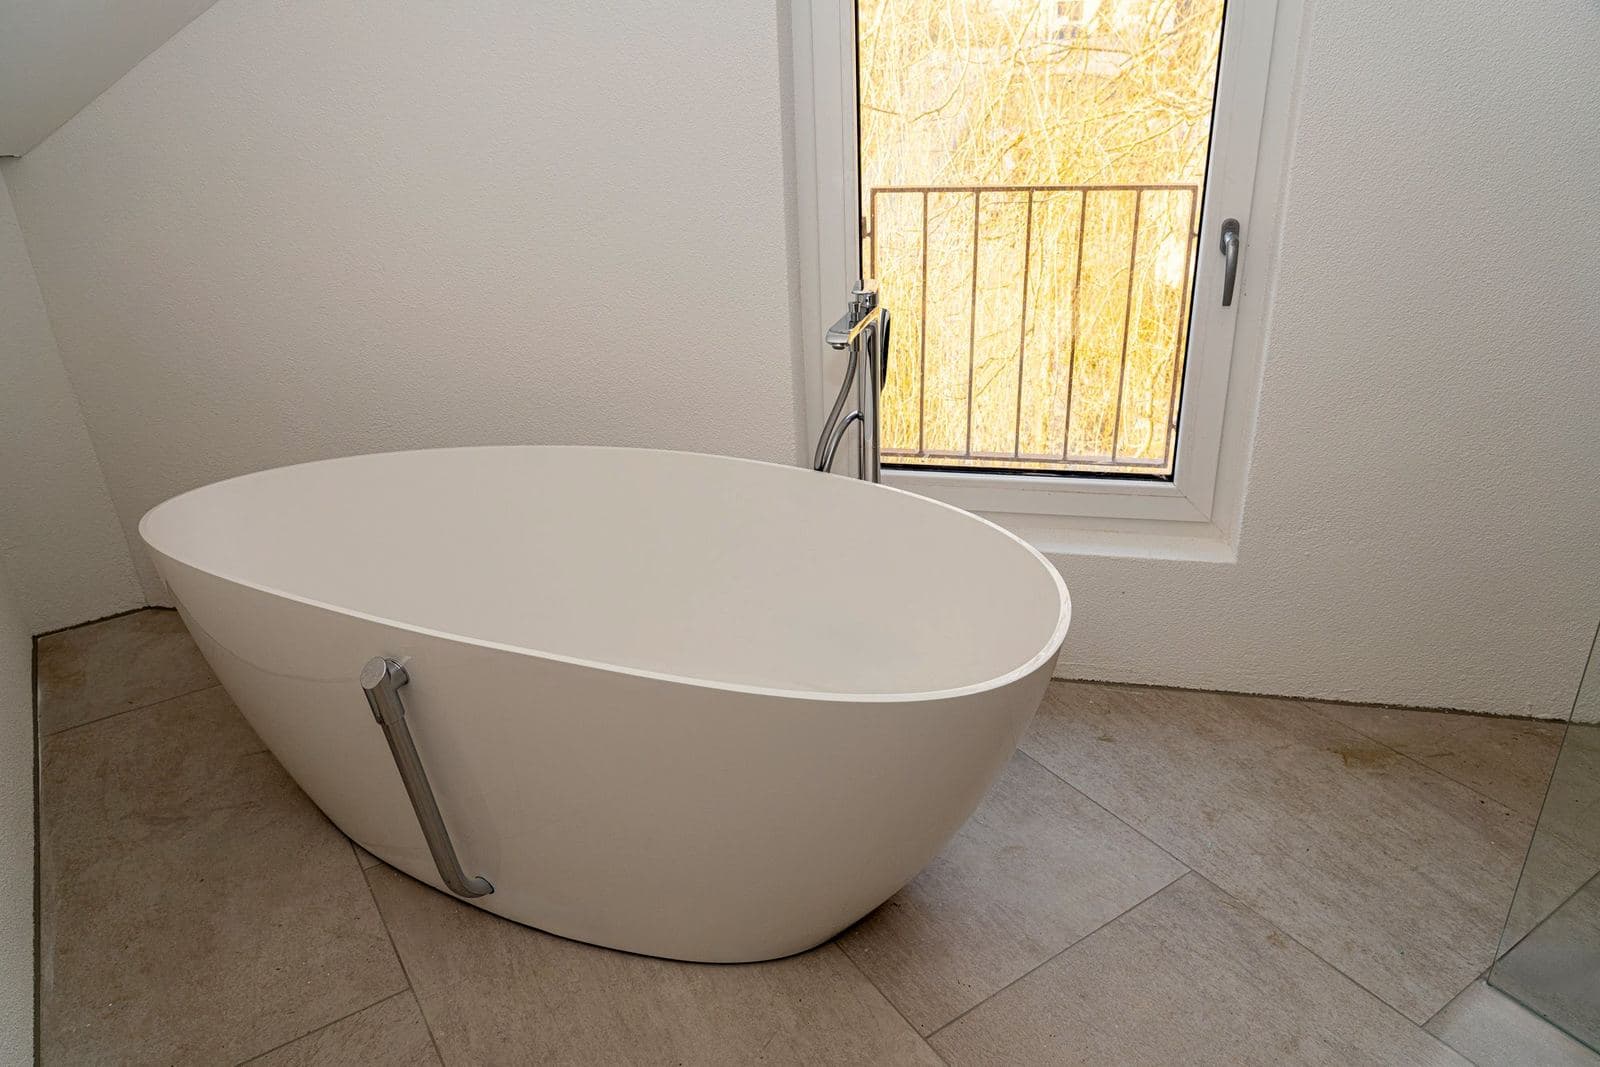
Bathroom with freestanding bathApartment building 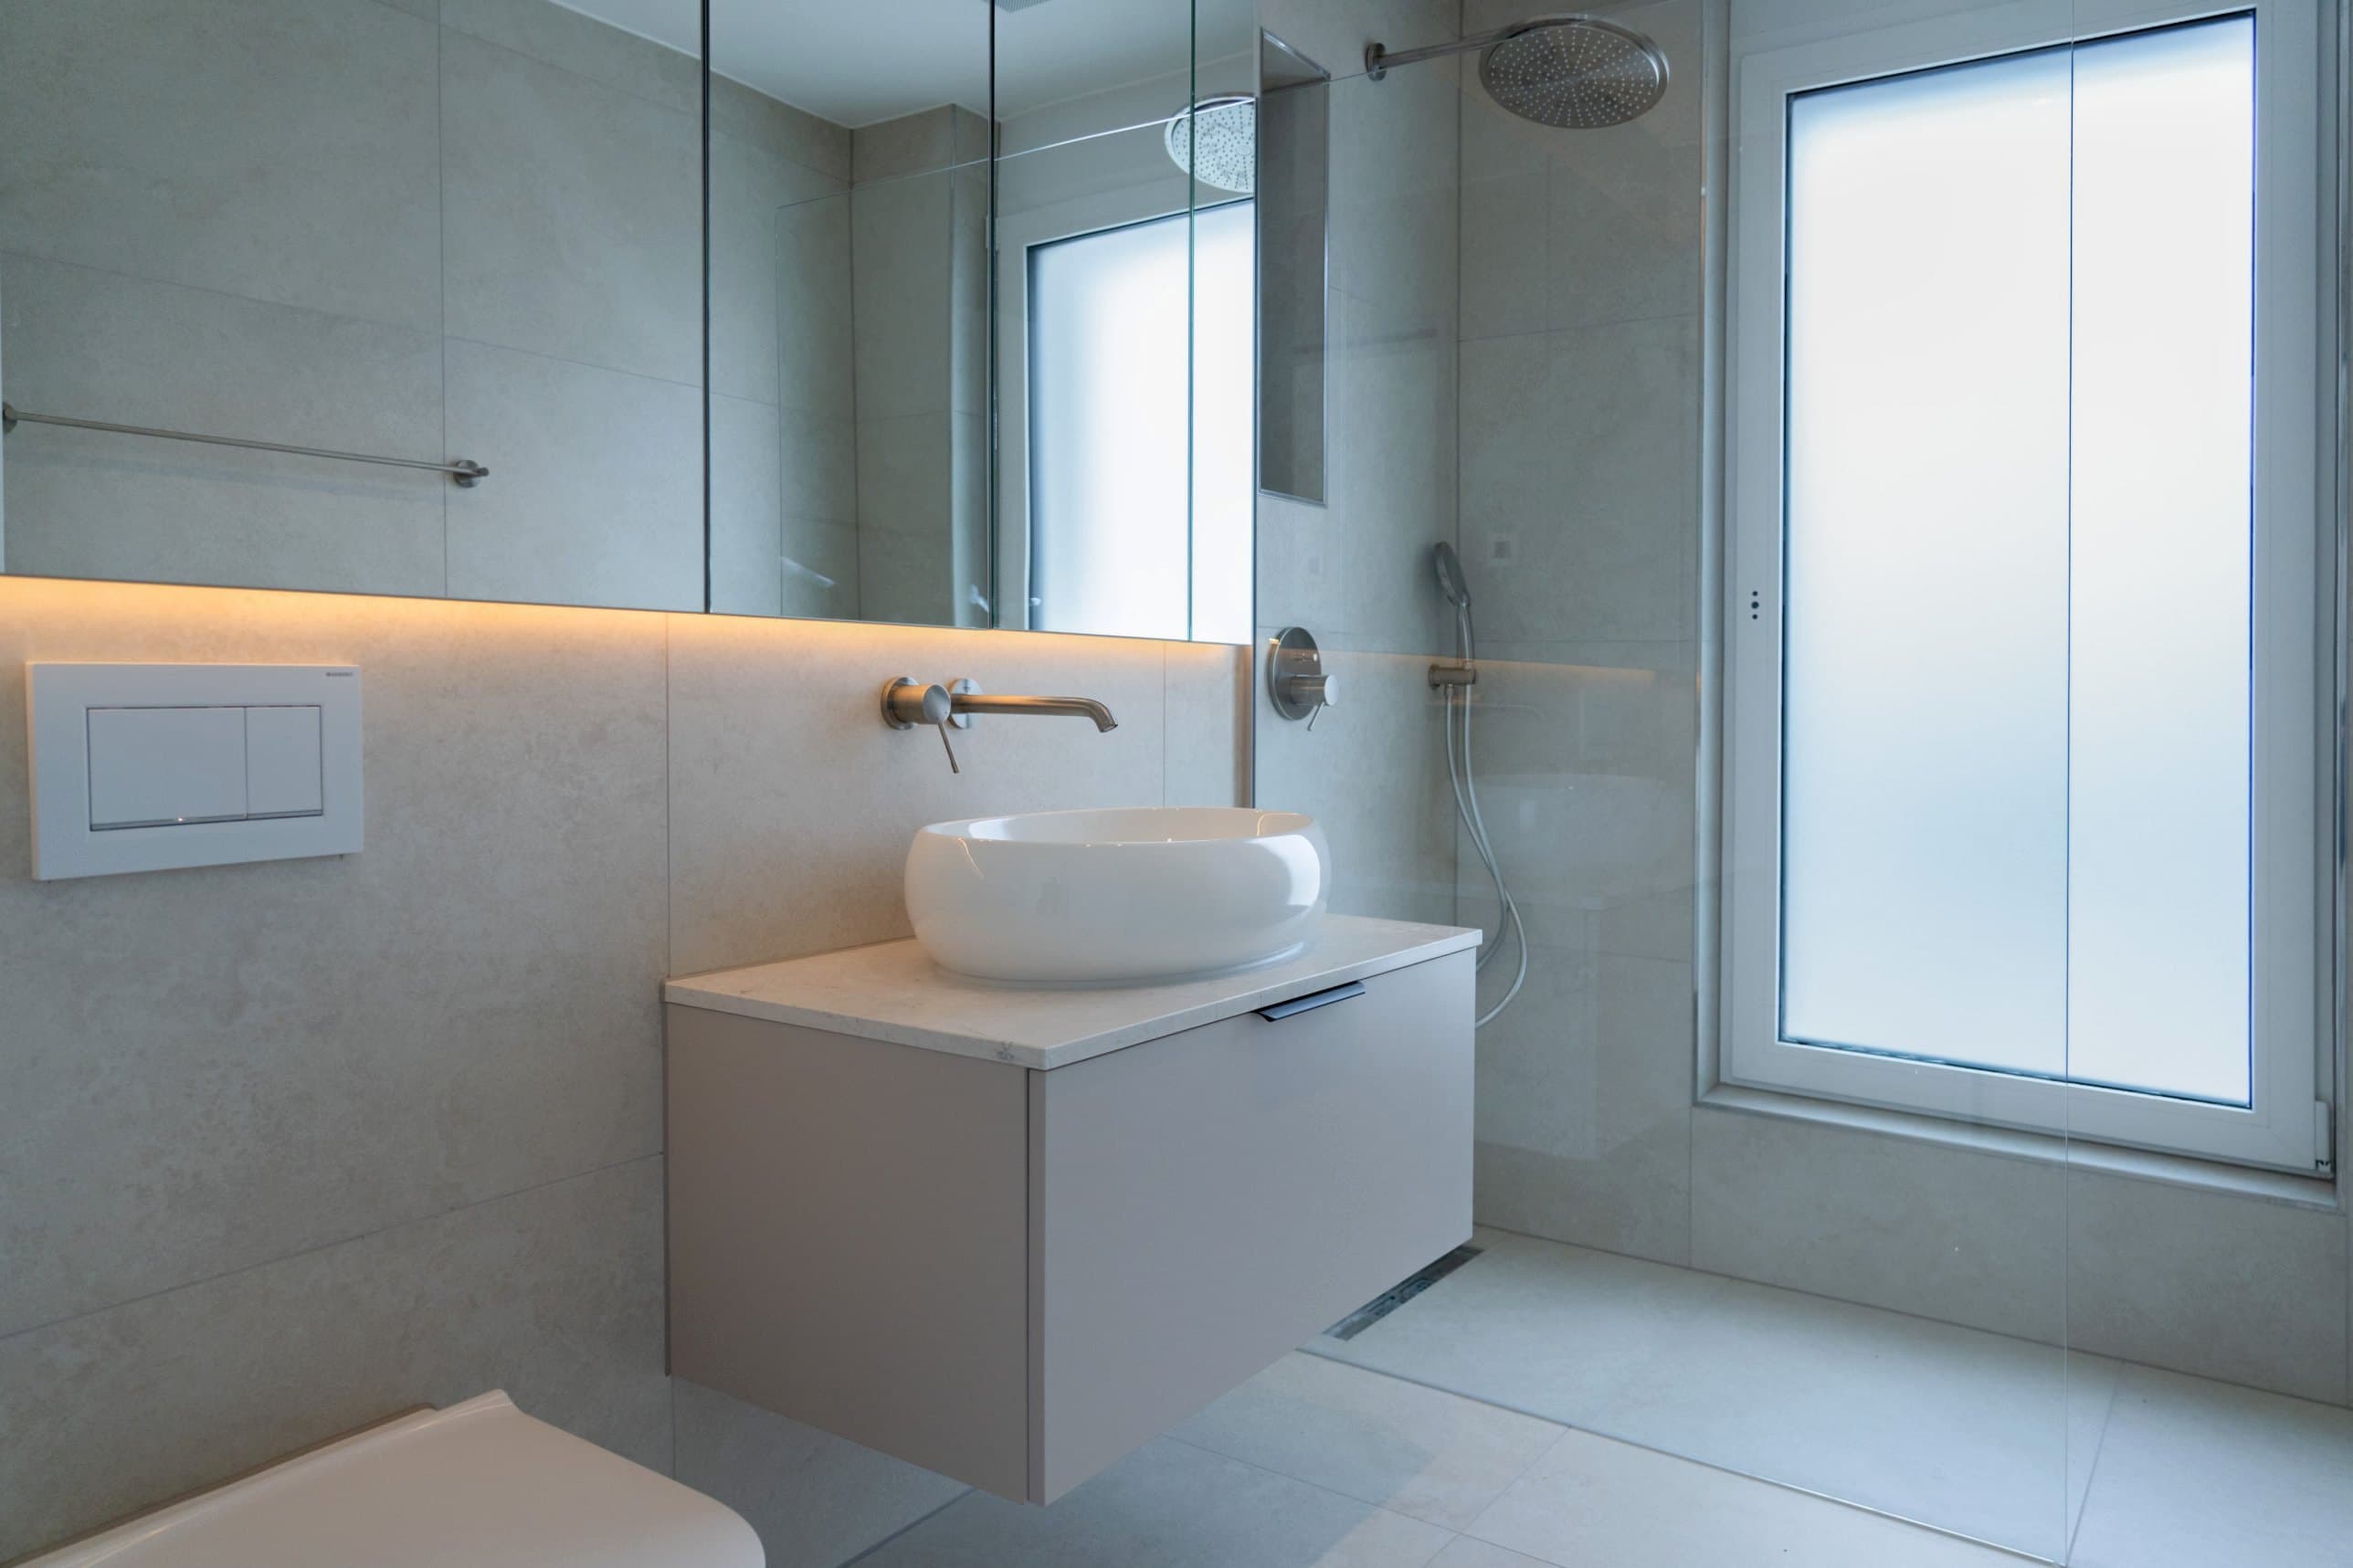
Bathroom with shower and vanityDevelopment, 58 apartments 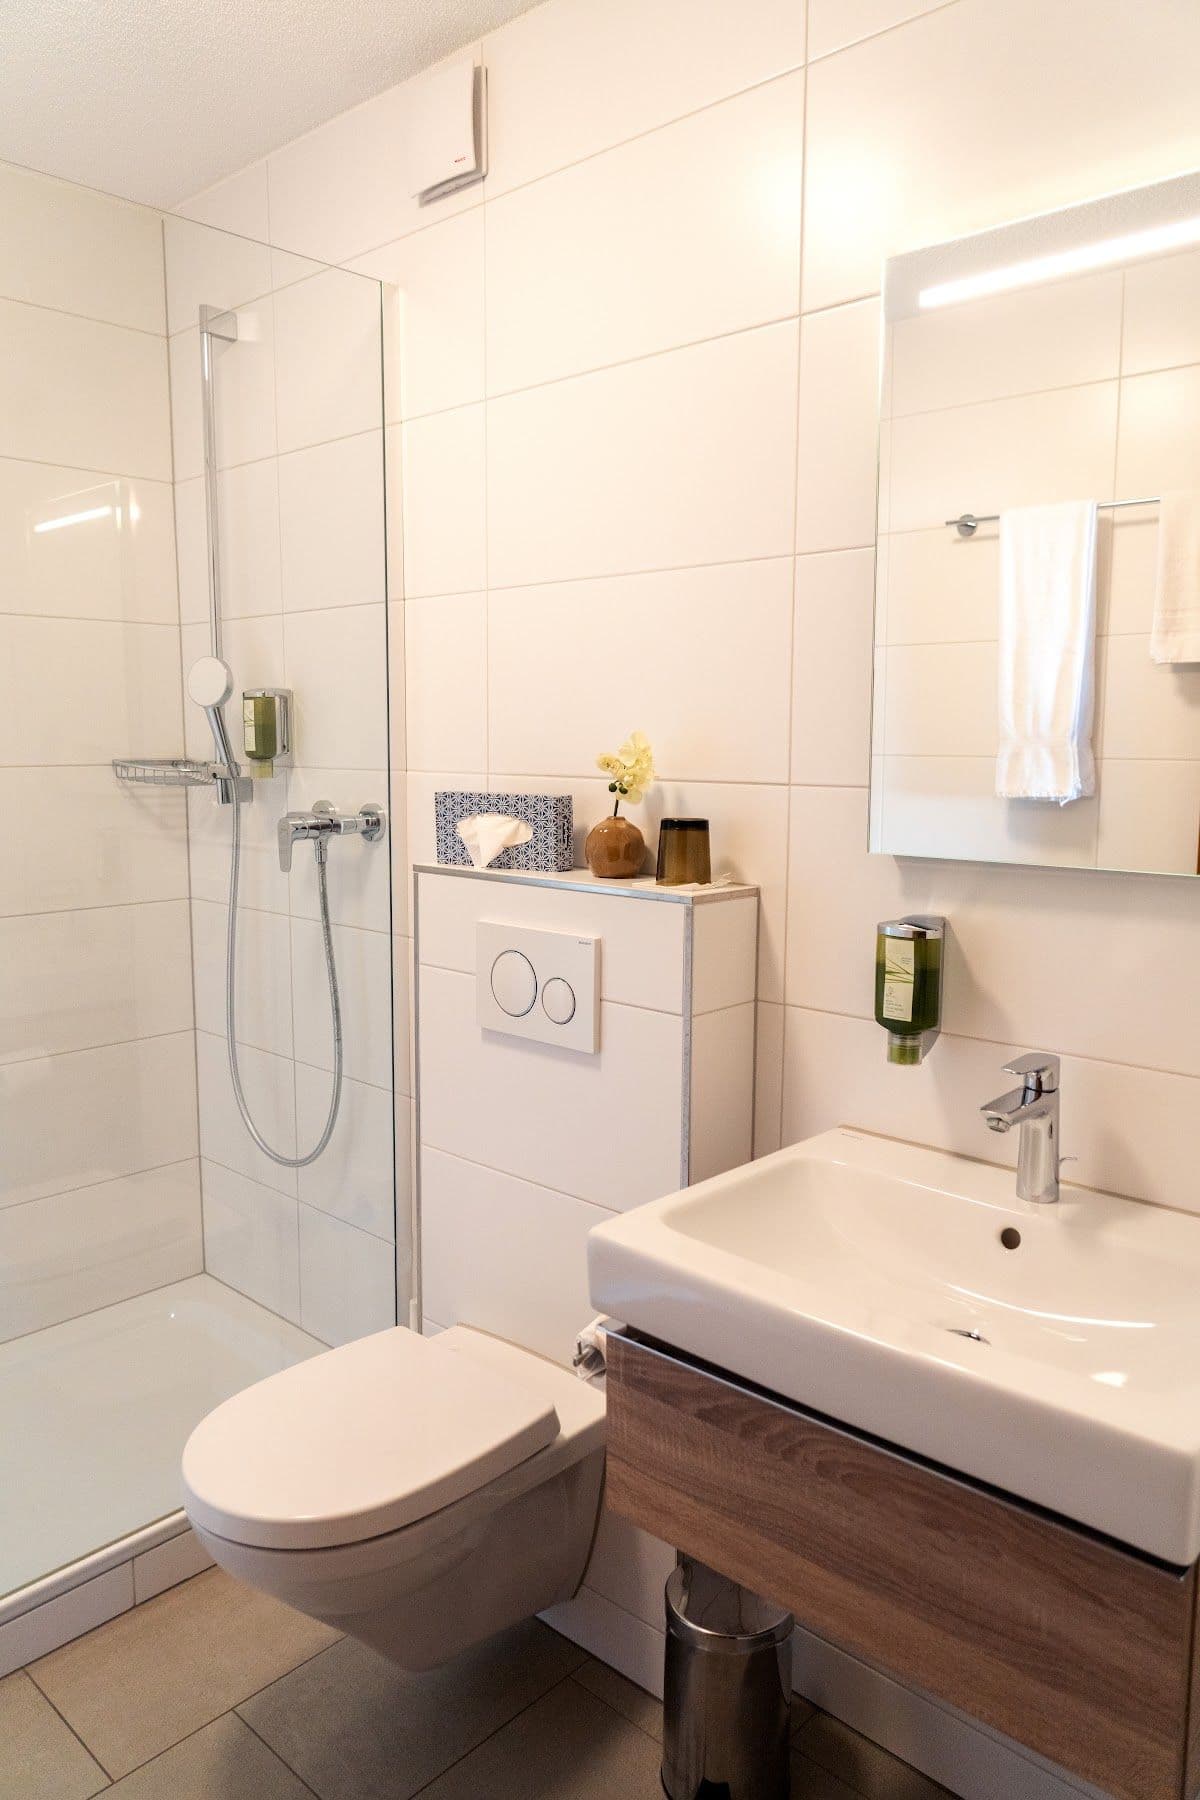
New bathroom with level-access showerHotel conversion 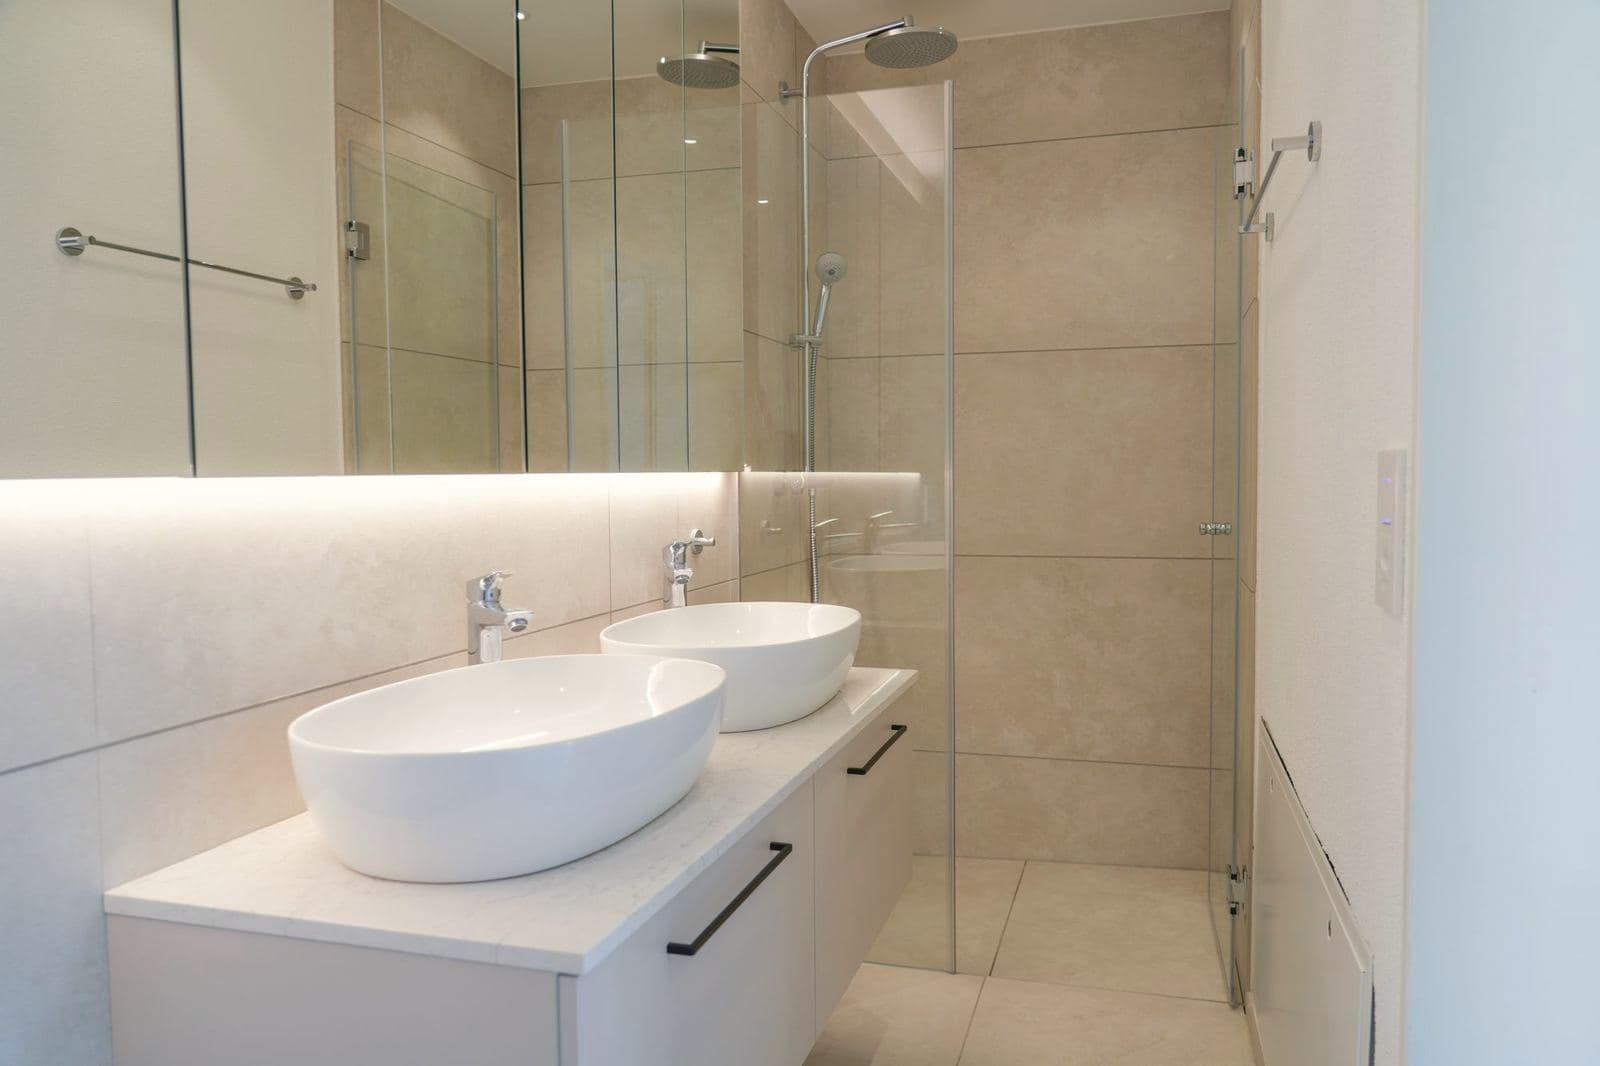
Double vanity and showerApartment building 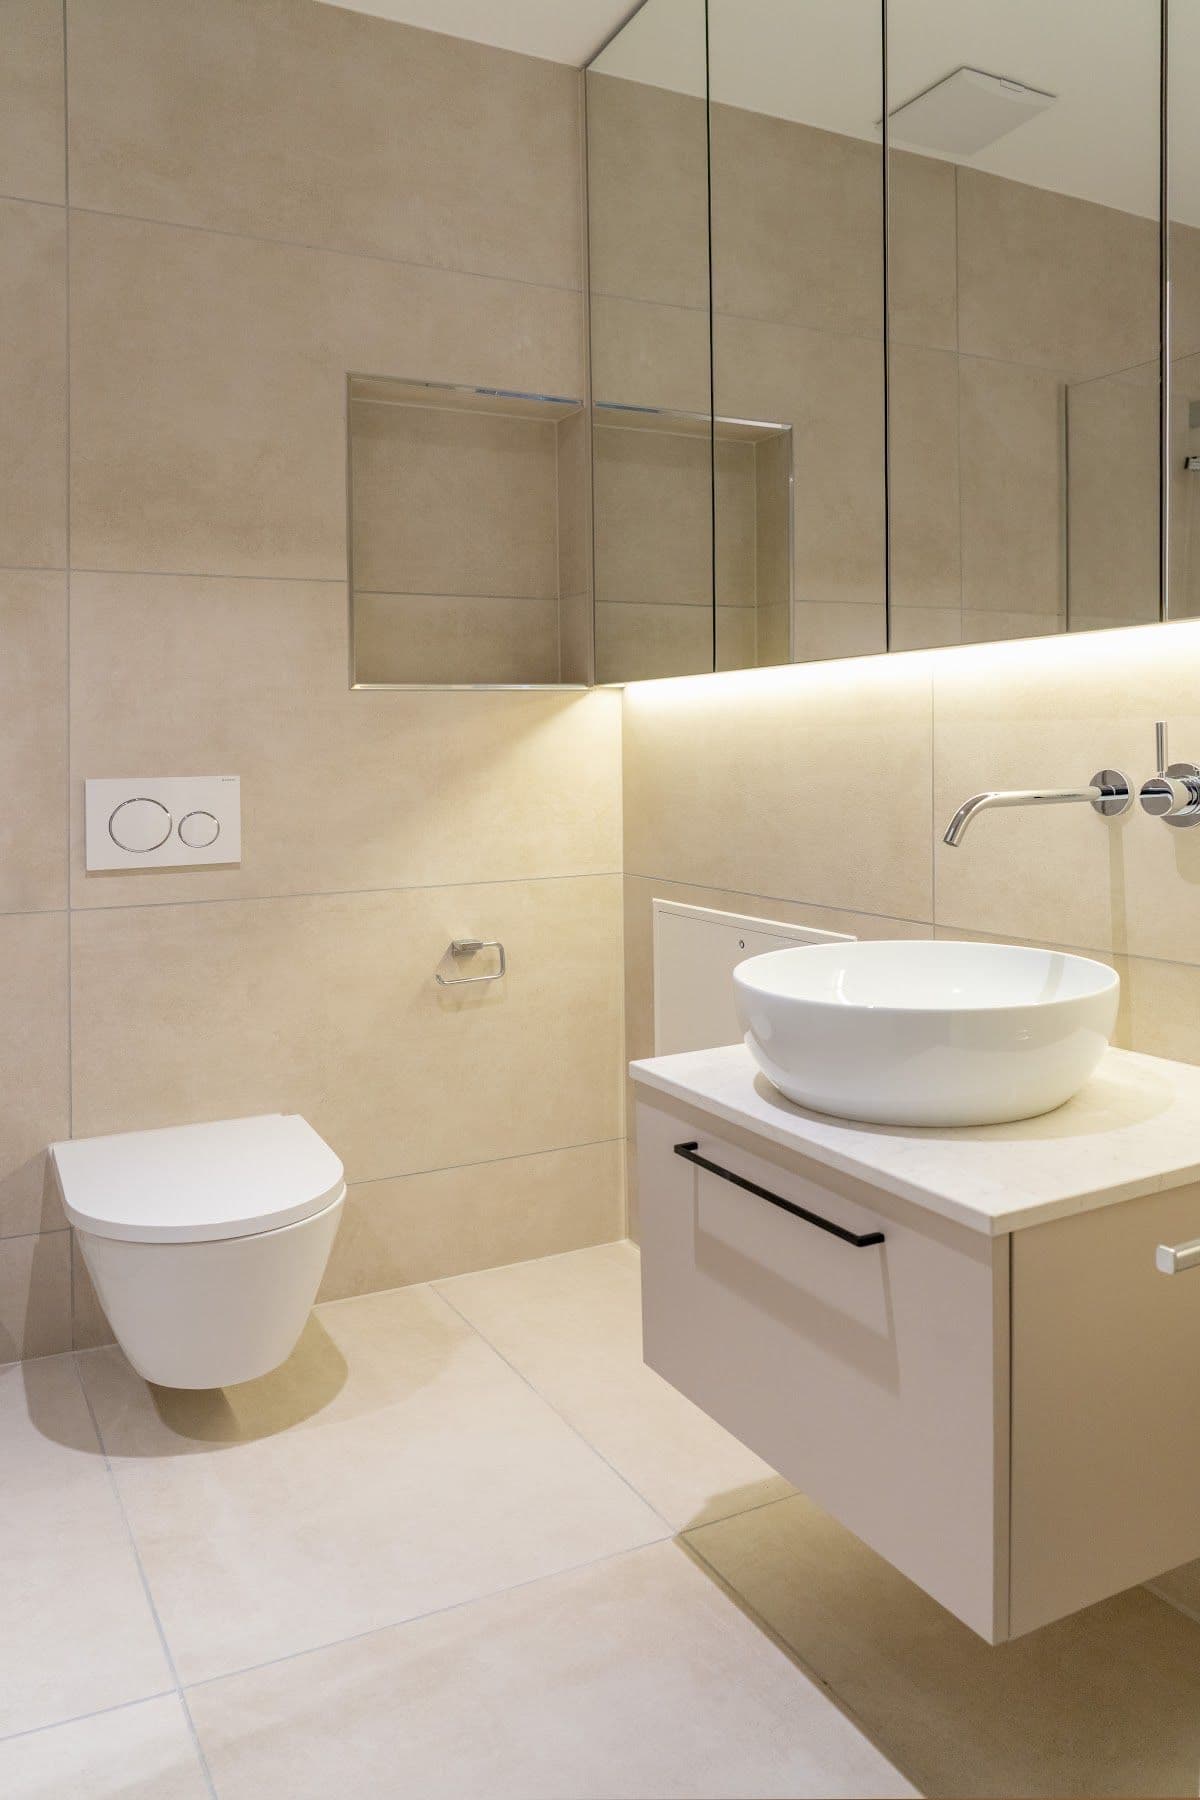
New bathroom with level-access showerListed old-town house 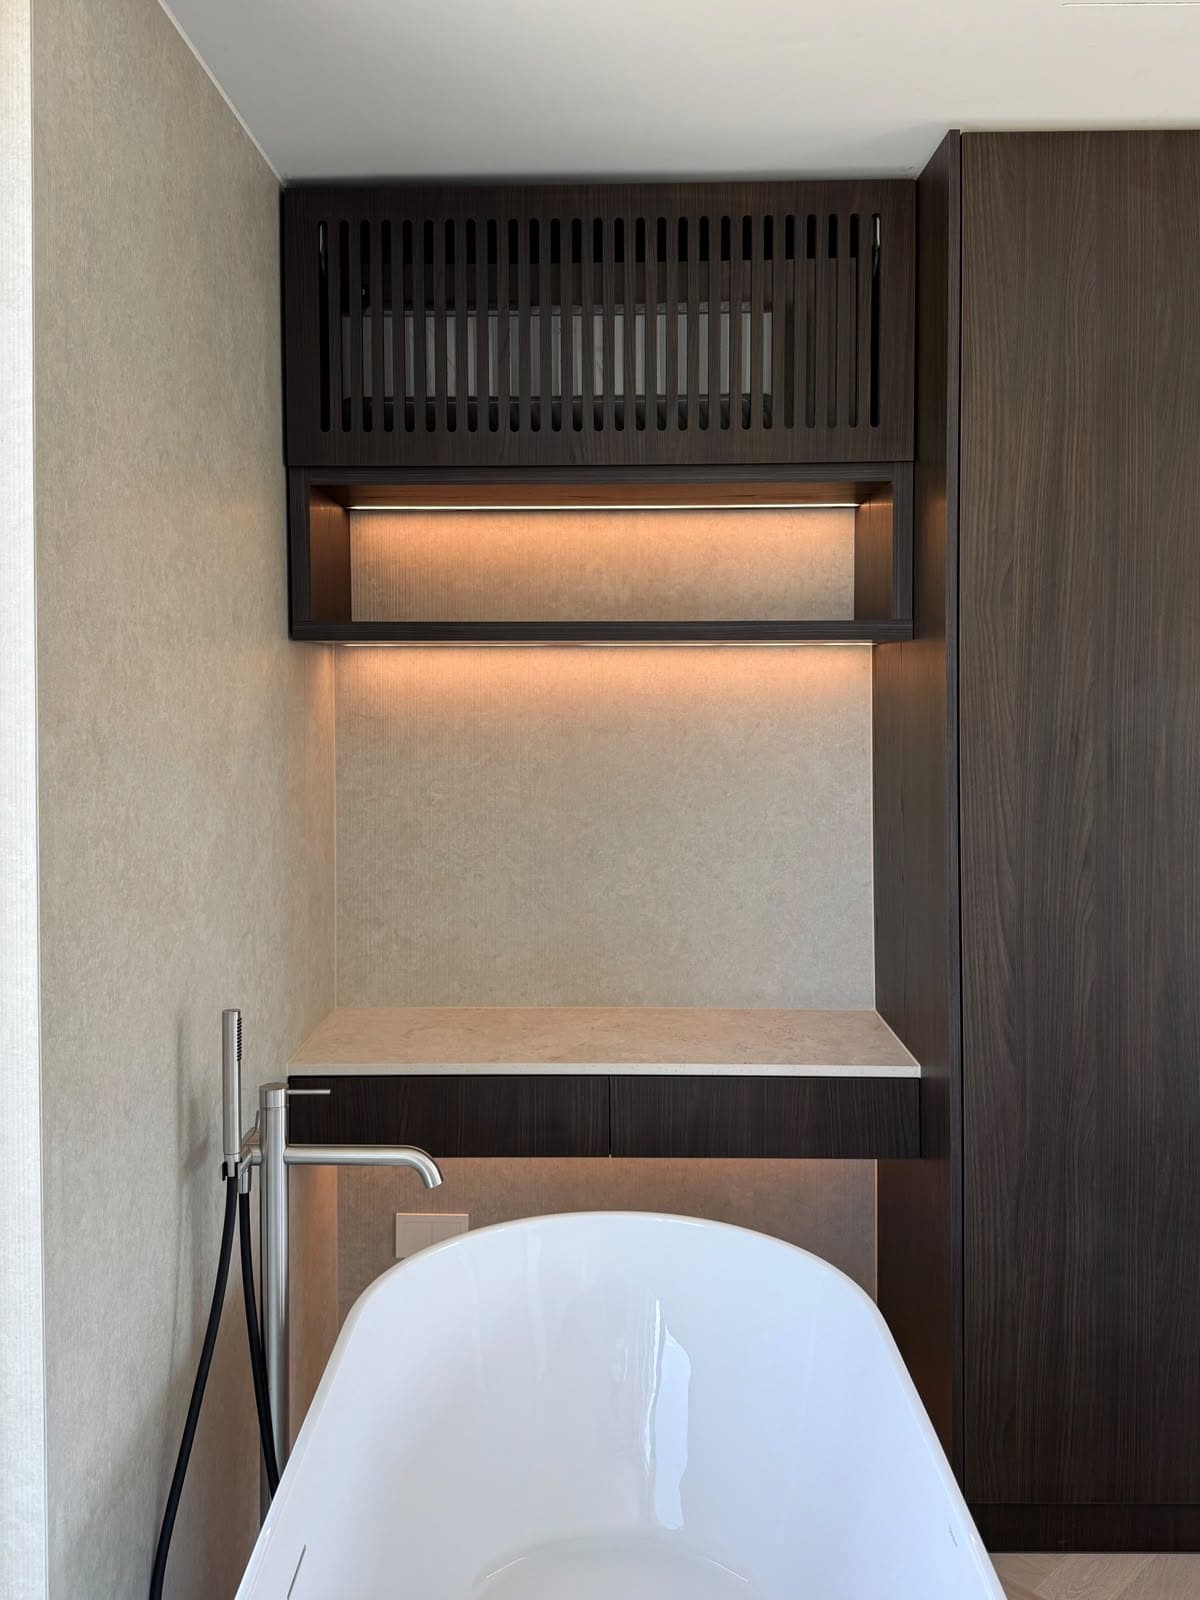
Freestanding bath in front of fitted joineryFamily house
04
Doors, walls and built-ins
Full-height doors flush with the wall. Panelling in which switches and services disappear. Shelving, libraries, room dividers.
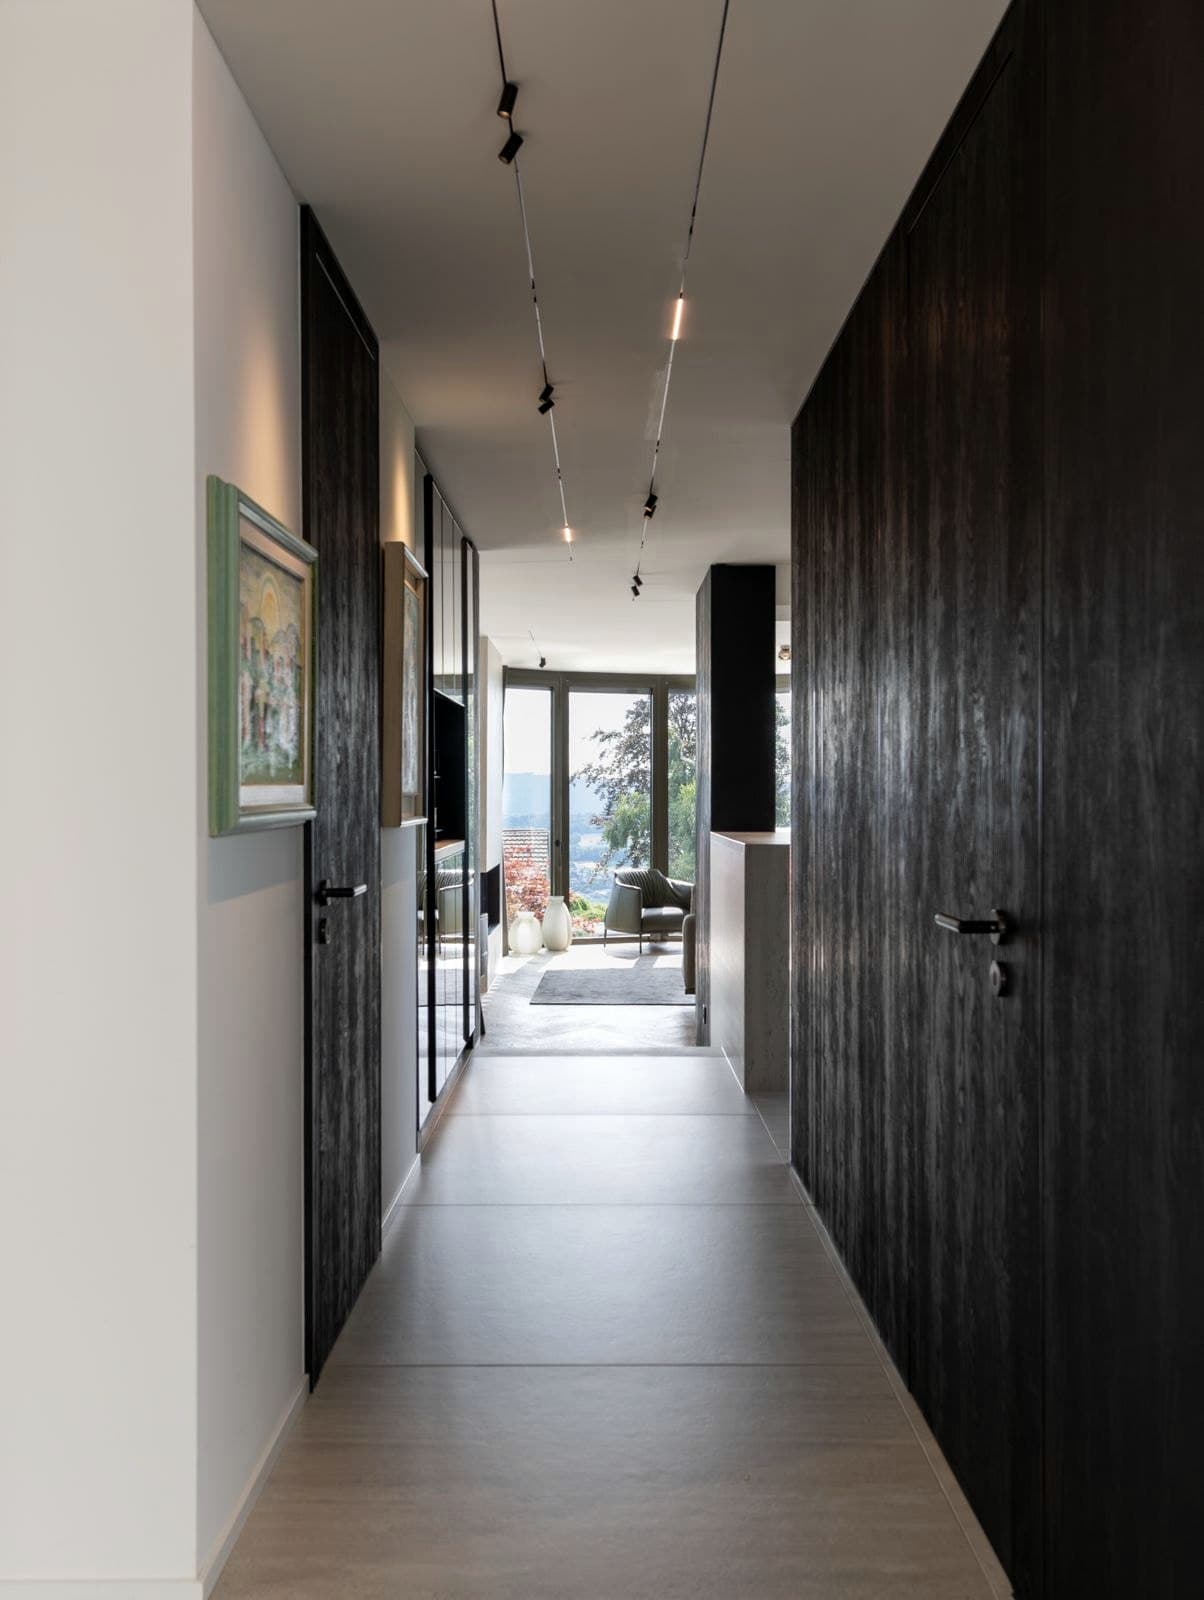
Corridor with full-height doors in dark woodVilla 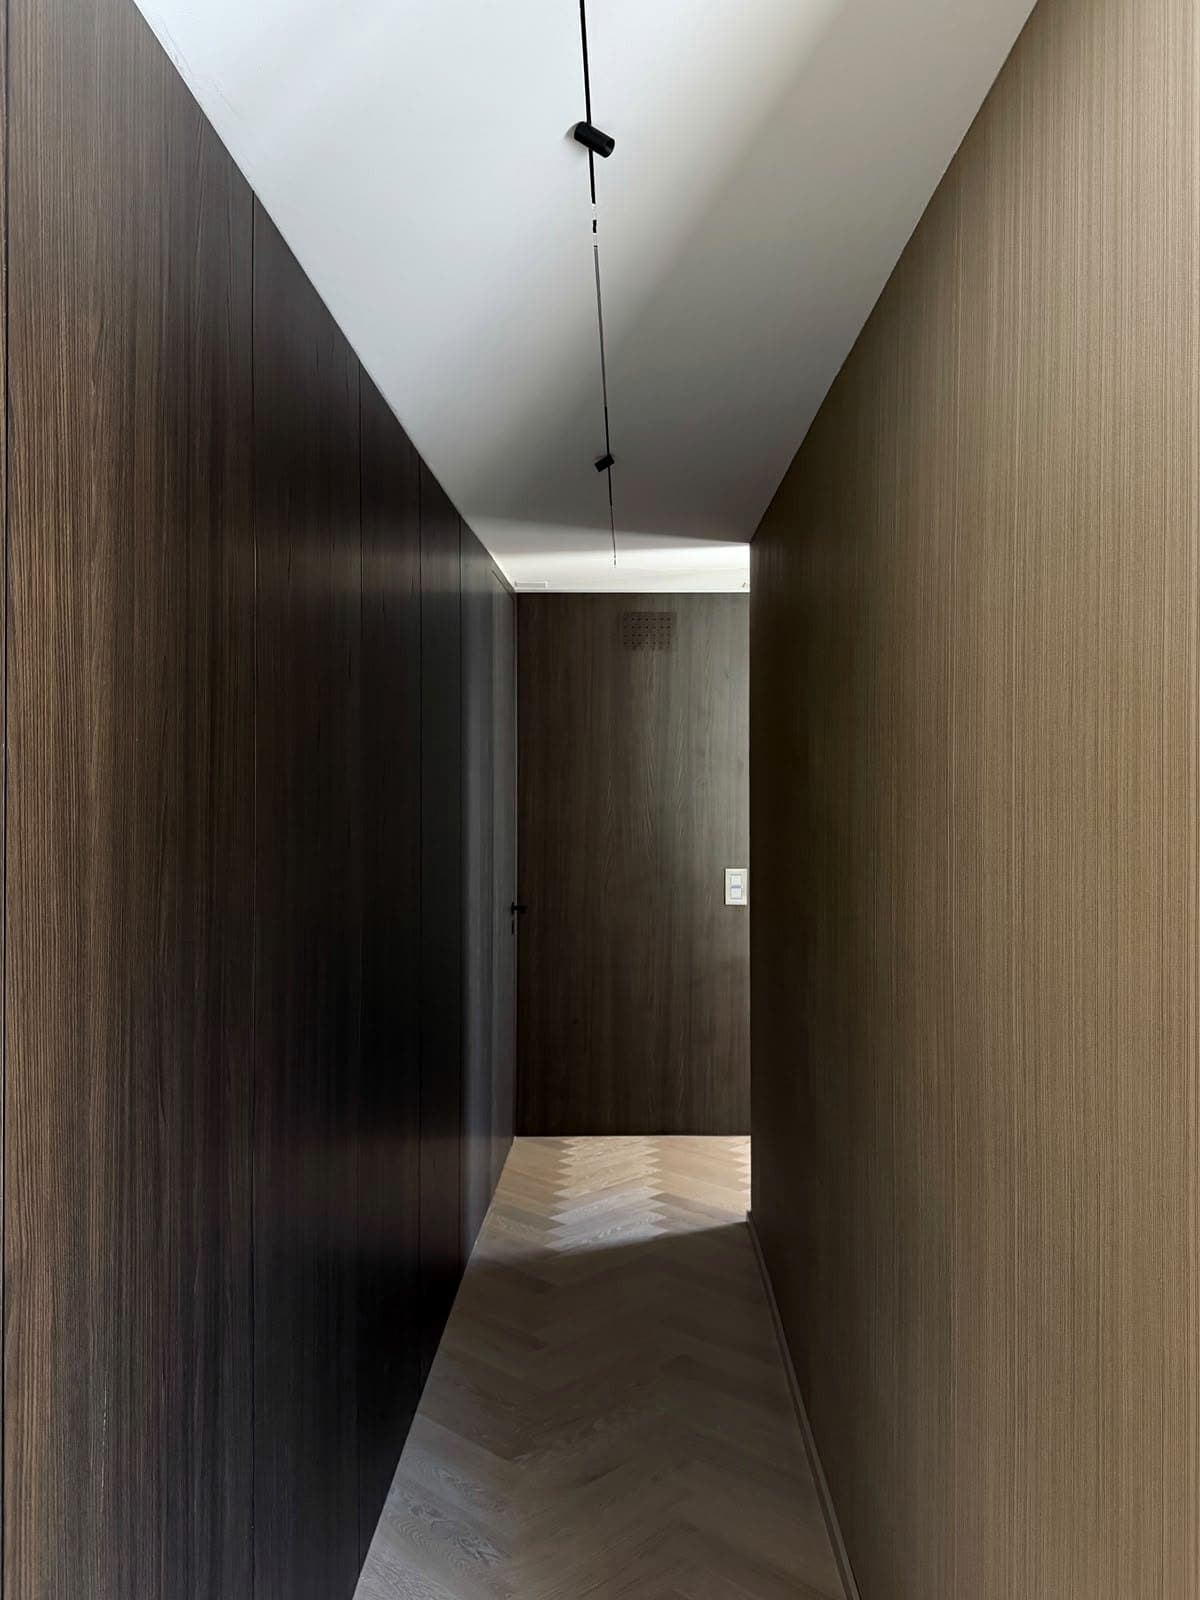
Corridor with continuous wall panellingFamily house 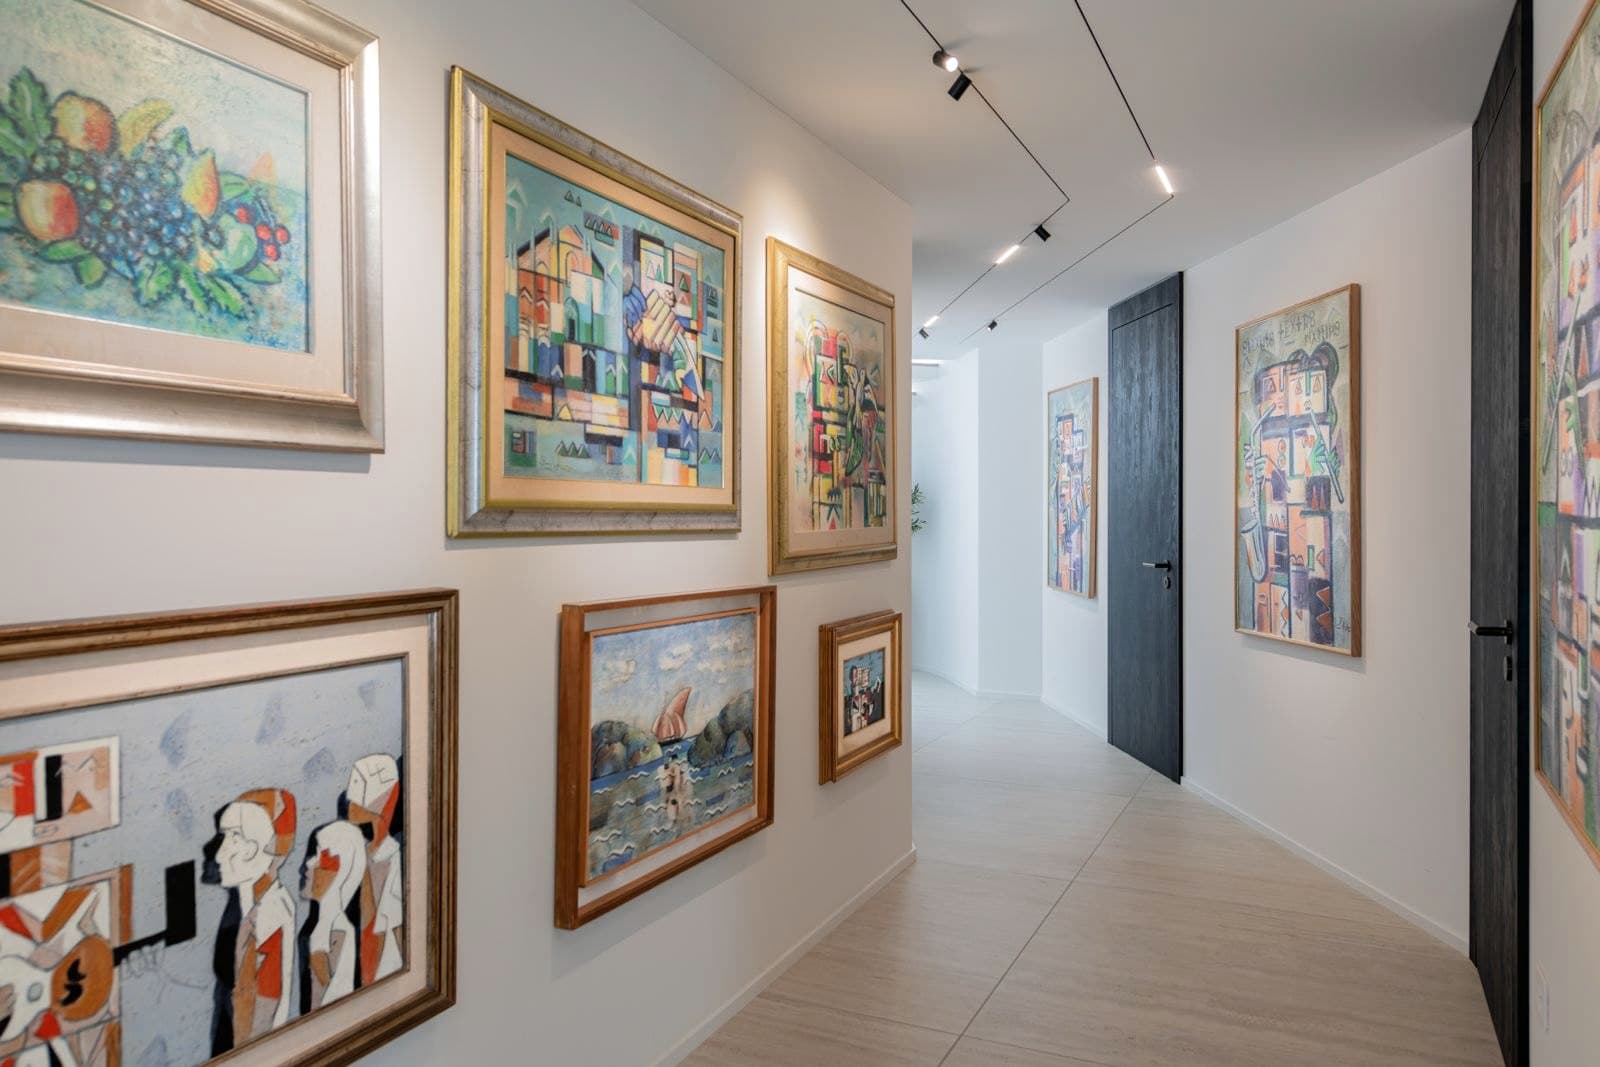
Gallery corridor with flush doorsVilla 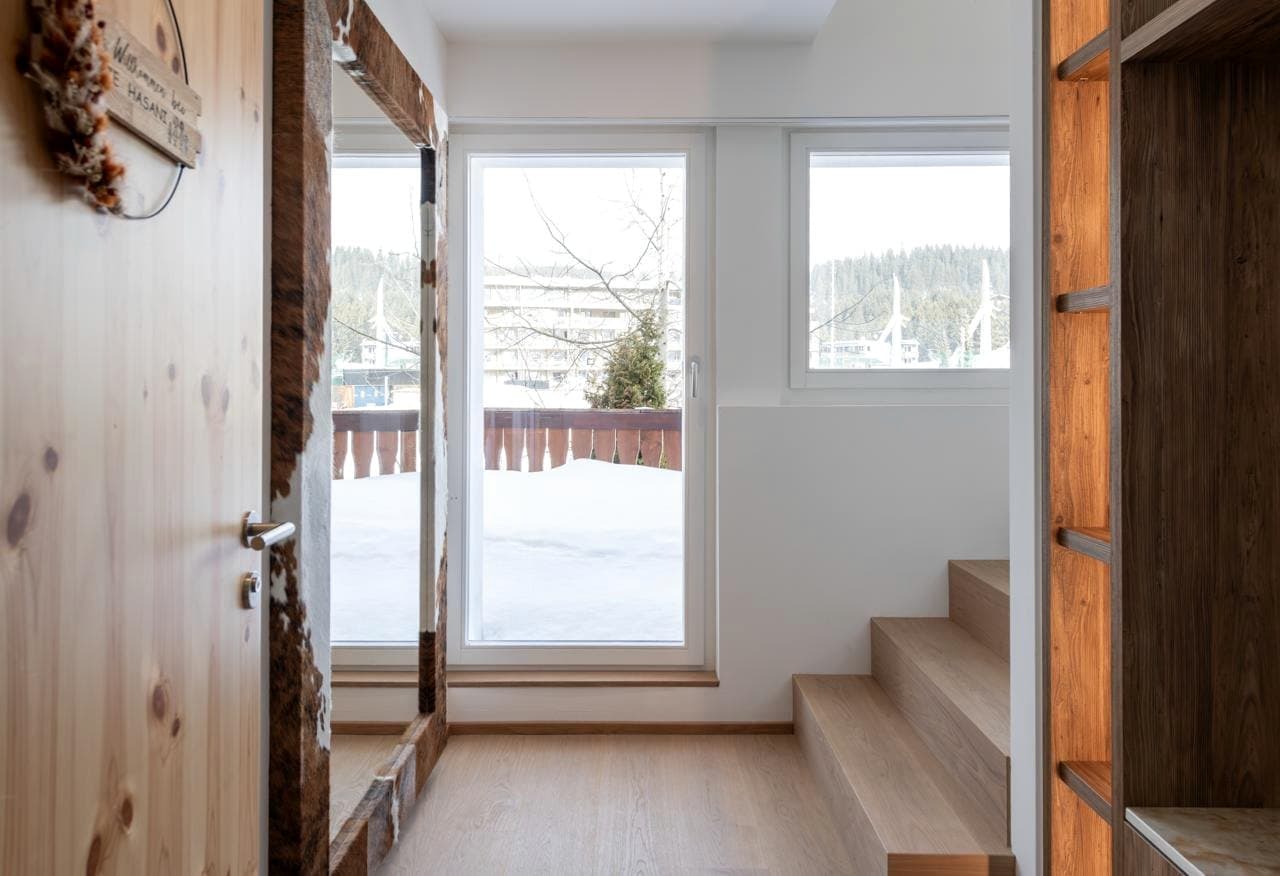
Entrance with reclaimed-wood door frameChalet 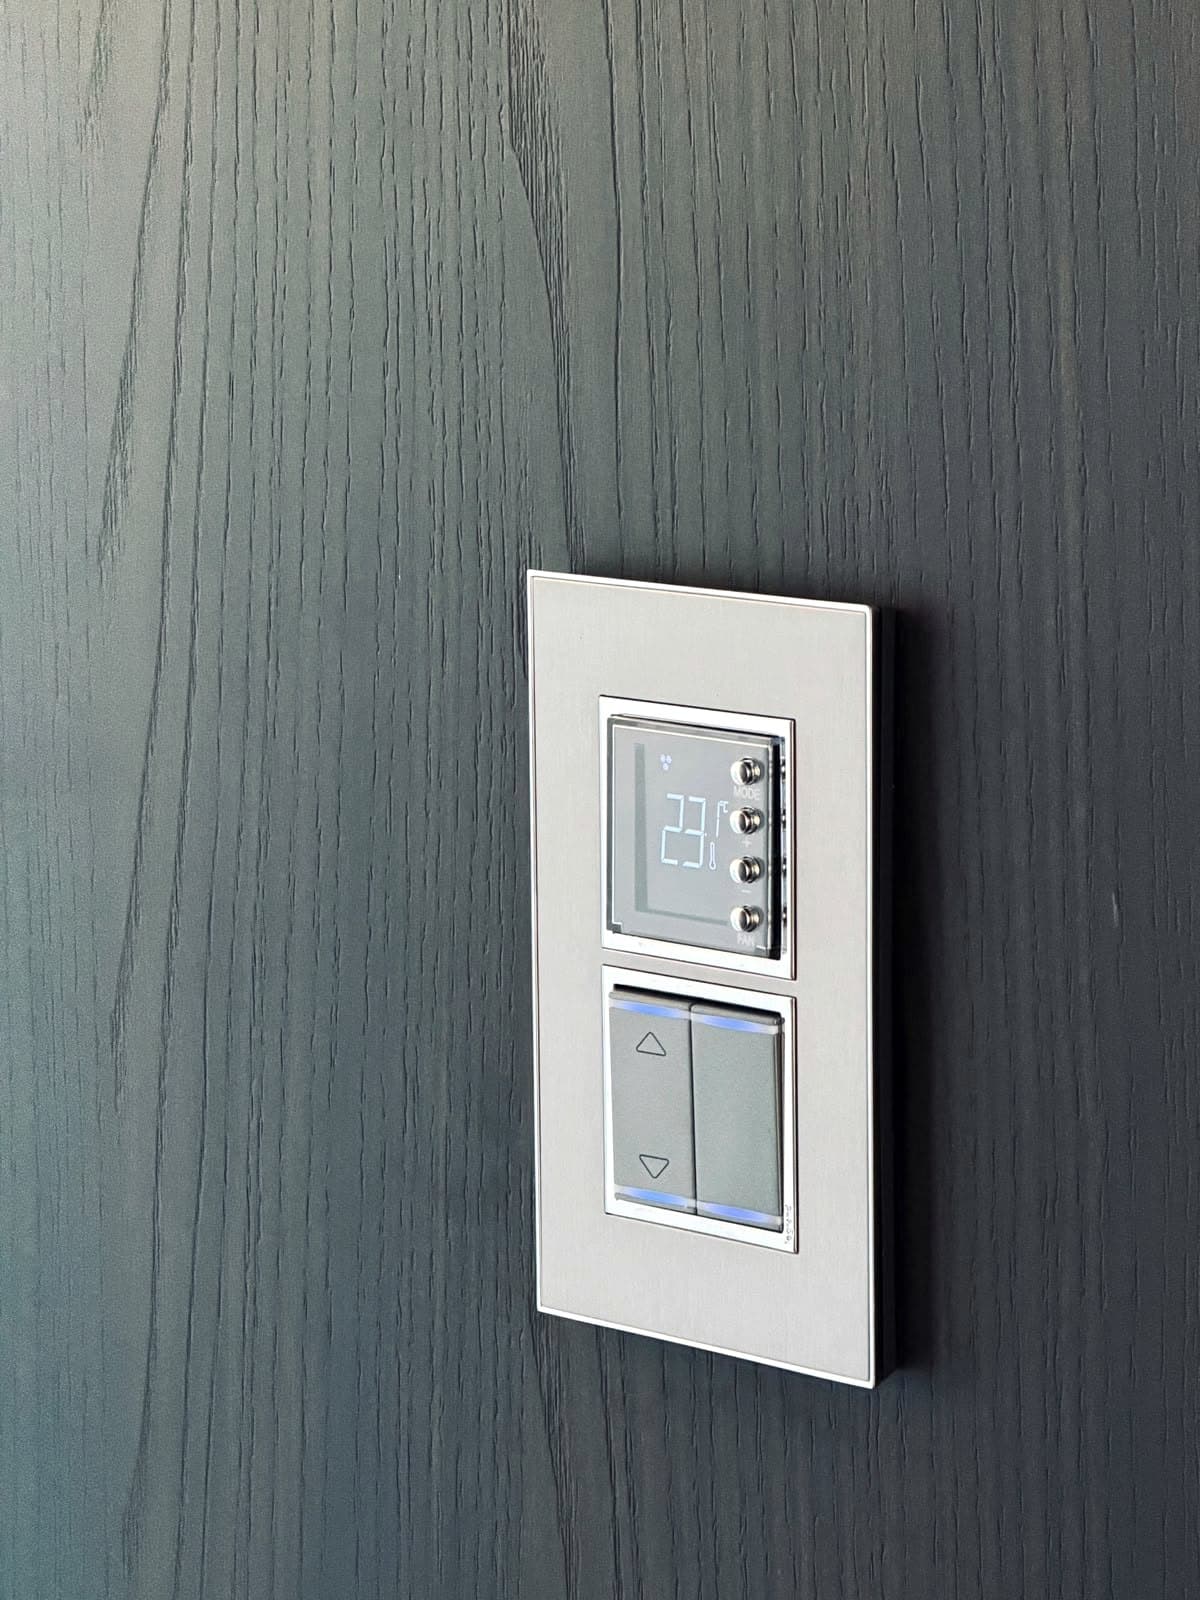
Switch set into the wood panelling, detailFamily house 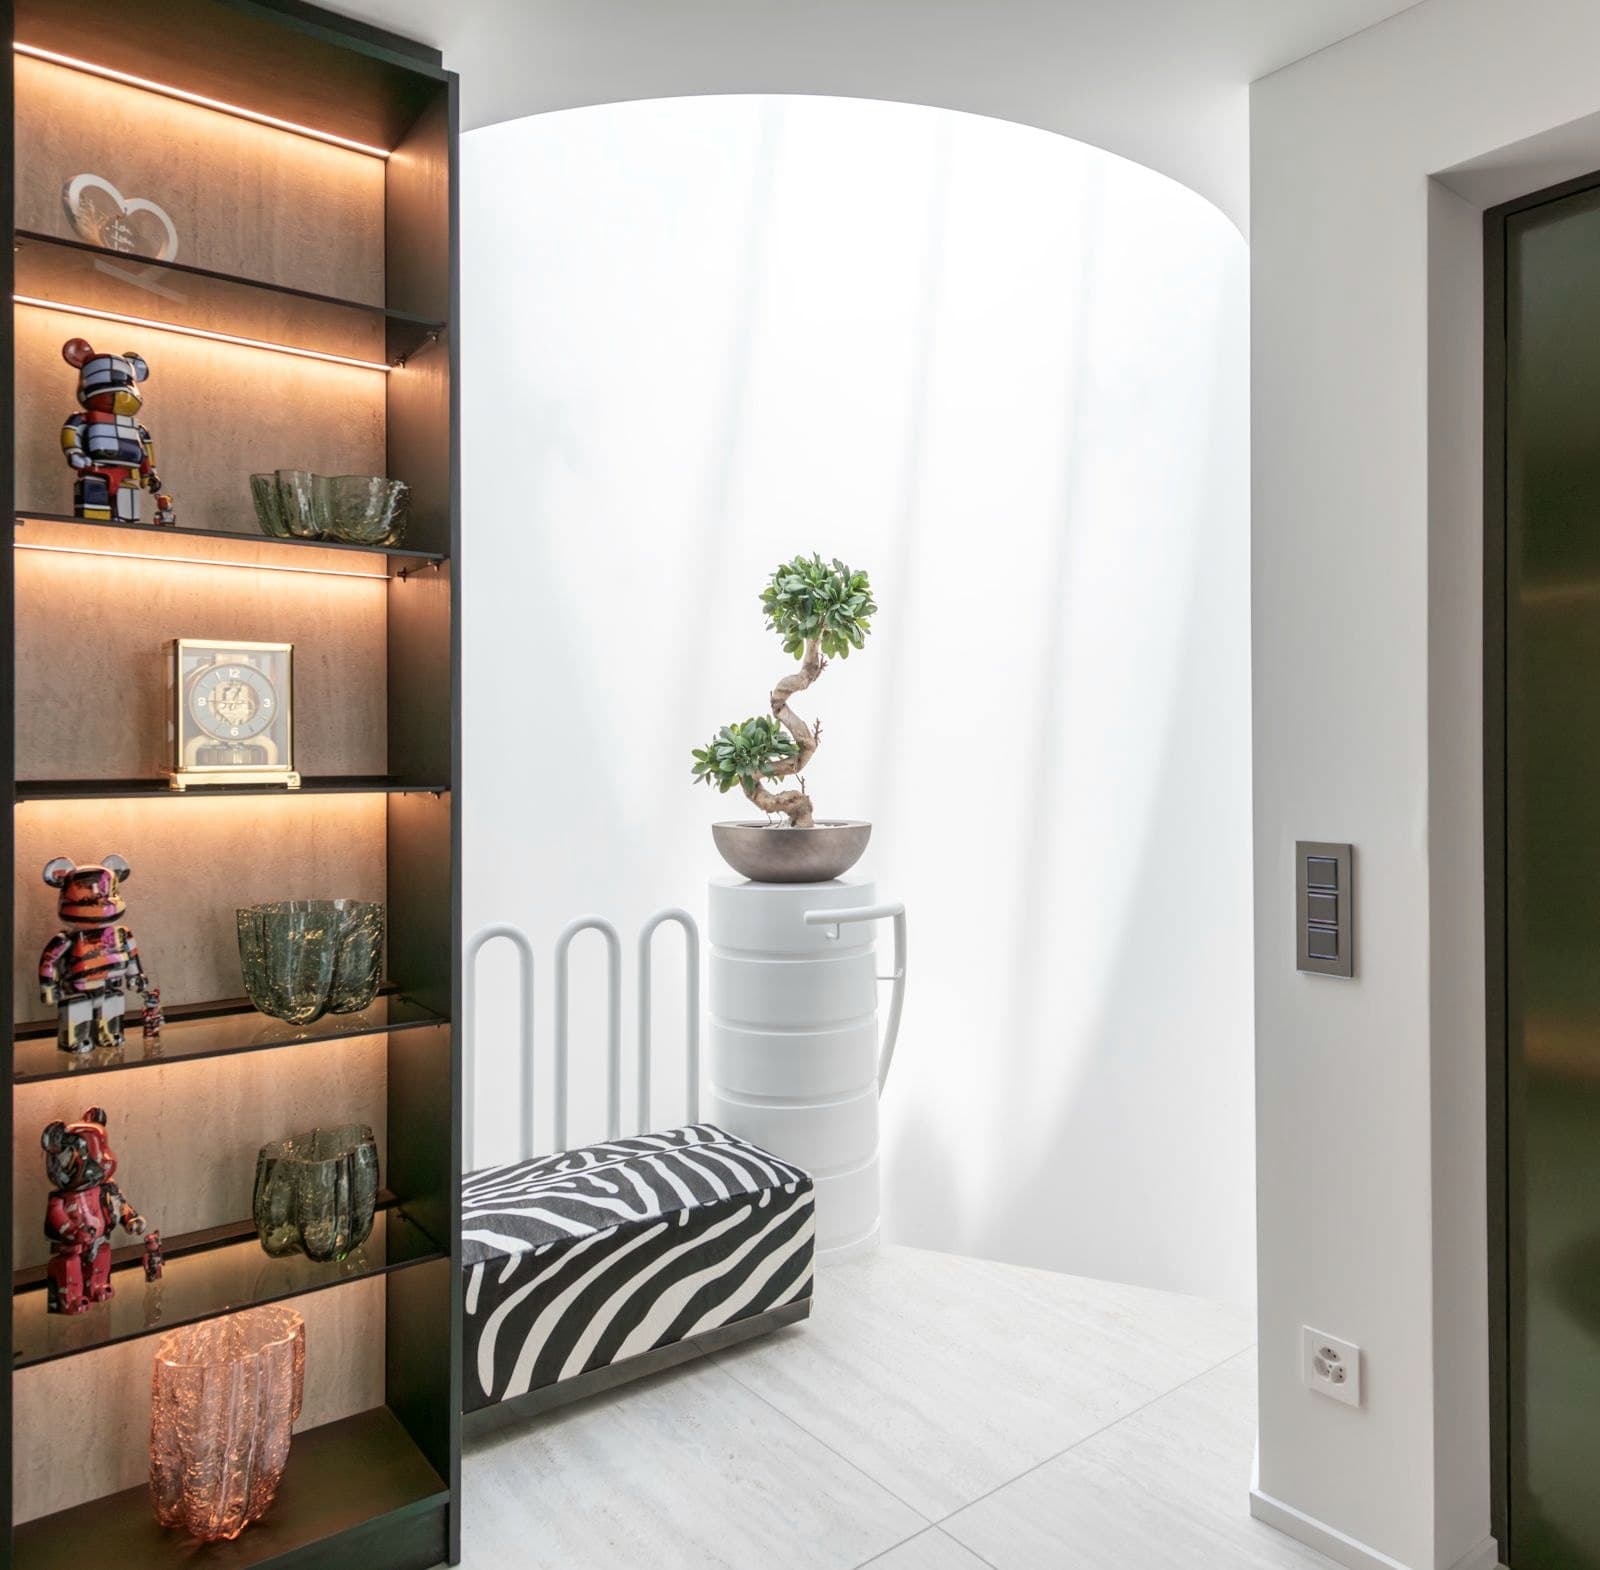
Lit shelving in the entranceVilla 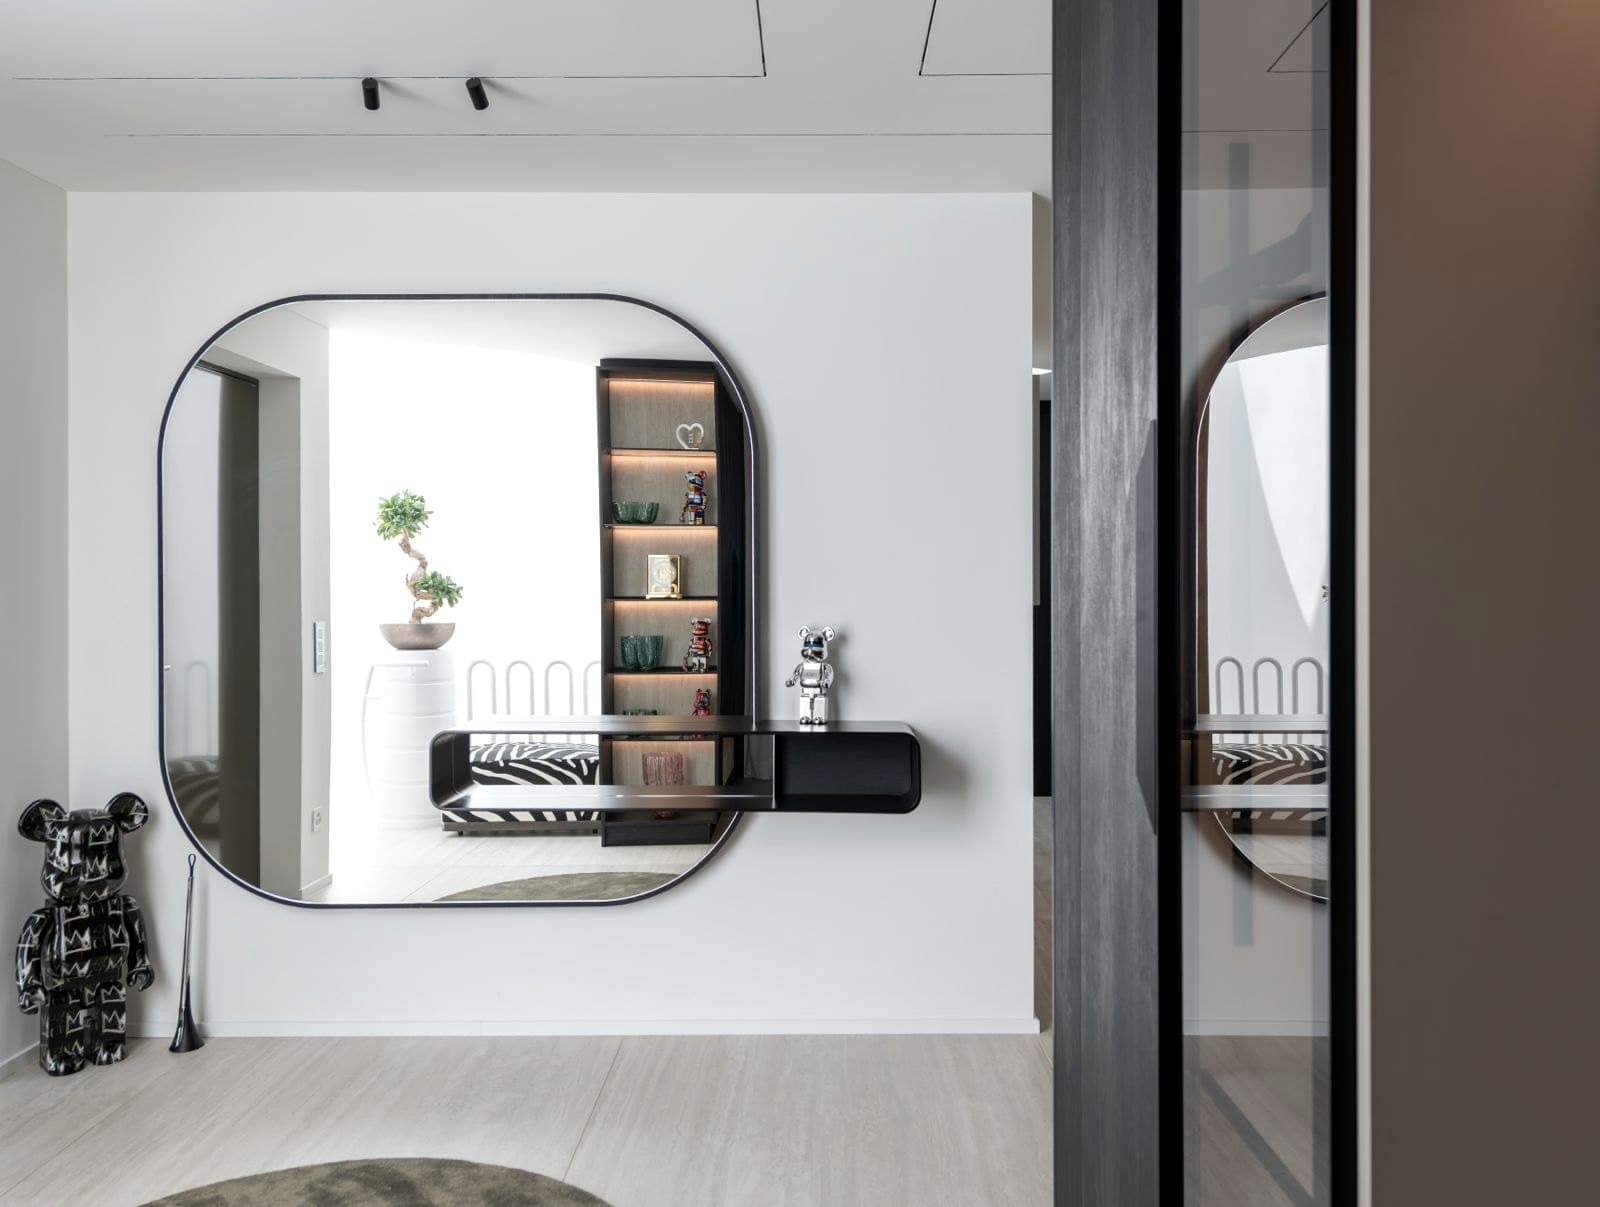
Entrance with mirror and wardrobeVilla 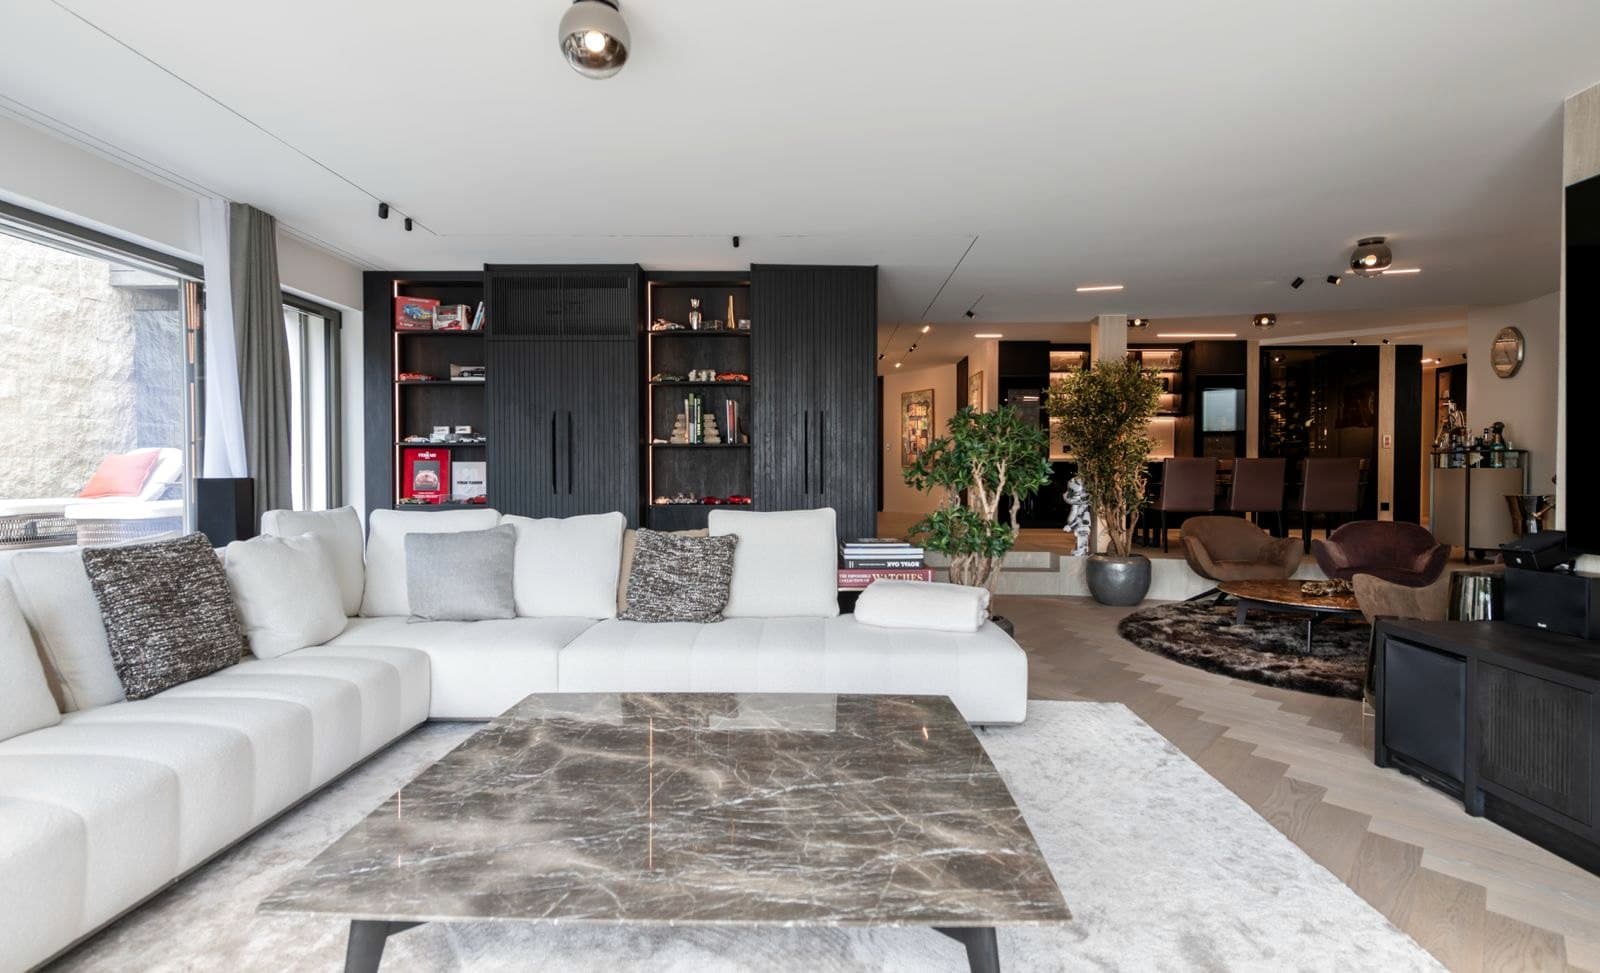
Living room with library wallVilla 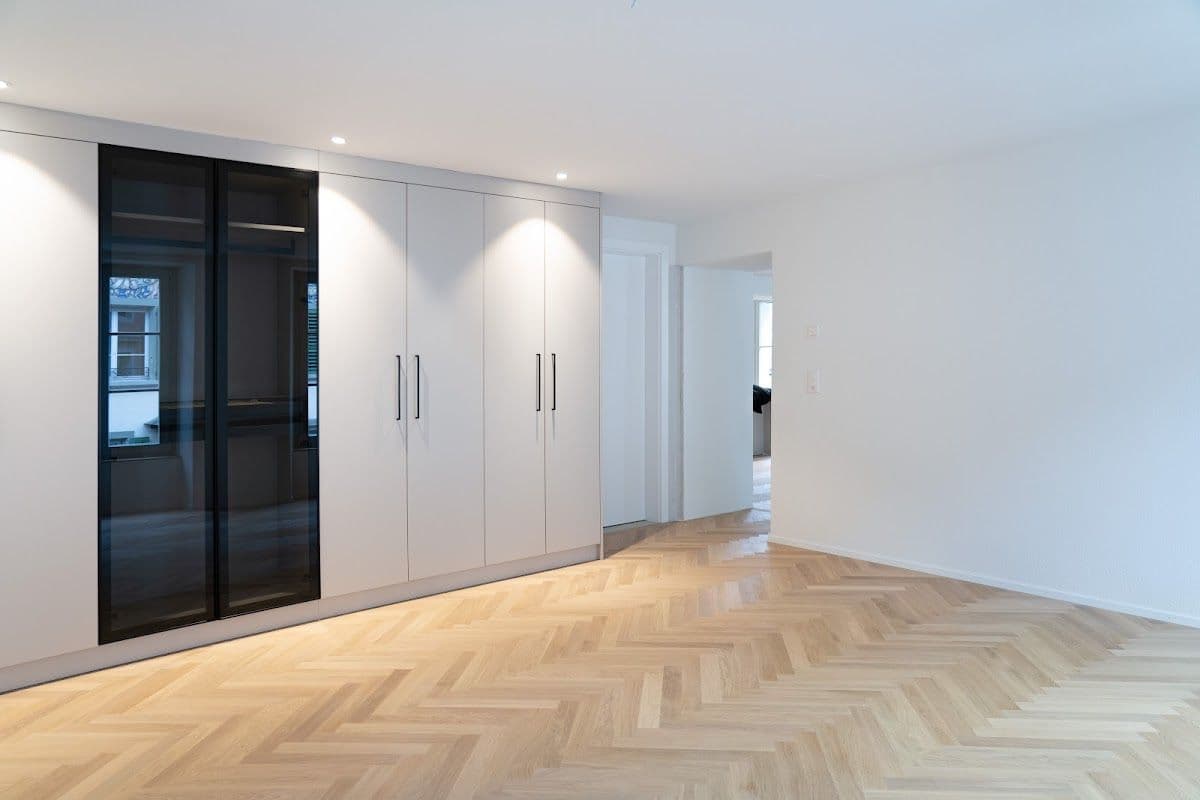
Living room with herringbone parquet and built-insListed old-town house 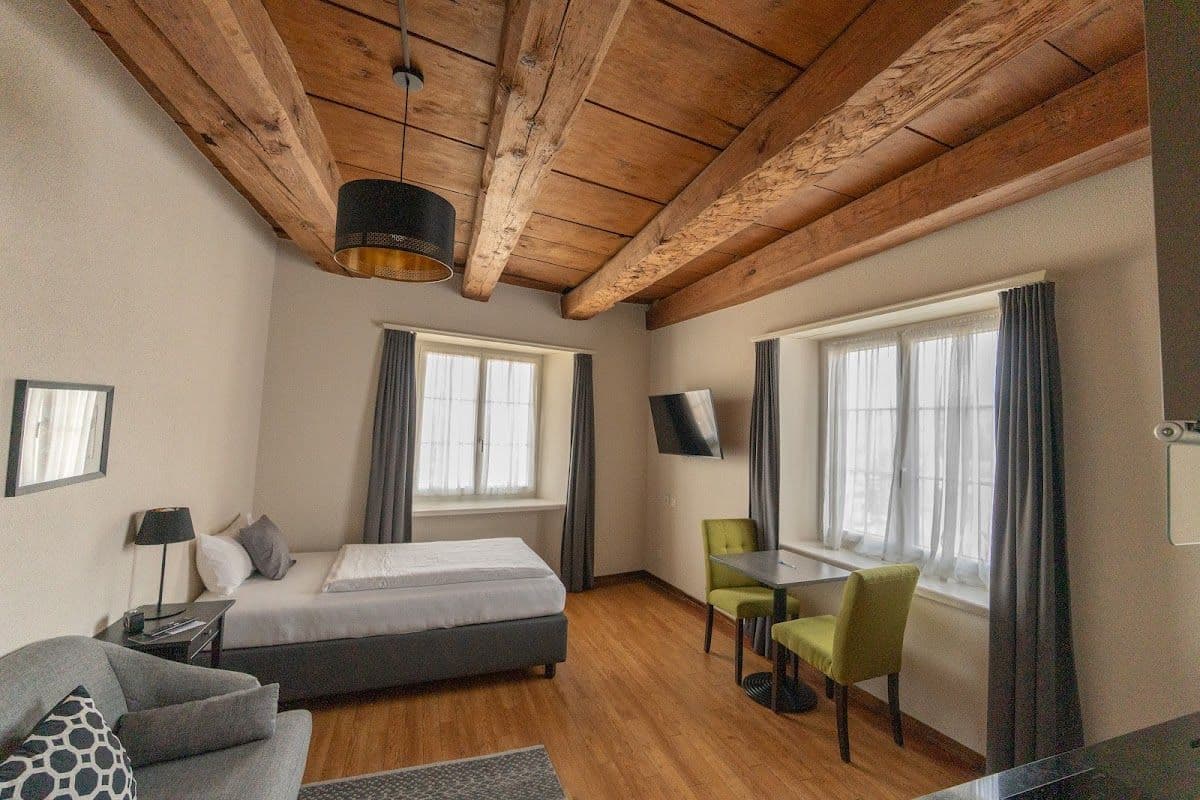
Historic roof truss in the living roomHotel conversion 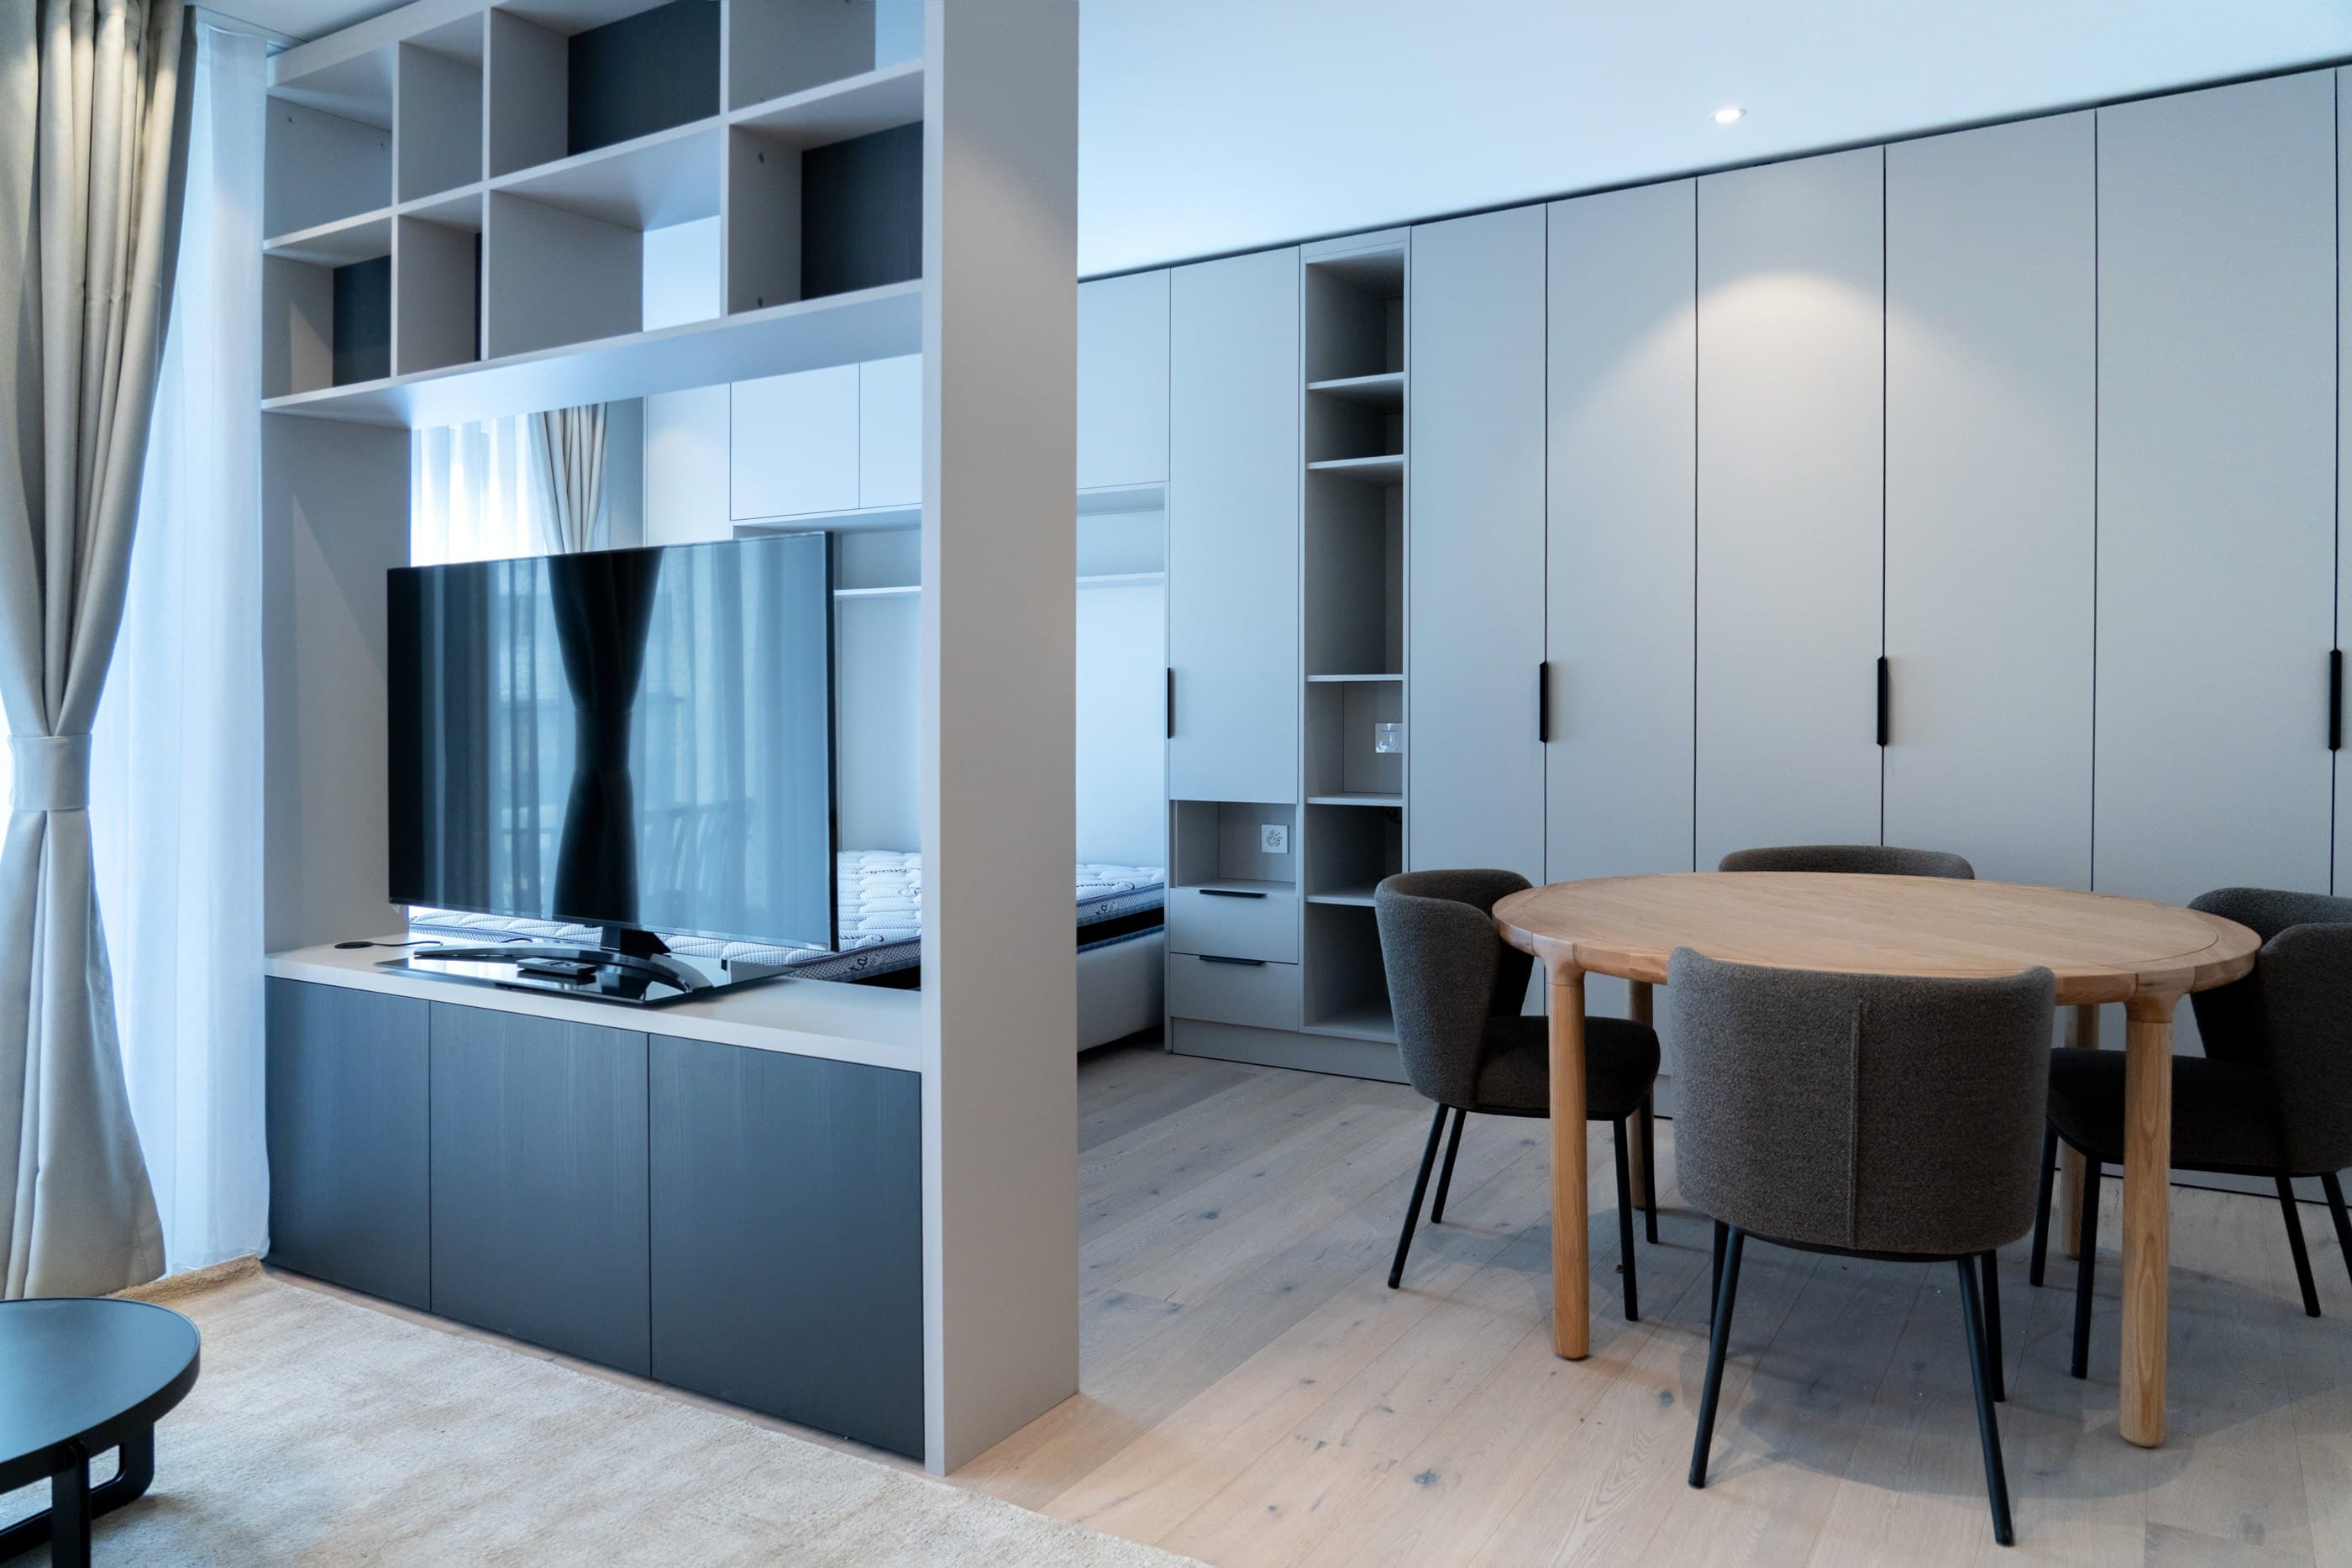
Room divider with shelving, wardrobe wall and dining table in the studioDevelopment, 58 apartments 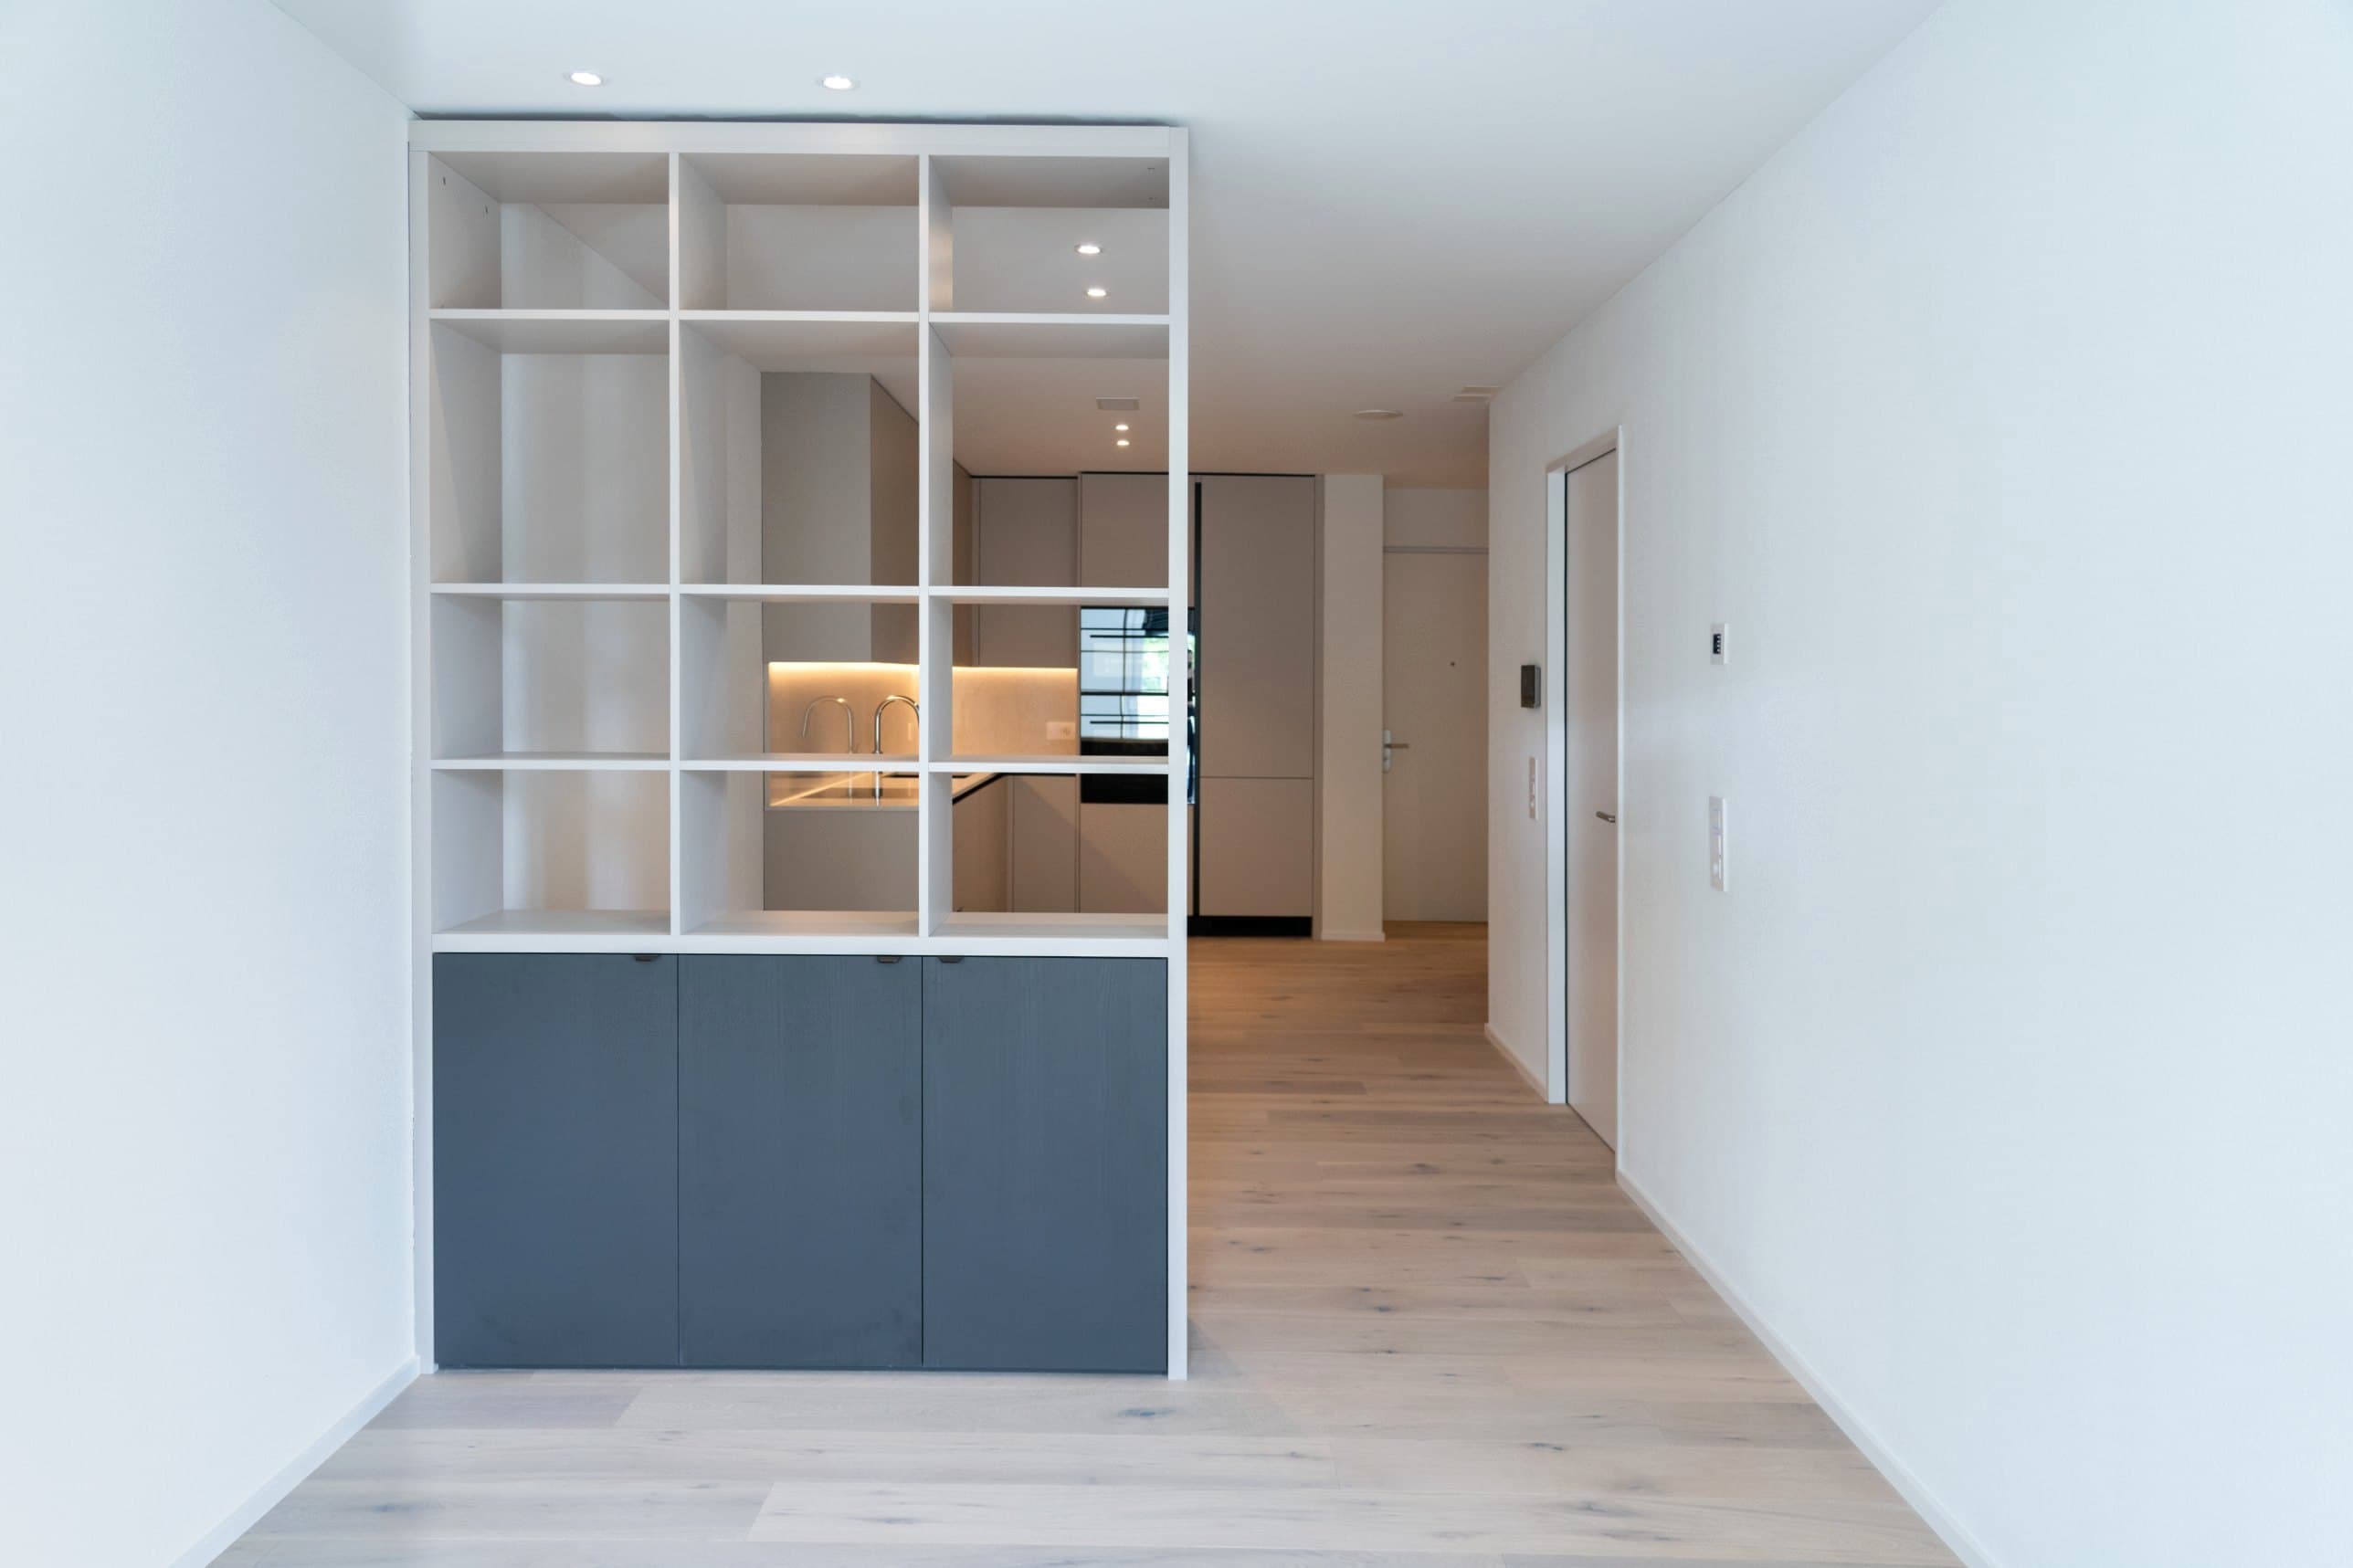
Shelving as room divider, view into the kitchenDevelopment, 58 apartments
05
Wine cellar and bar
Bottle walls in blackened steel, bars in dark wood, wine coolers behind glass.
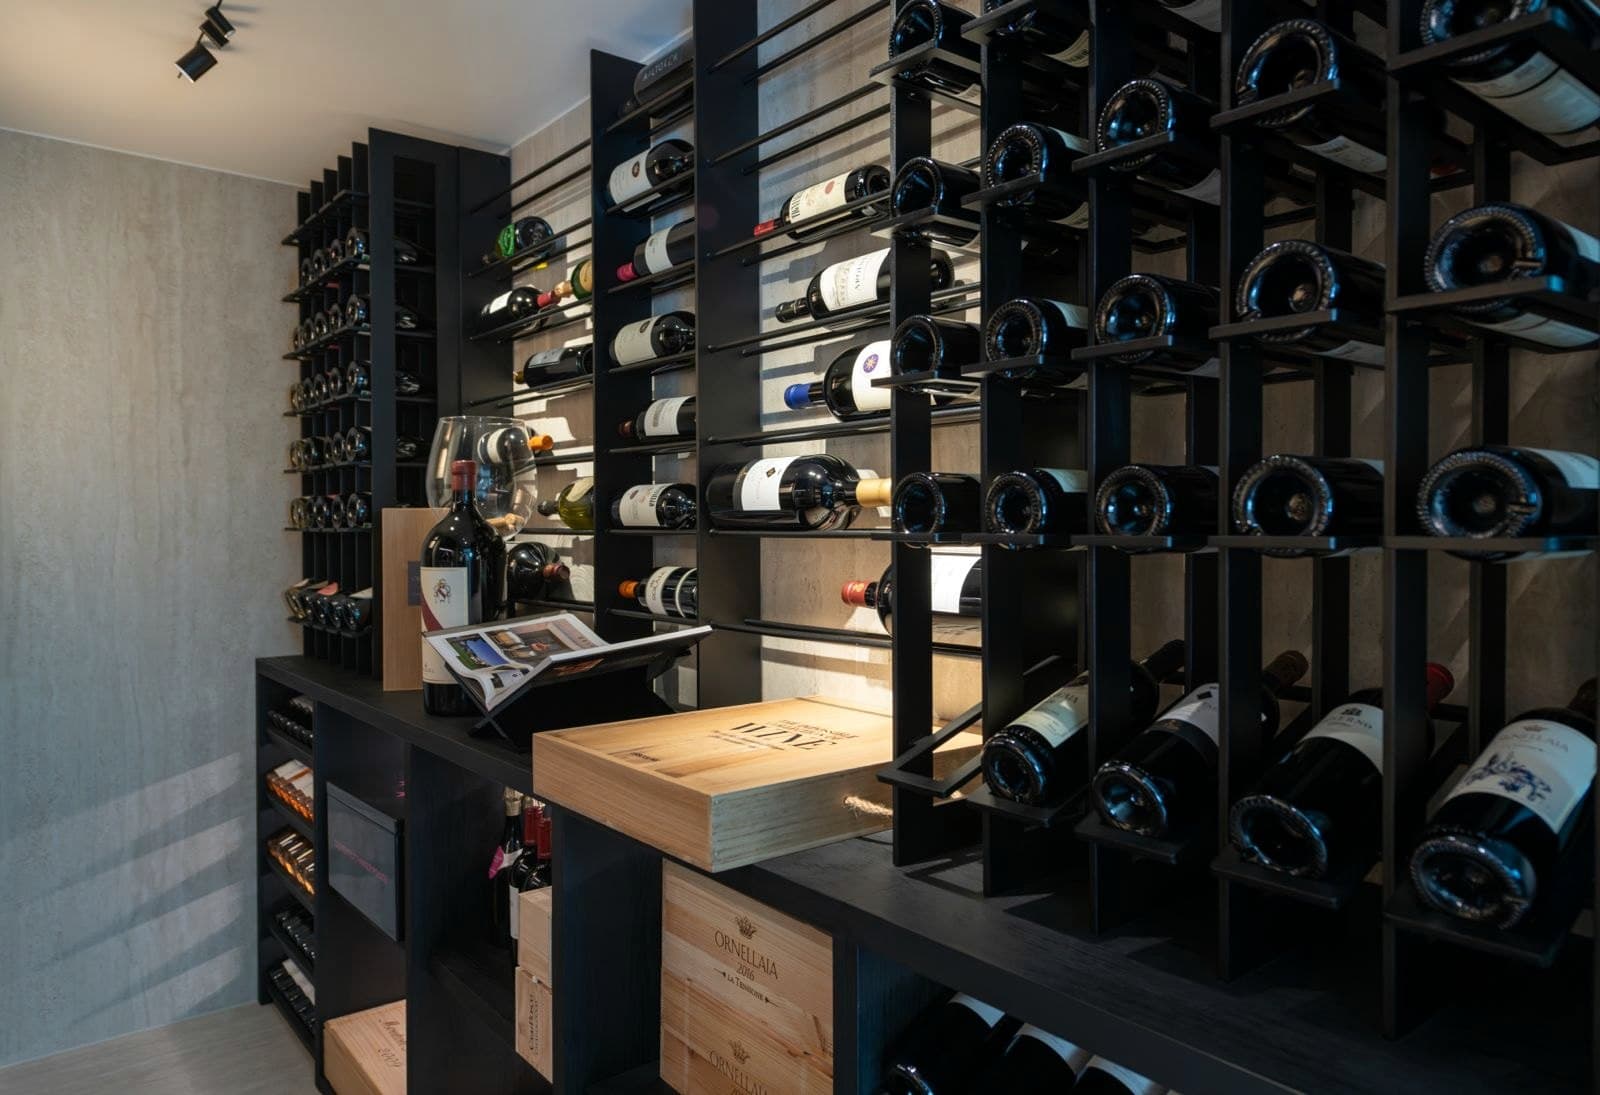
Wine cellar with blackened-steel bottle wallVilla 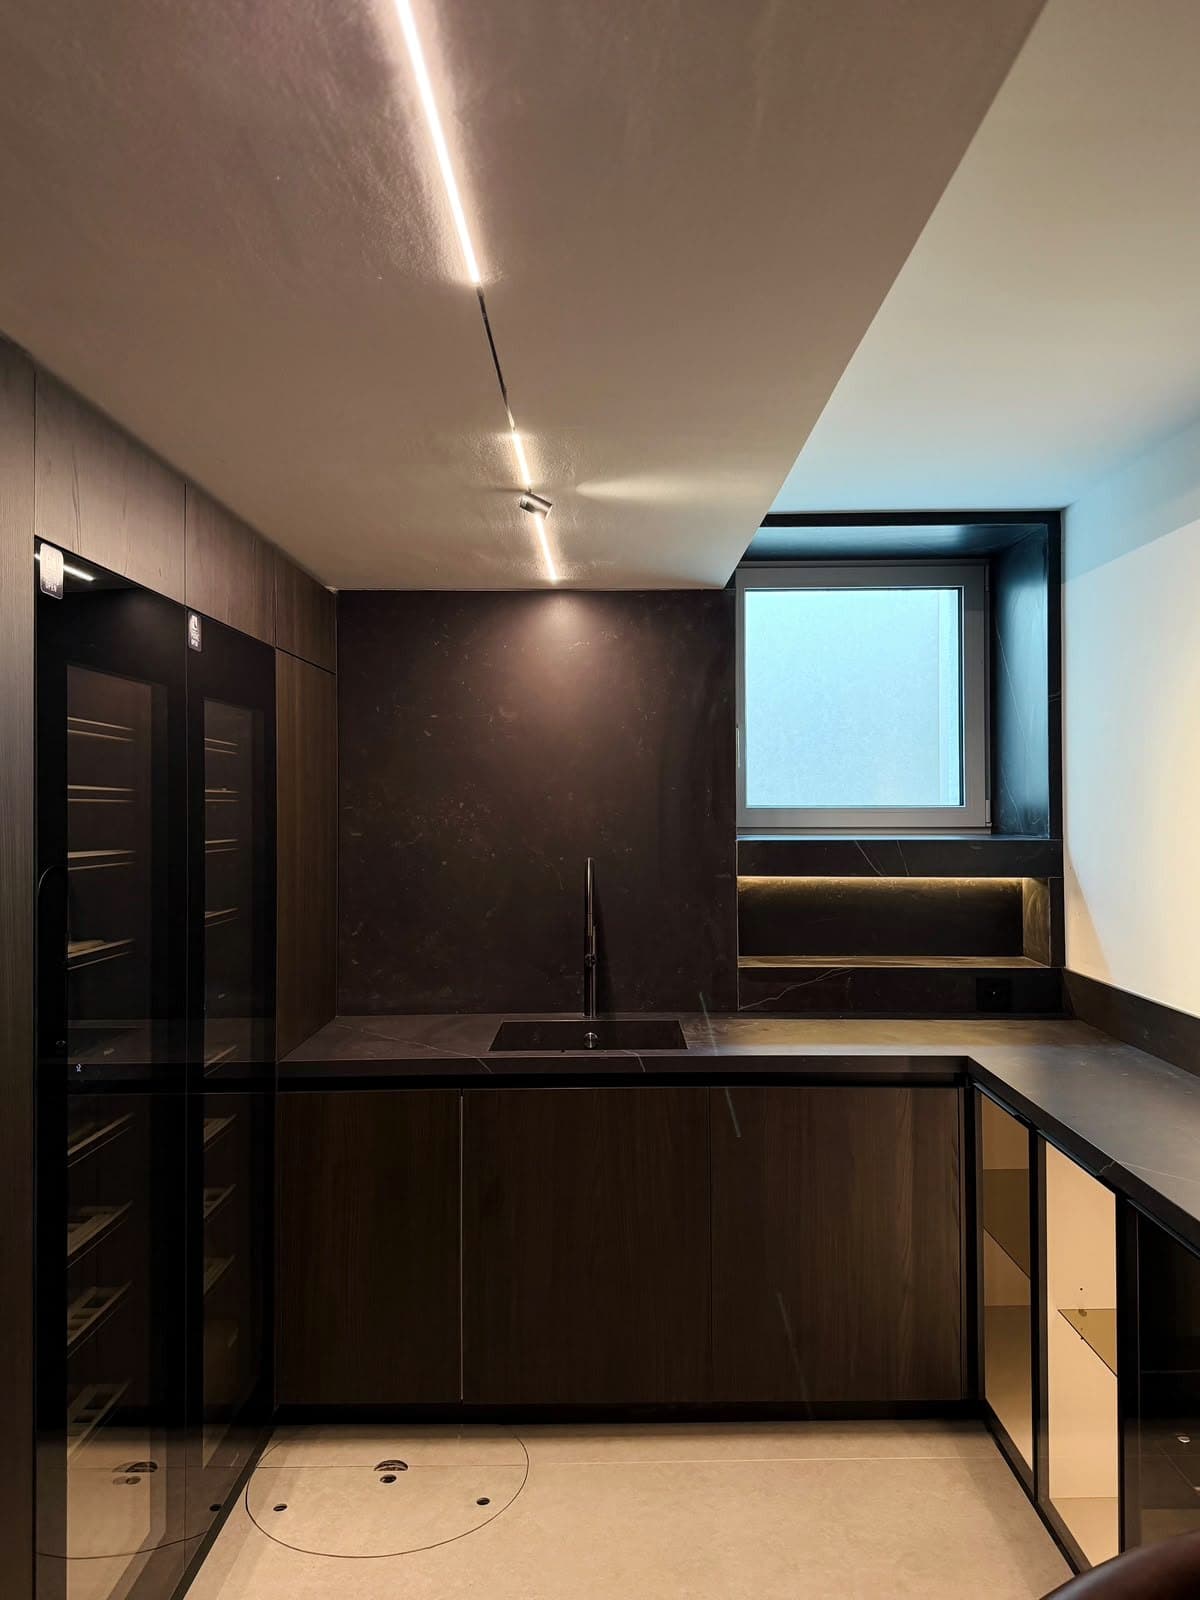
Bar in dark woodFamily house
06
Office and reception
One fit-out system for meeting rooms, pantries, cloakrooms and reception: lit shelving walls, ventilation grilles for the services, acoustic slats, glass doors.
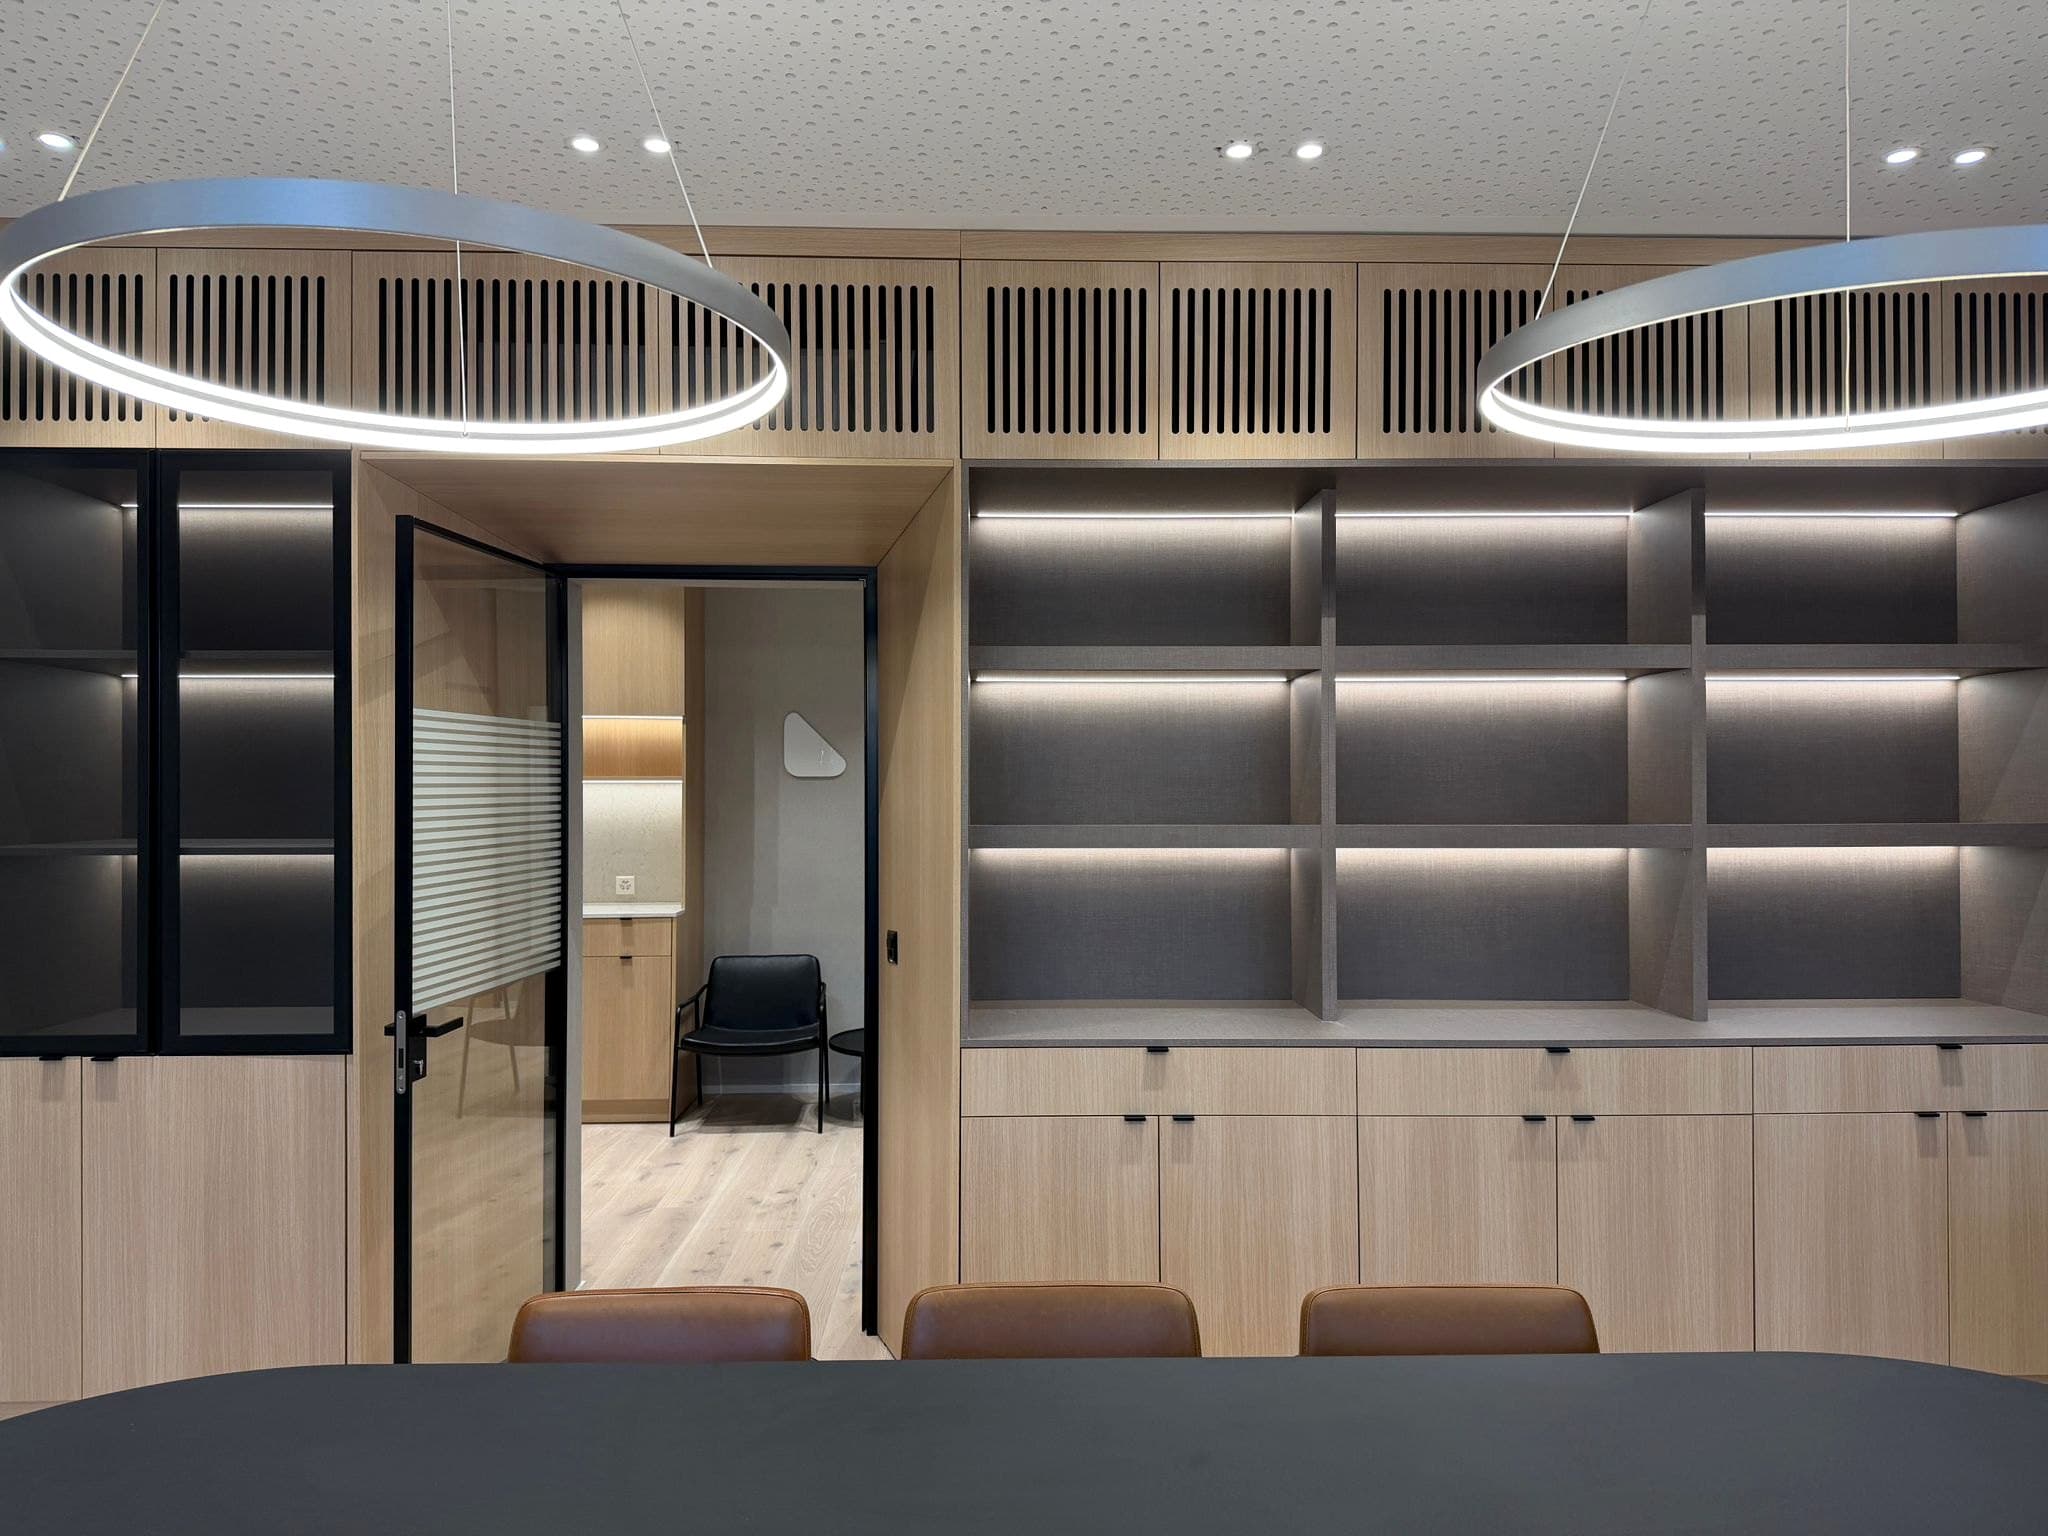
Meeting room with oak shelving wall, lit compartments and glass door to the pantryOffice Pantry entirely in oak with black worktopOffice 
Meeting room with shelving wall, sideboard and acoustic ceilingOffice 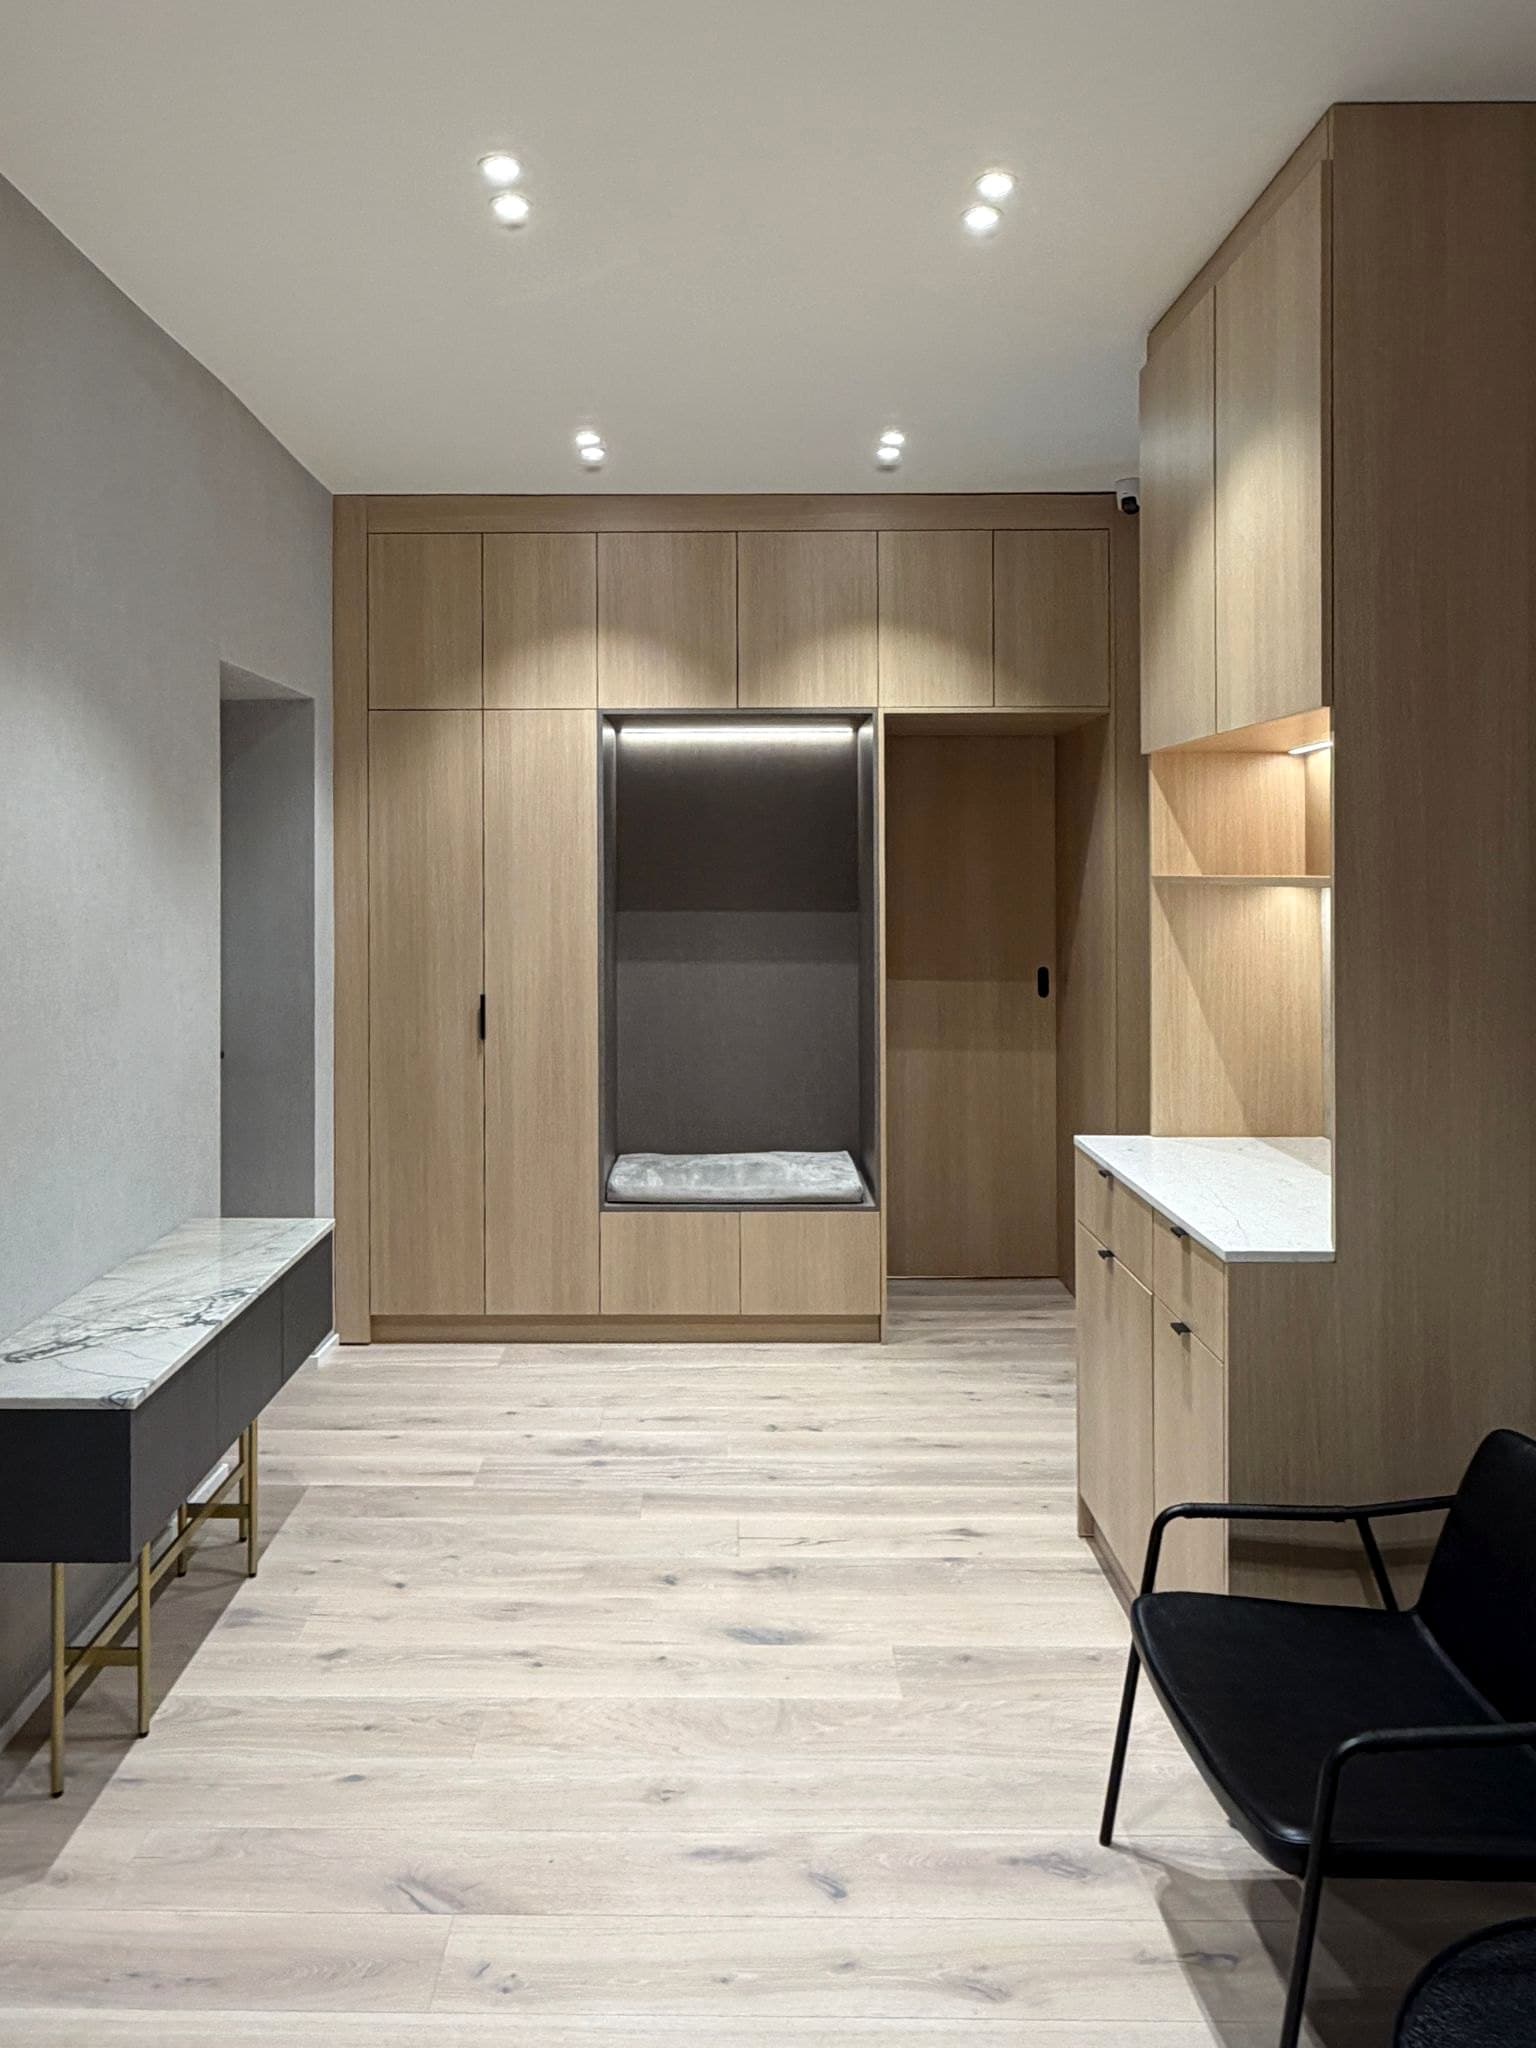
Cloakroom with upholstered seating niche and marble consoleOffice 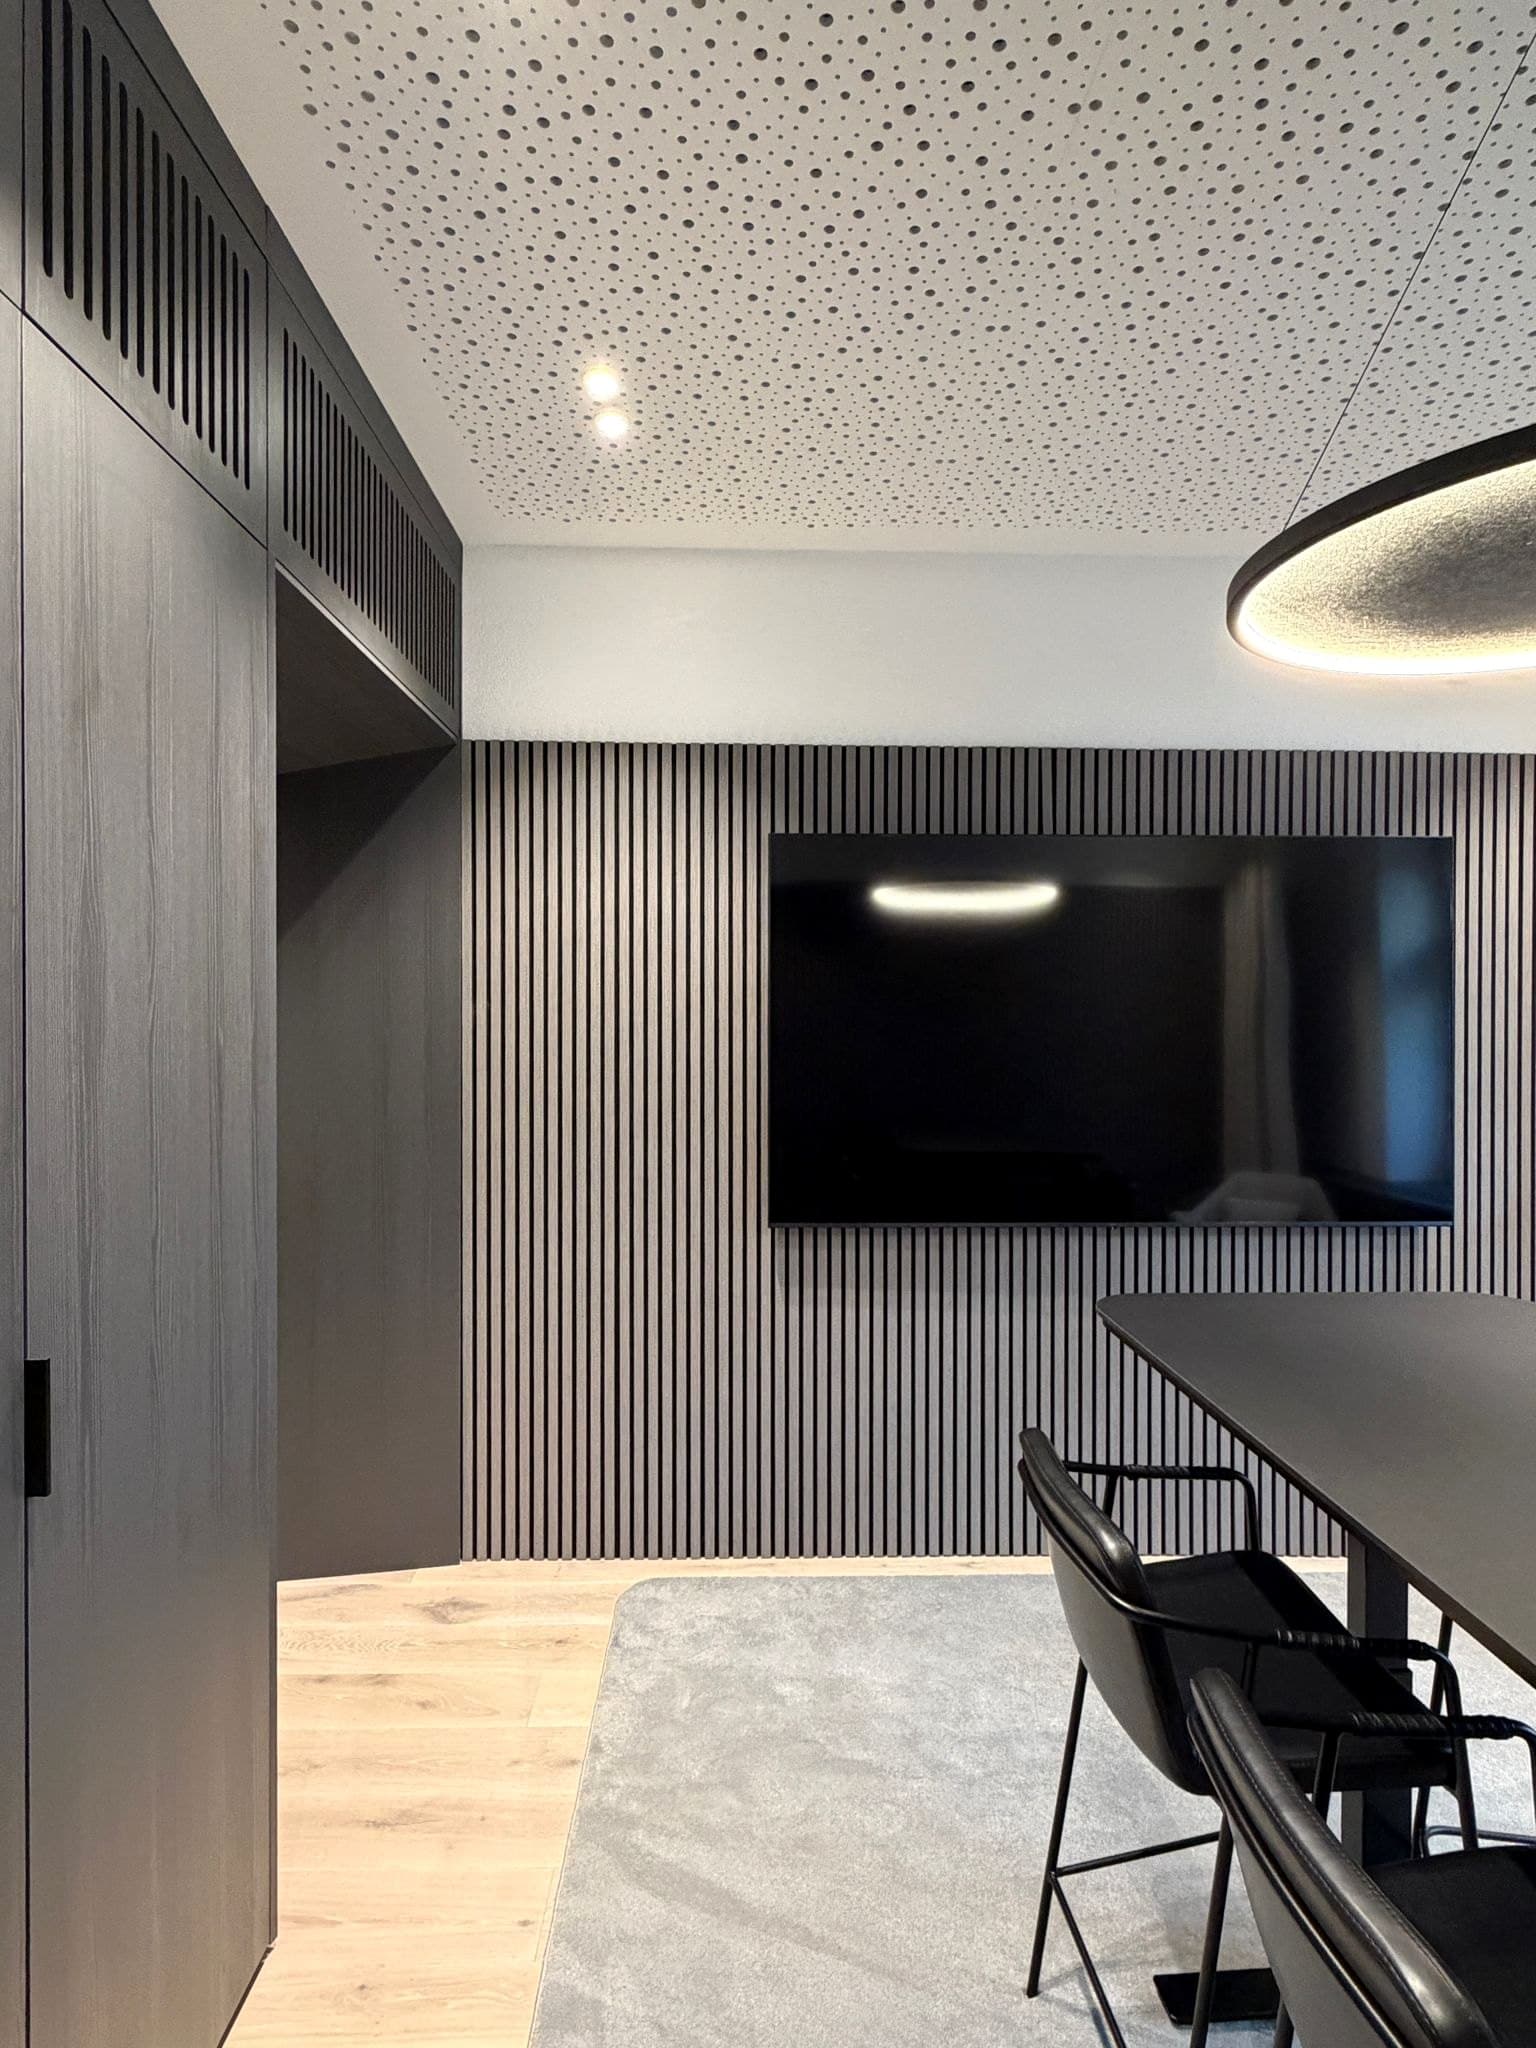
Meeting room with slatted wall and cabinet front in dark ashOffice 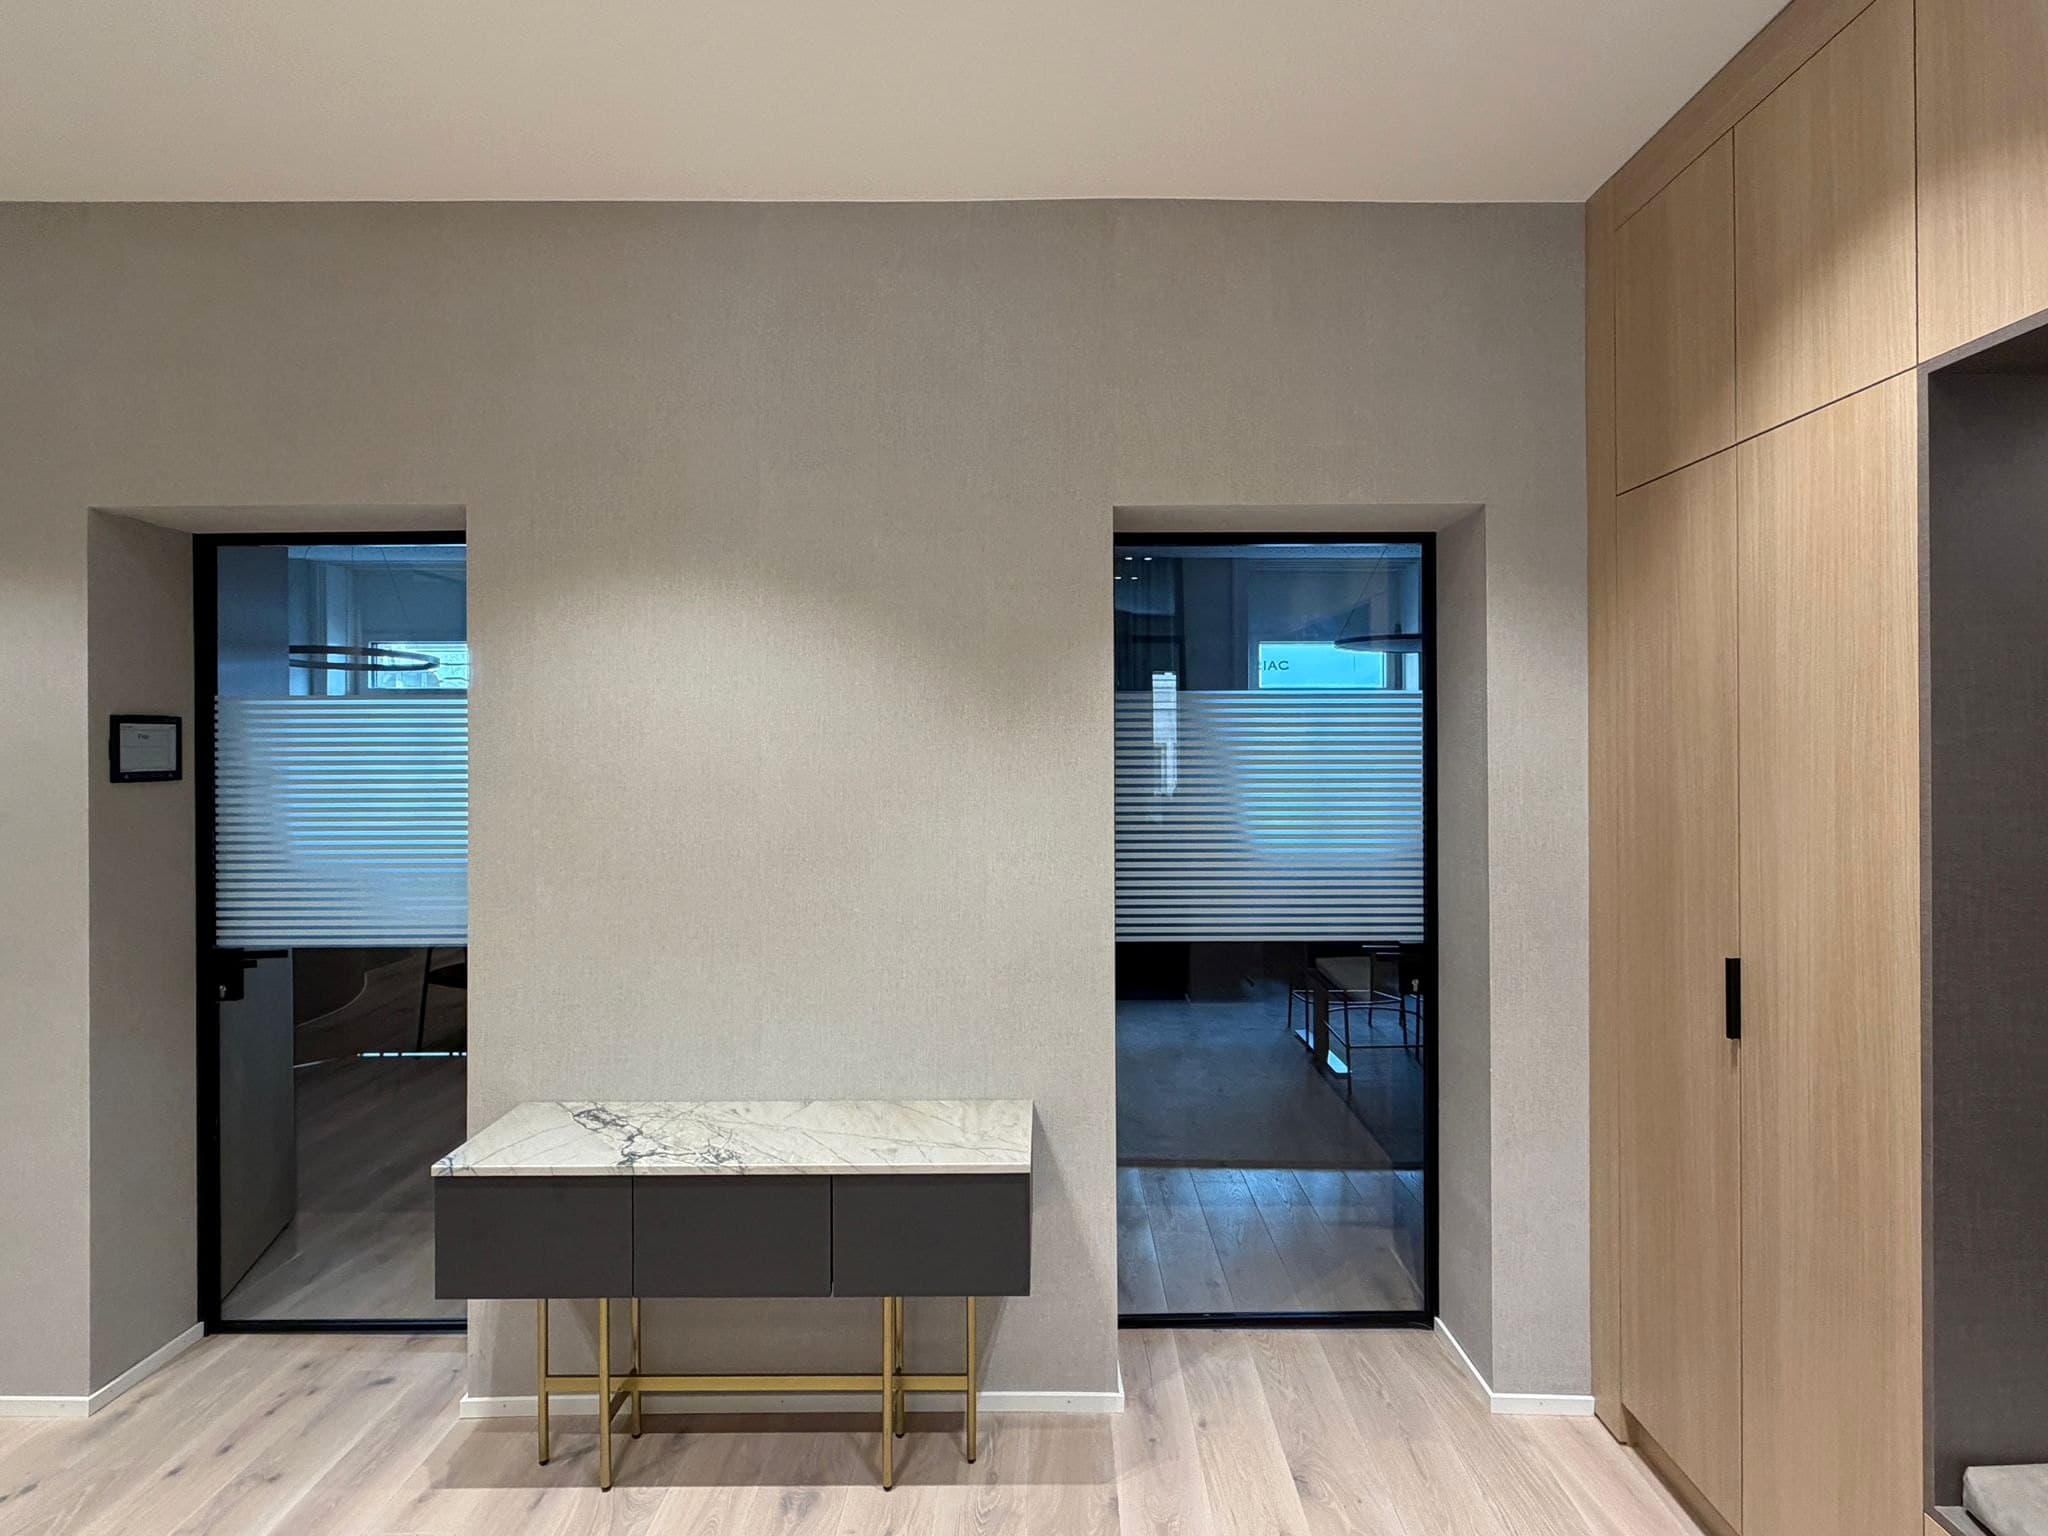
Corridor with glass doors, marble and brass console, wardrobe wallOffice 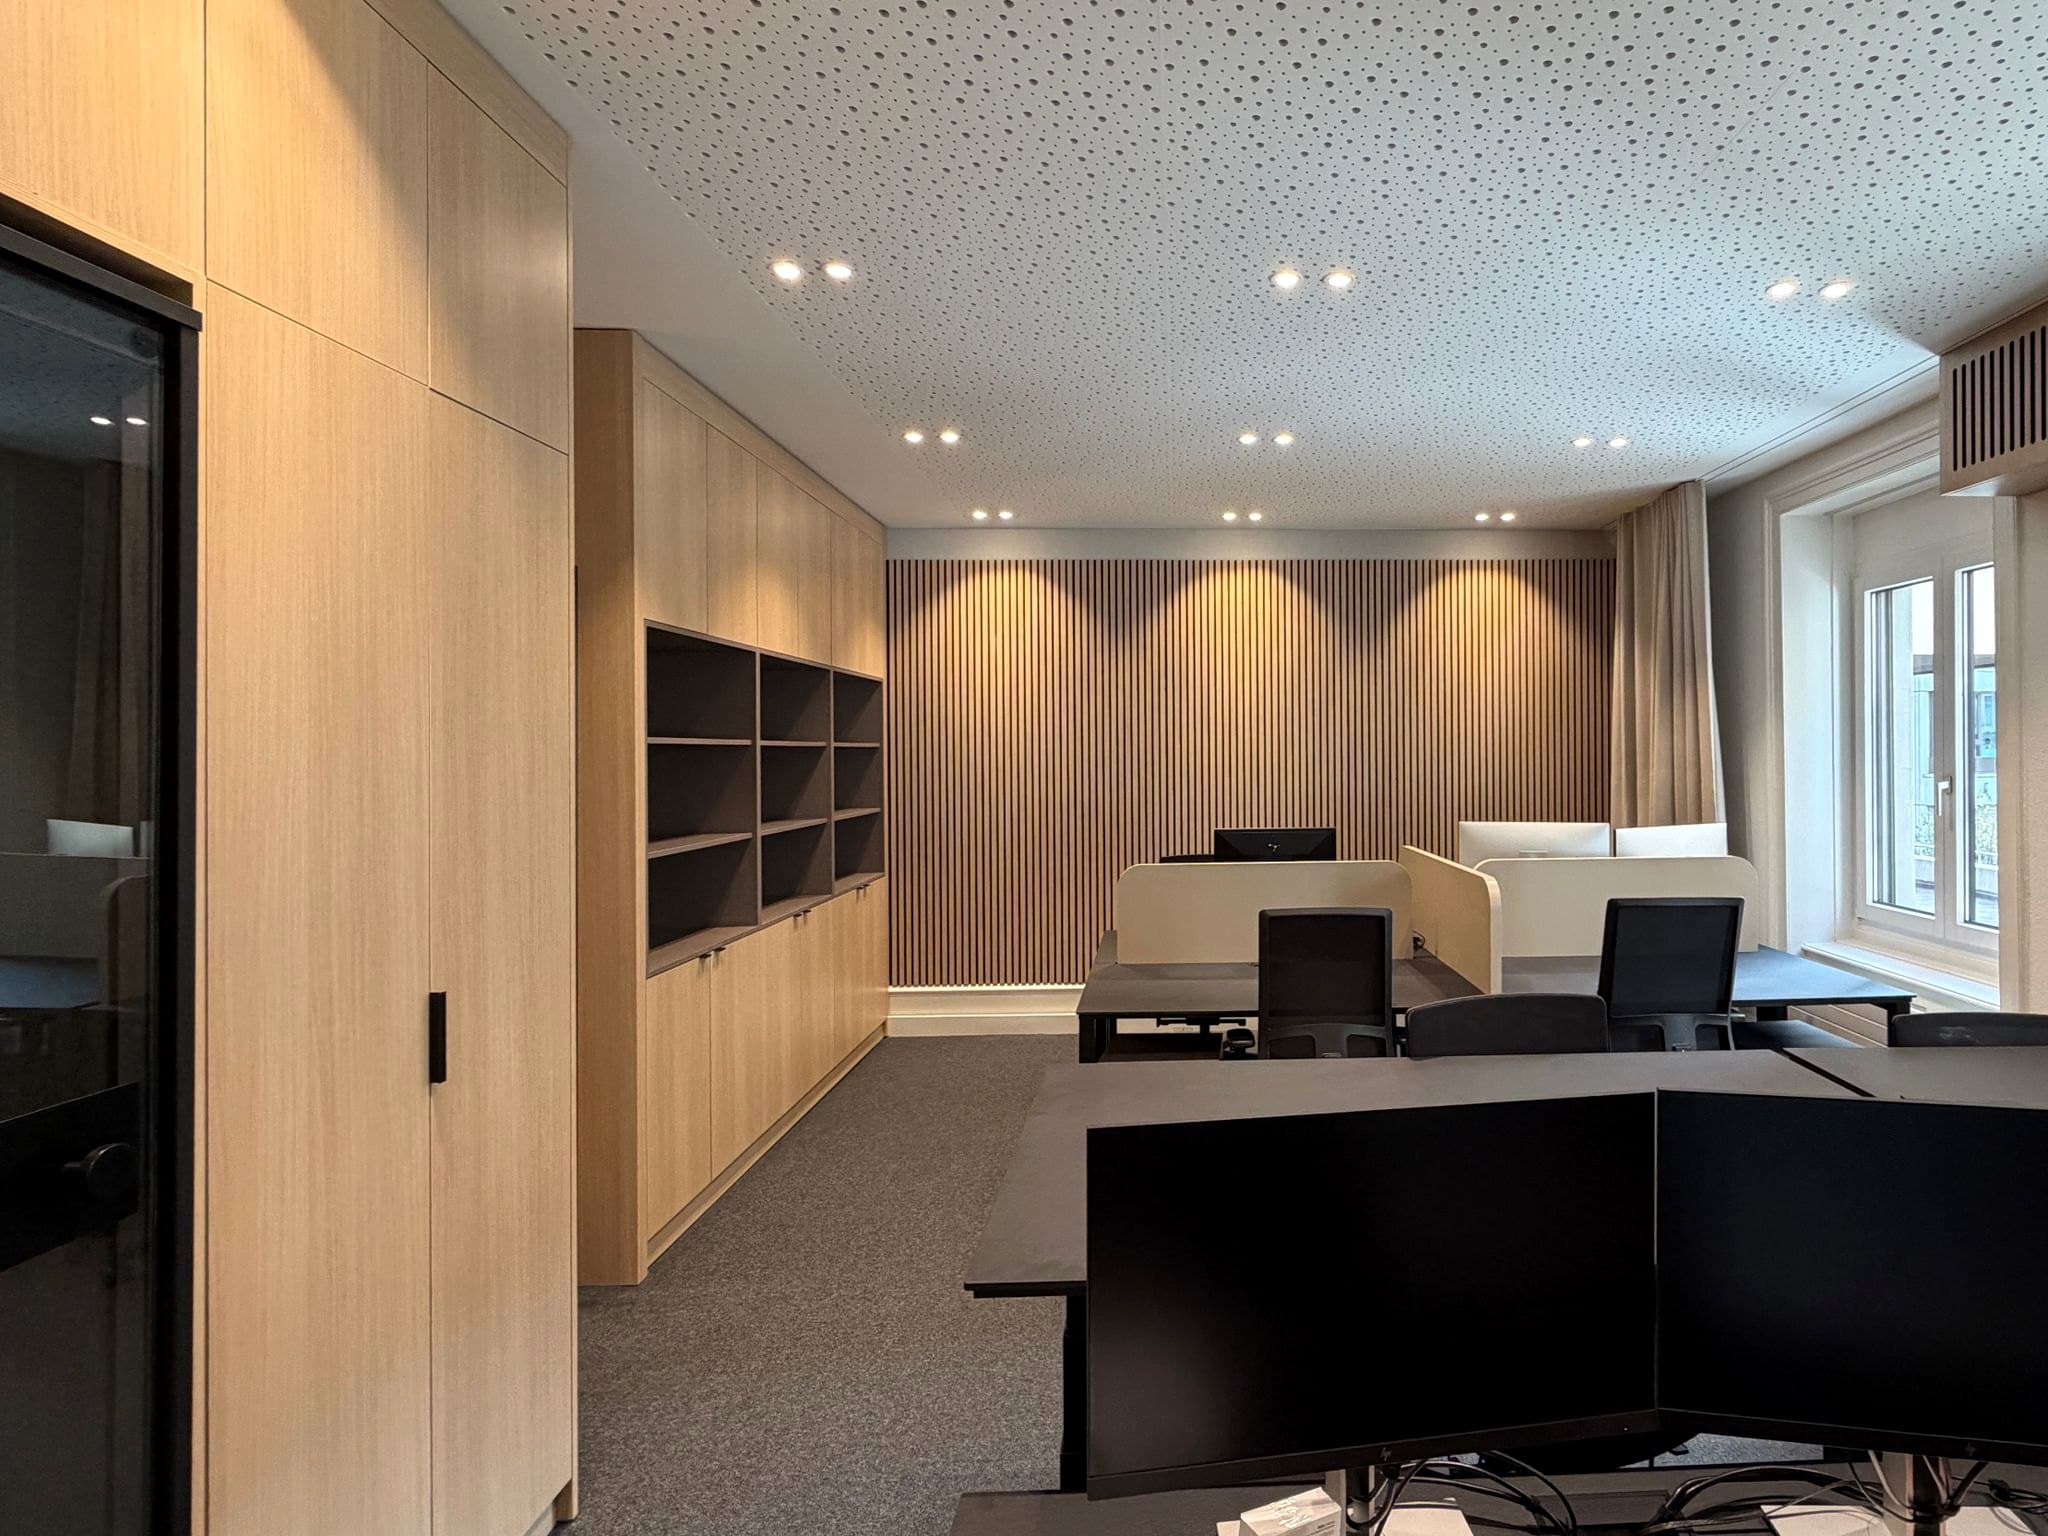
Workspace with wardrobe wall, shelving and oak acoustic slatsOffice 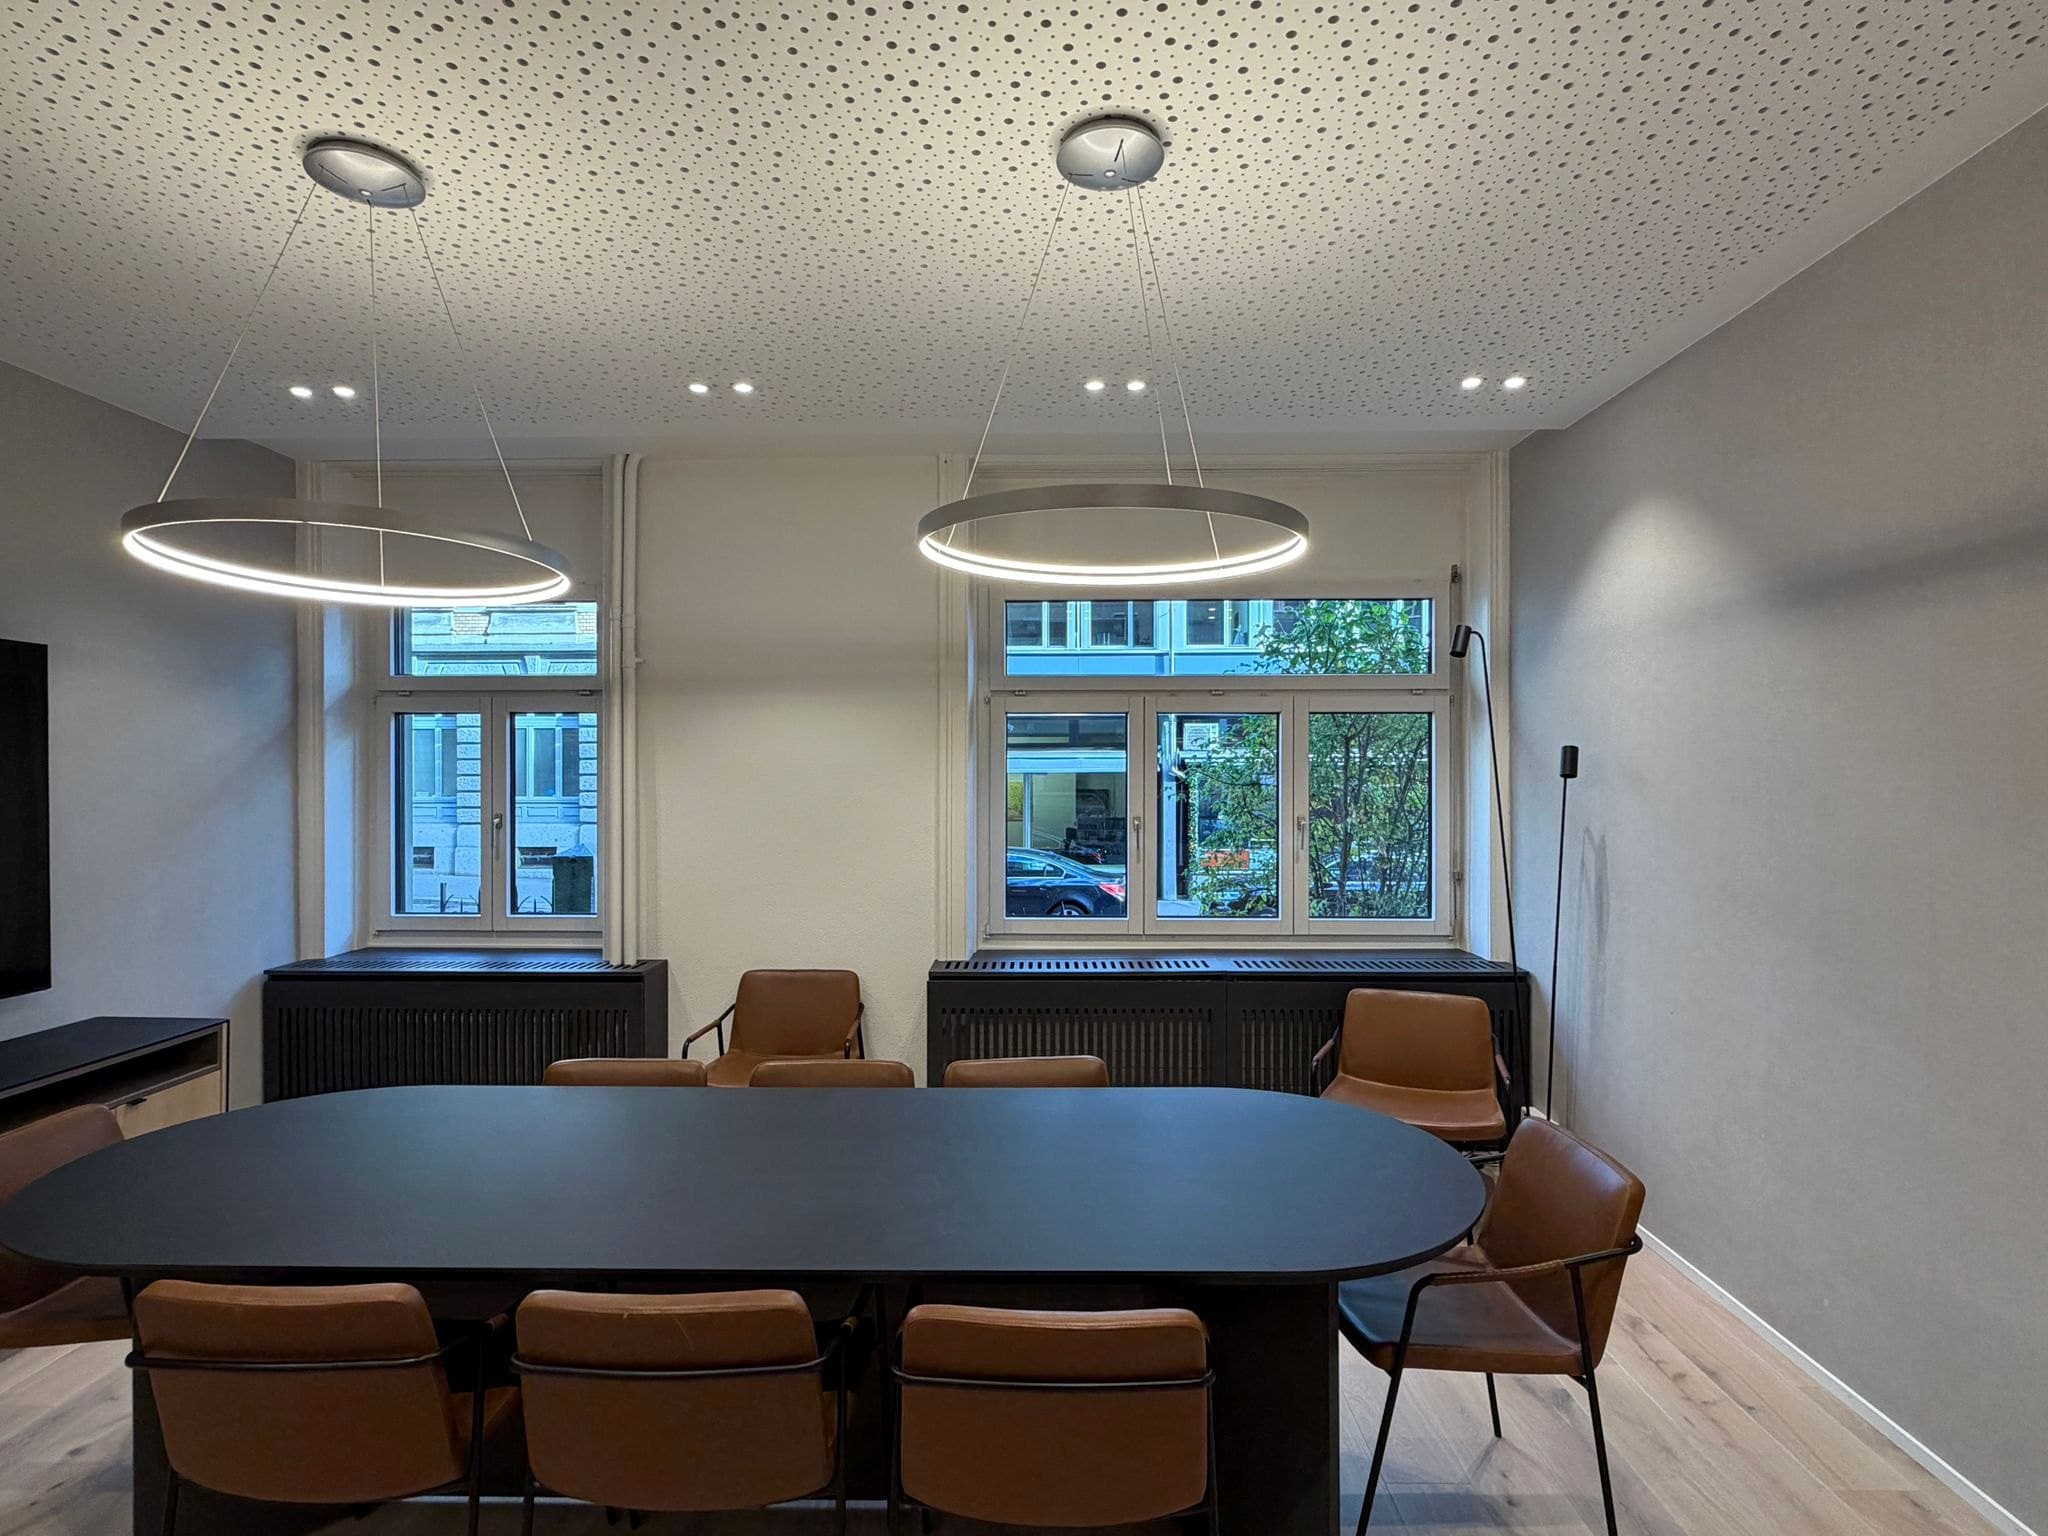
Meeting room with blackened-steel radiator coversOffice
07
In series
The same detail in 58 apartments, adapted to every floor plan. Kitchens, bathrooms and built-ins as a standard that looks bespoke.
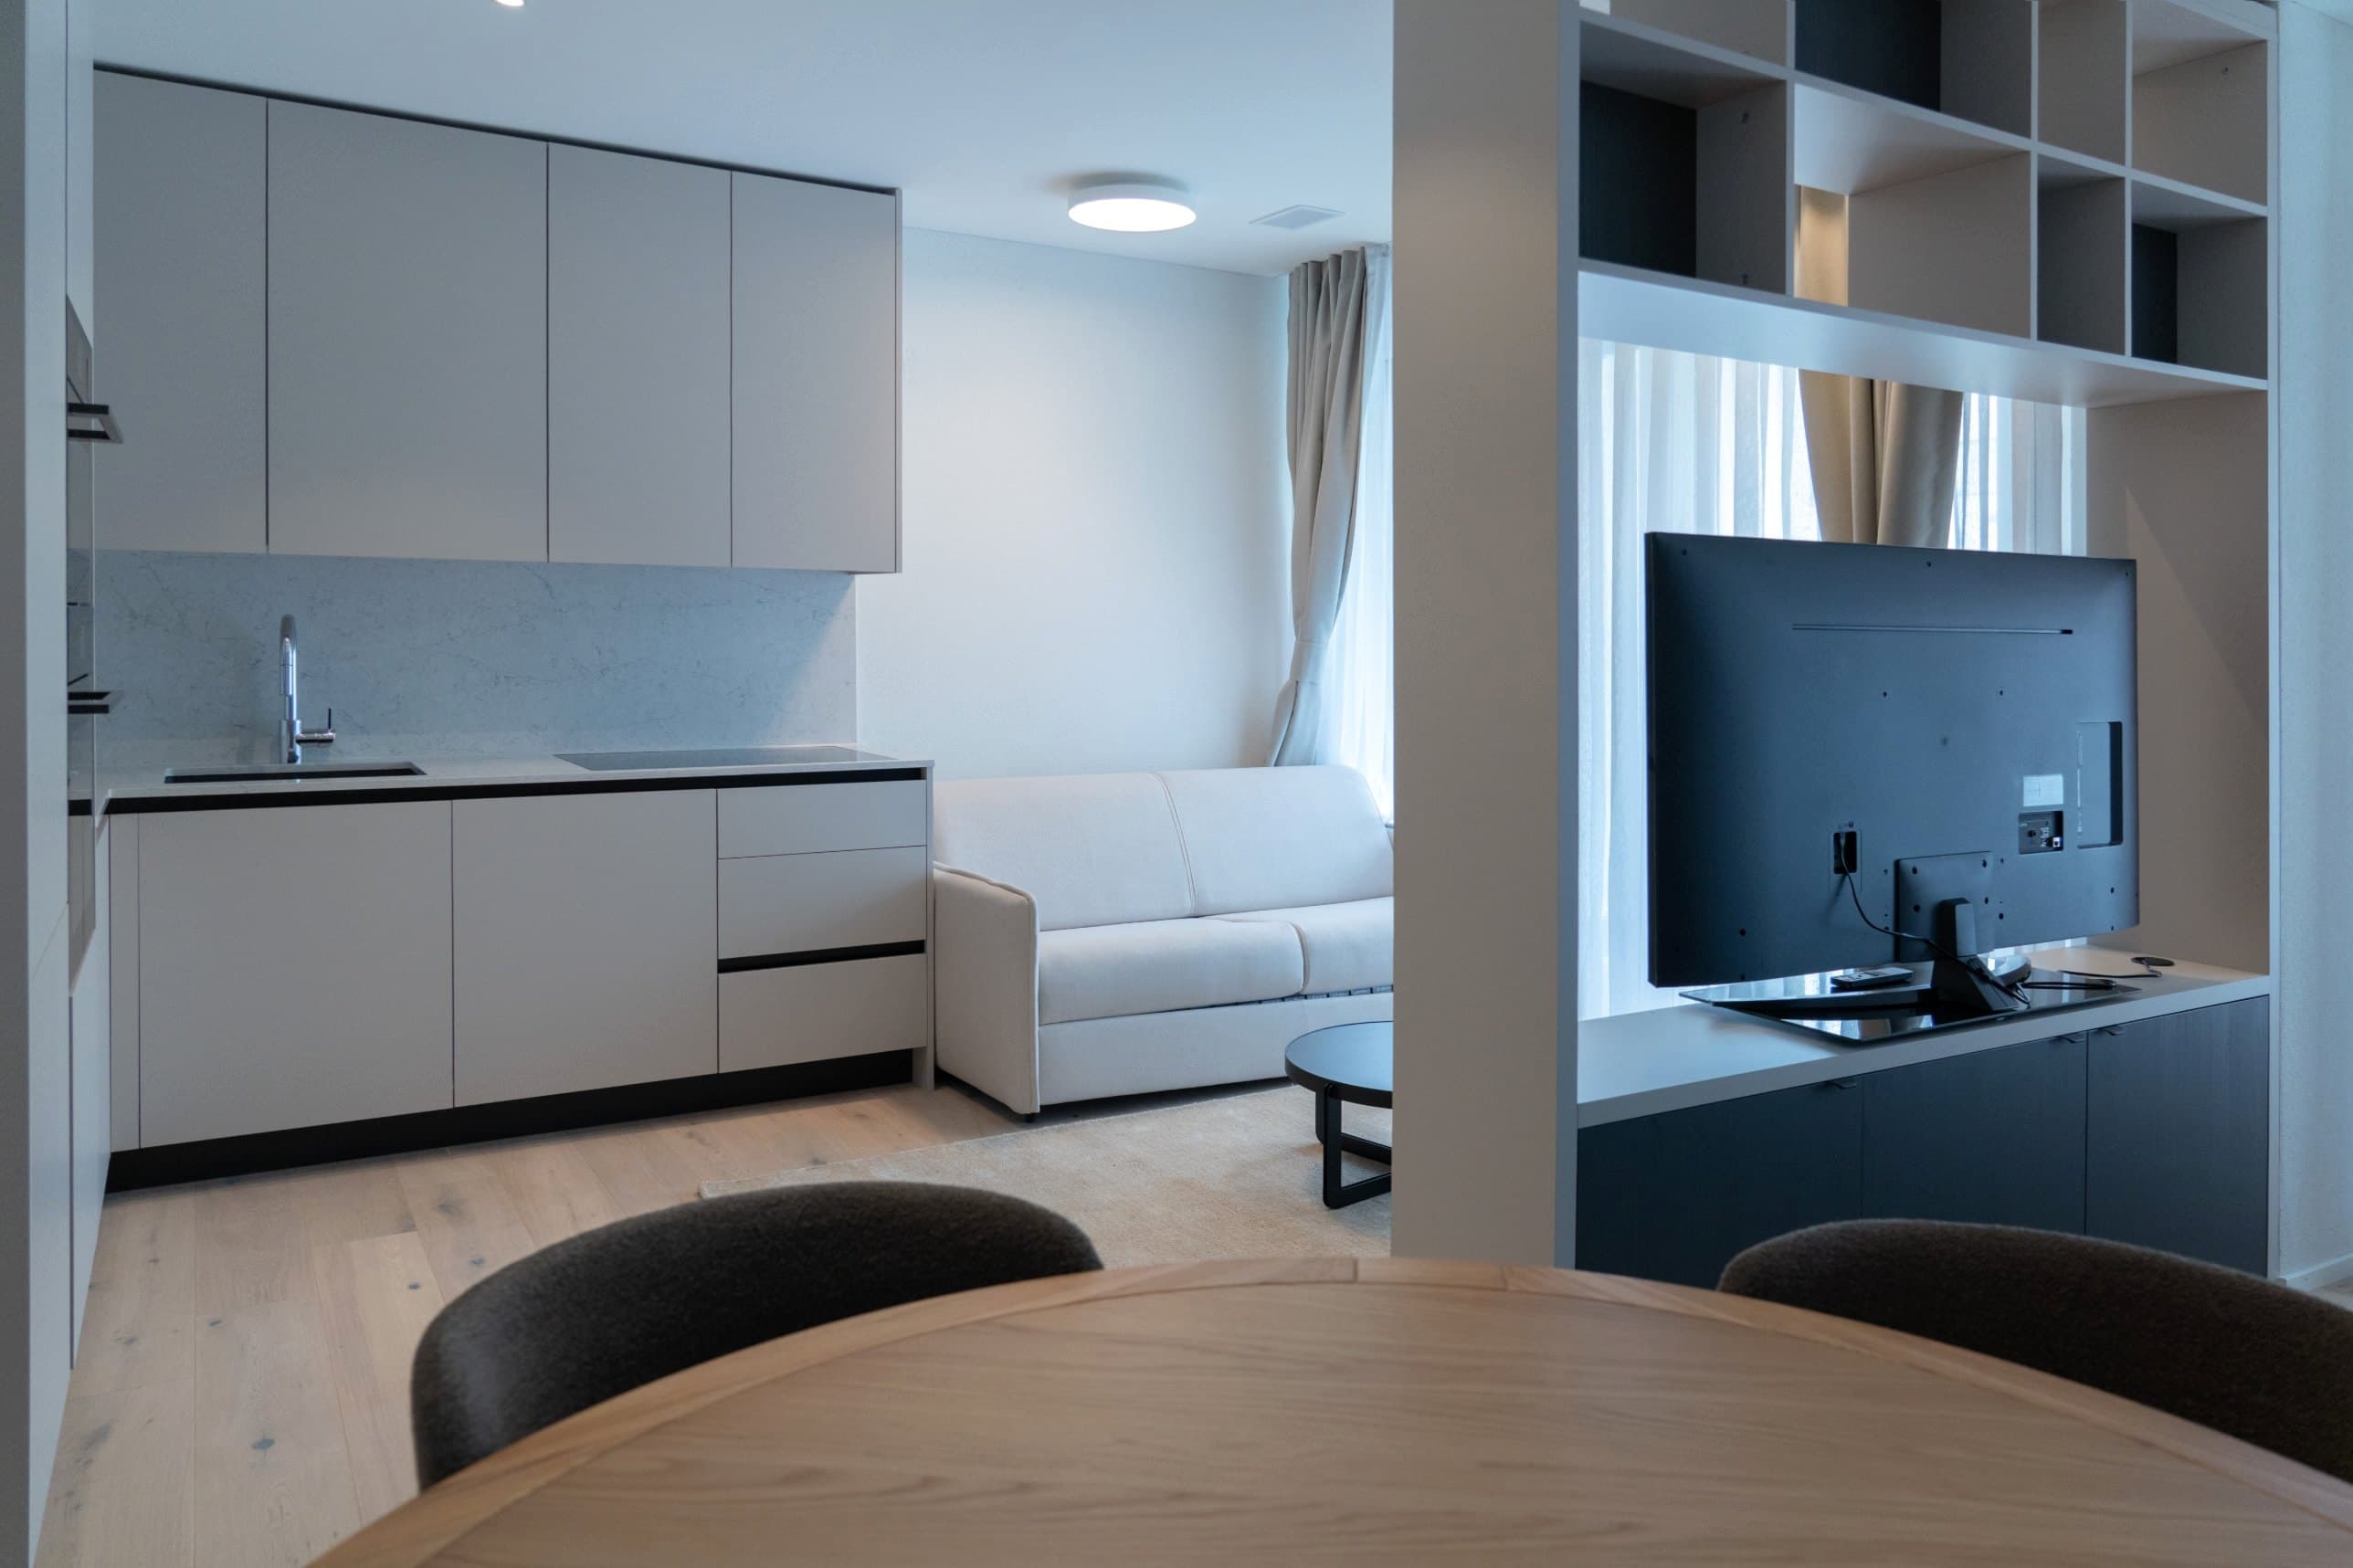
Kitchen, sofa and media unit in the studioDevelopment, 58 apartments 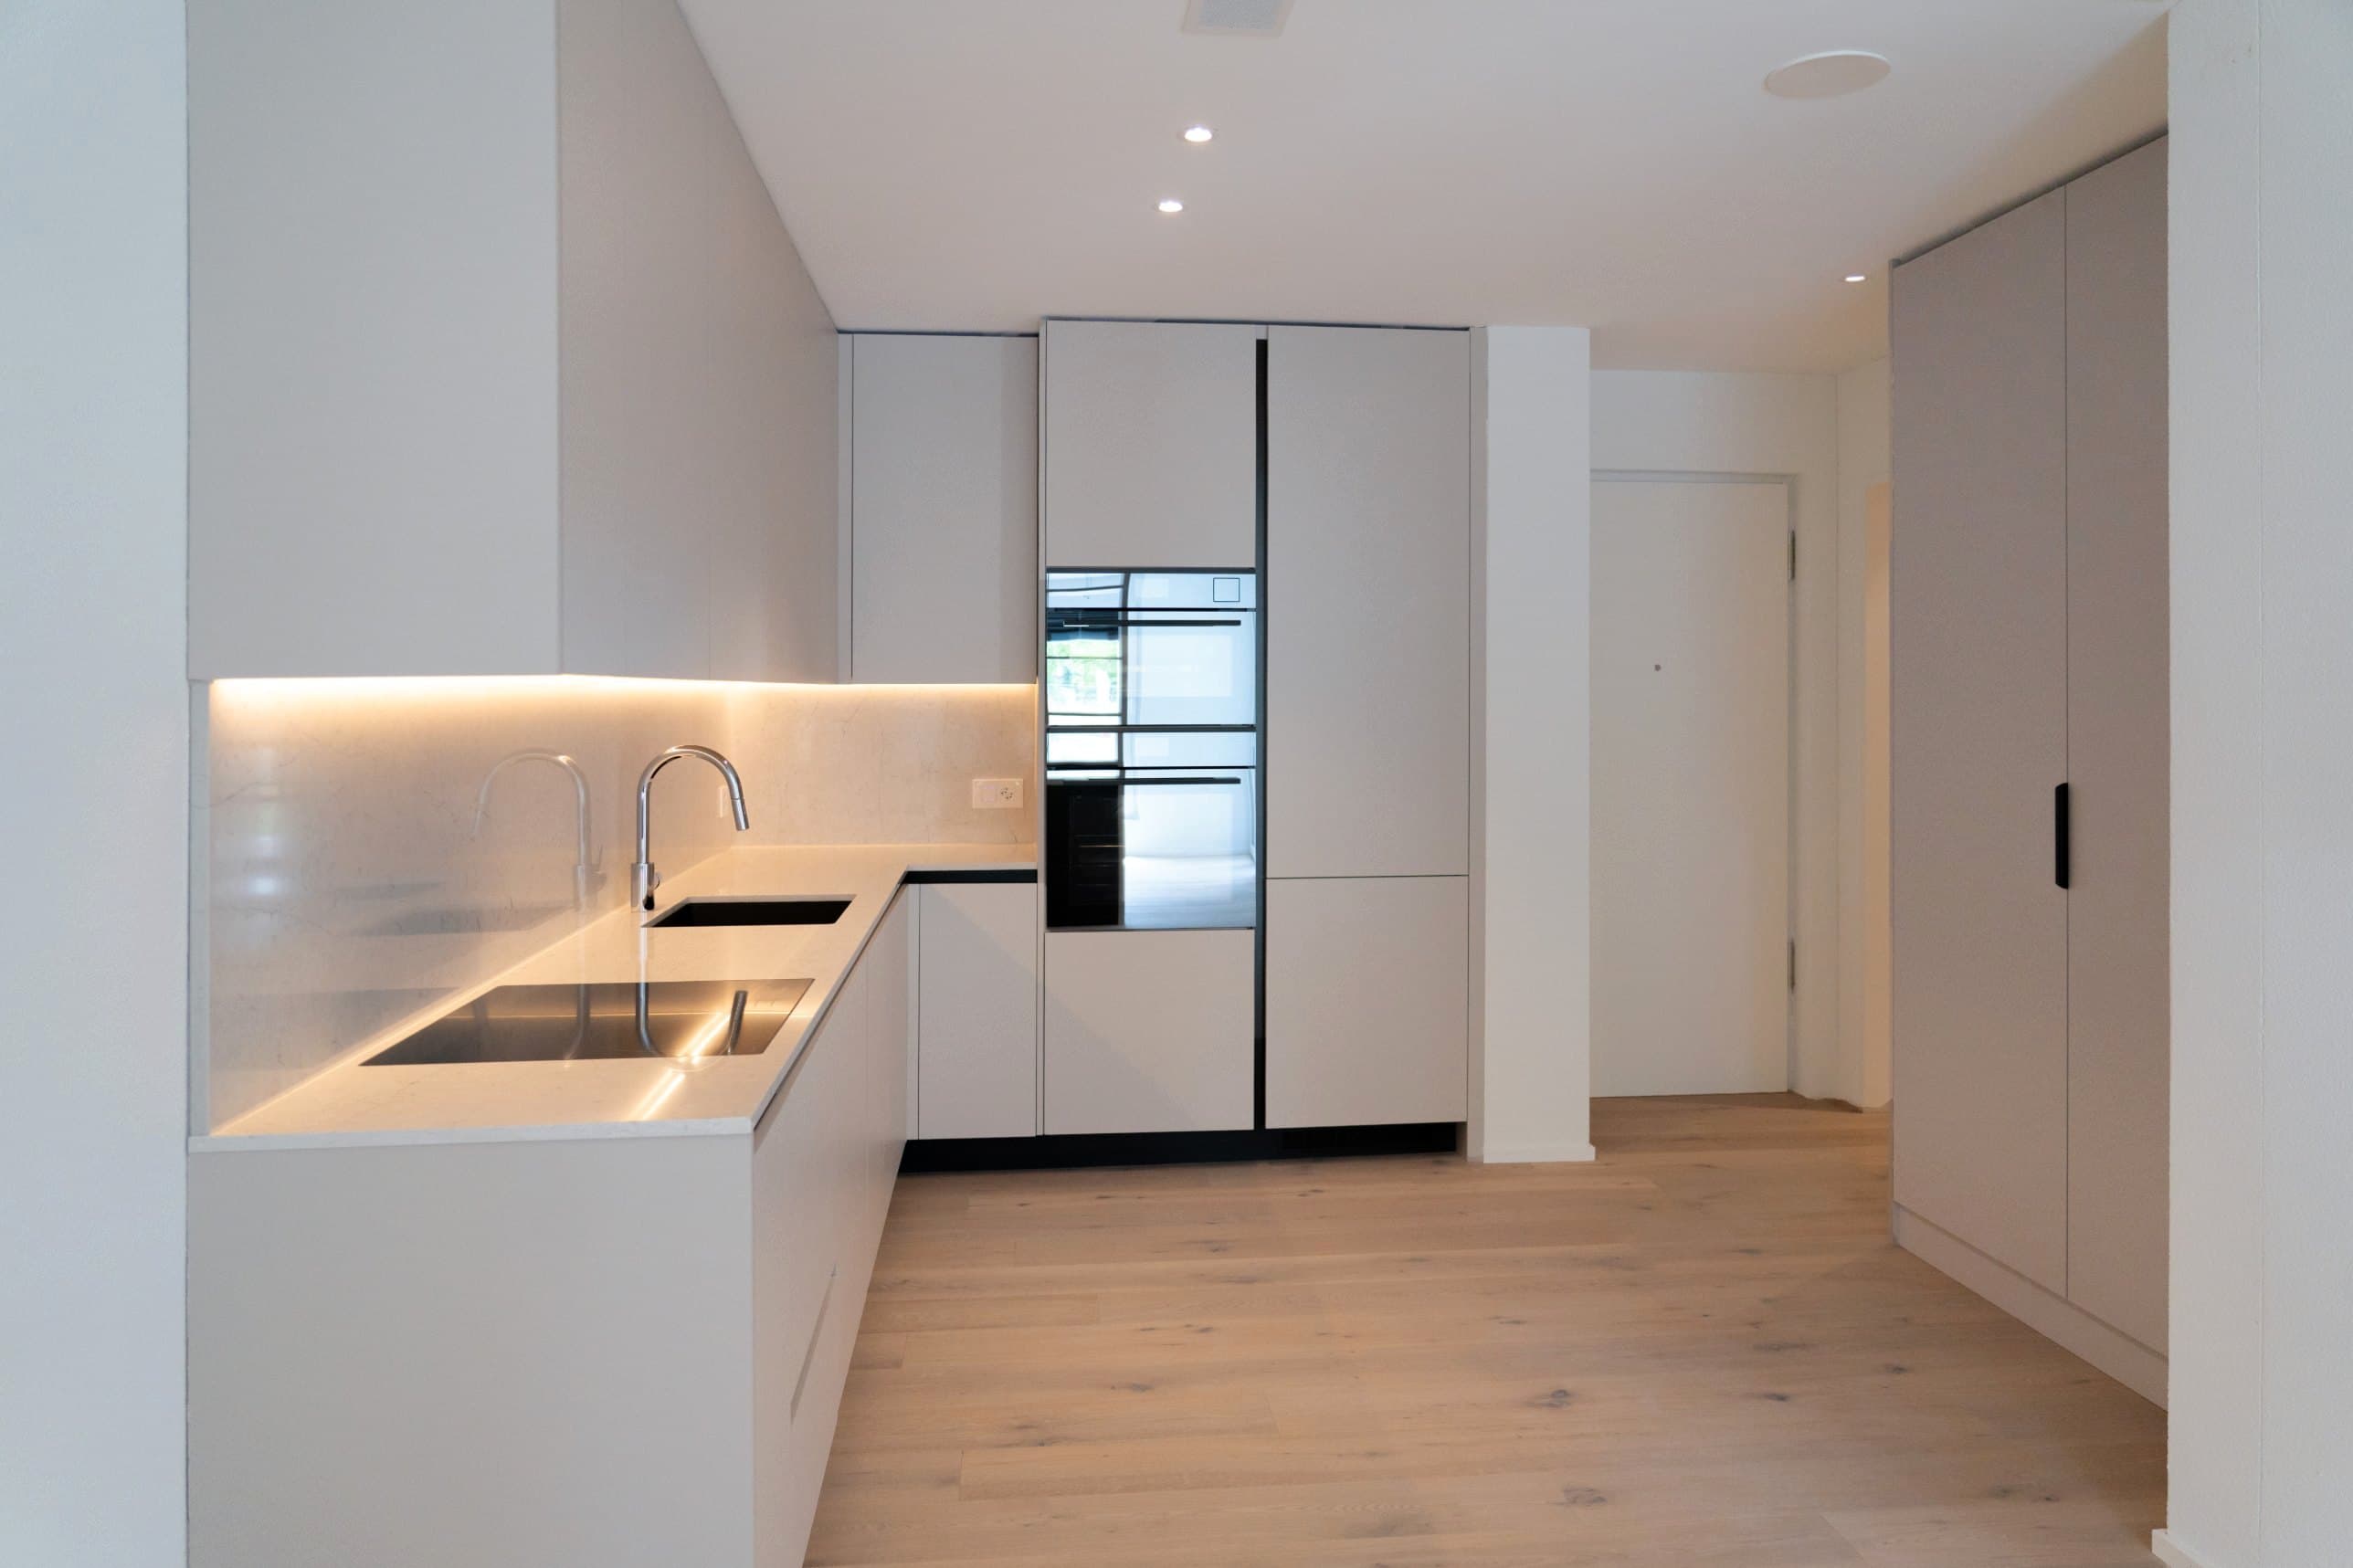
Corner kitchen with appliance tower and entrance wardrobeDevelopment, 58 apartments 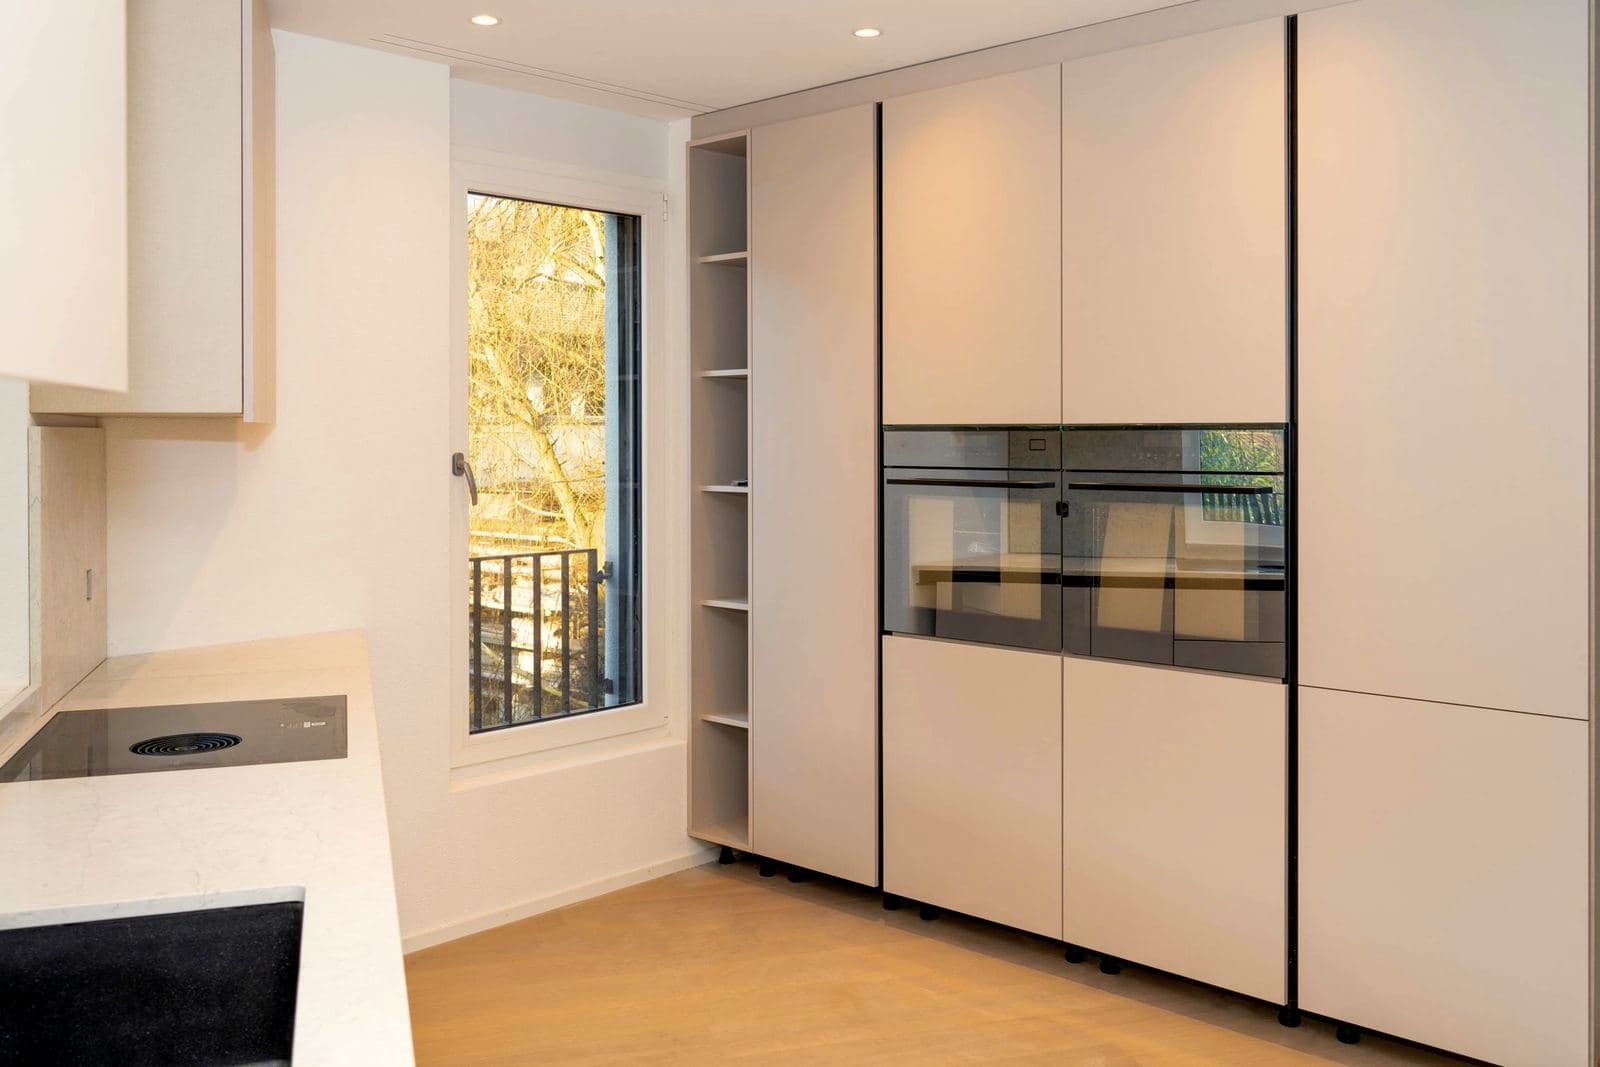
Appliance tower with integrated ovensApartment building 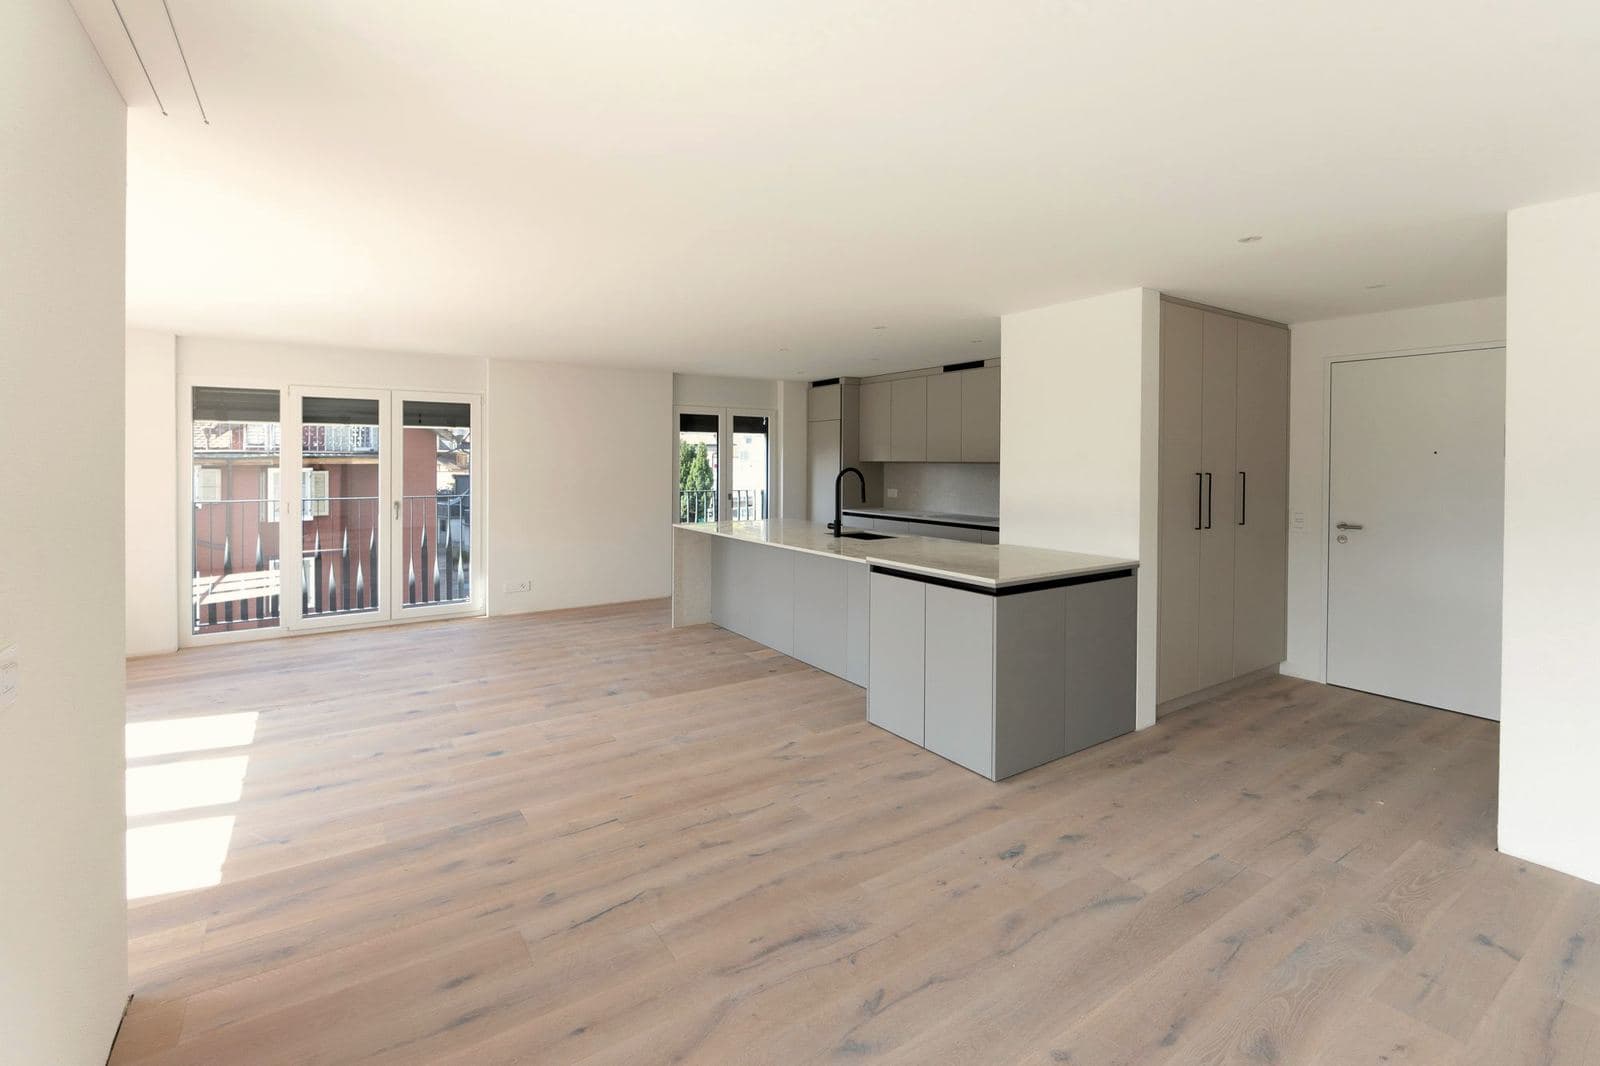
Open-plan living with kitchenLakeside development 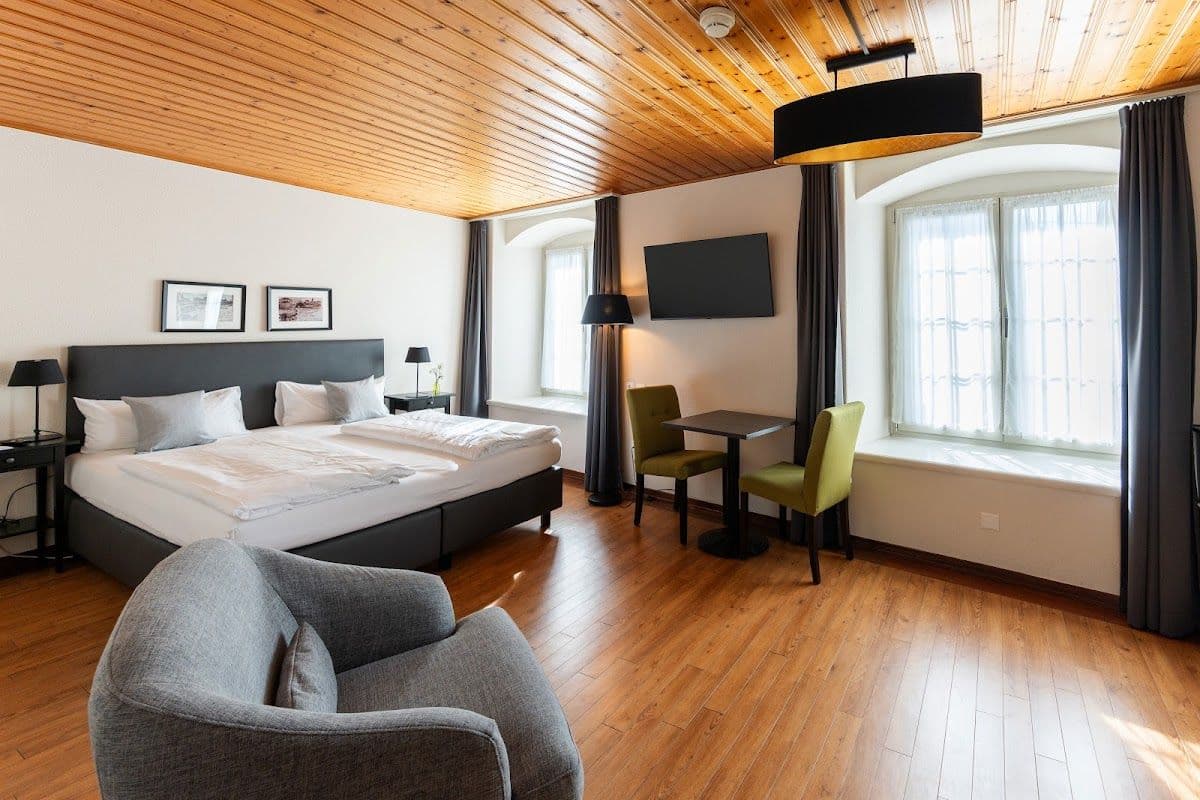
Sleeping and living area of a furnished apartmentHotel conversion 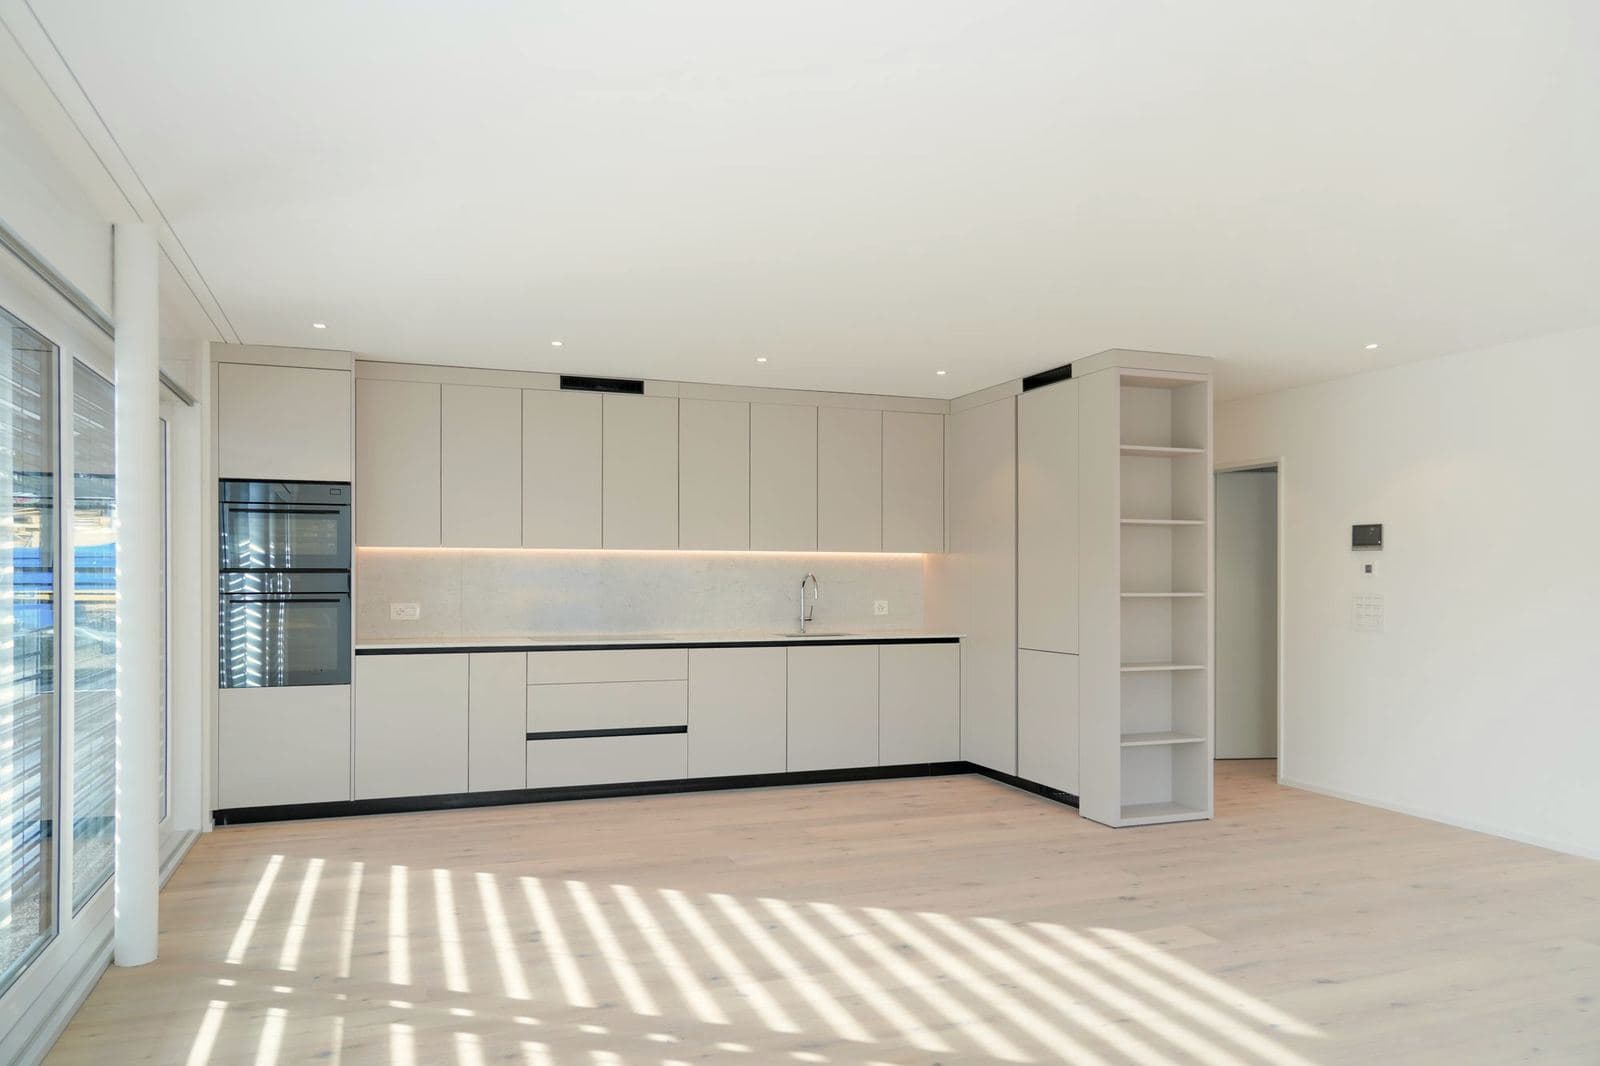
Kitchen run with tall unitsApartment building 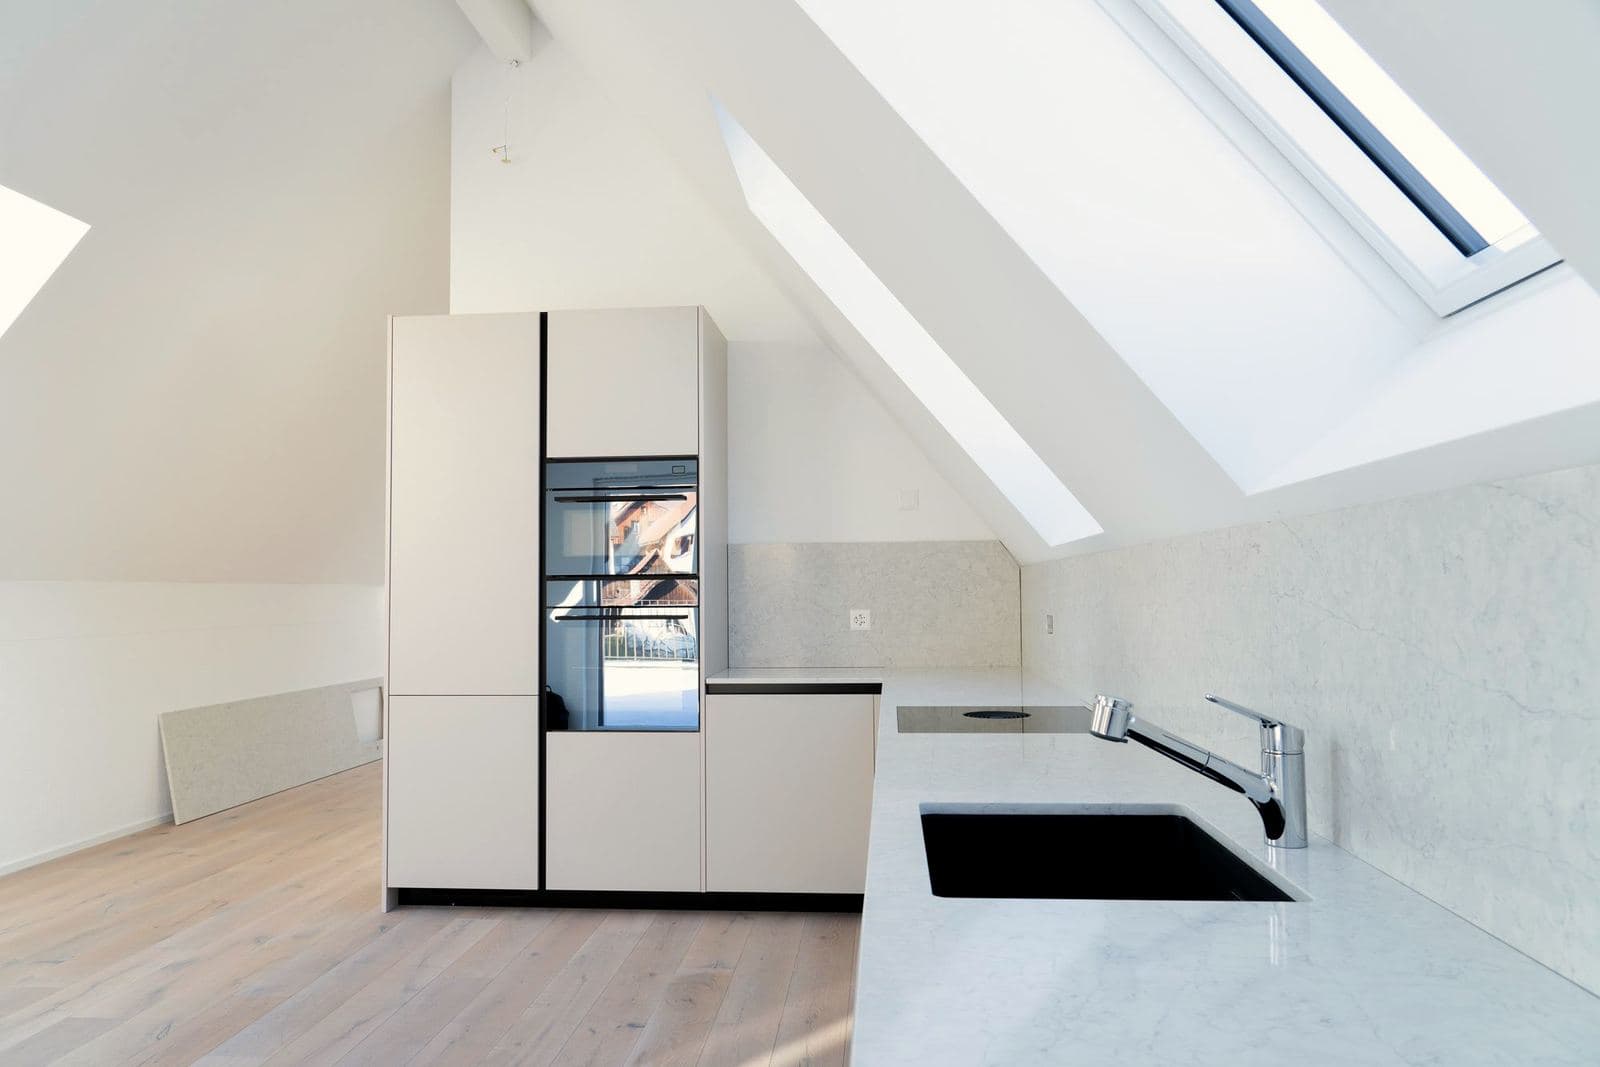
Kitchen on the upper floor of the maisonetteApartment building 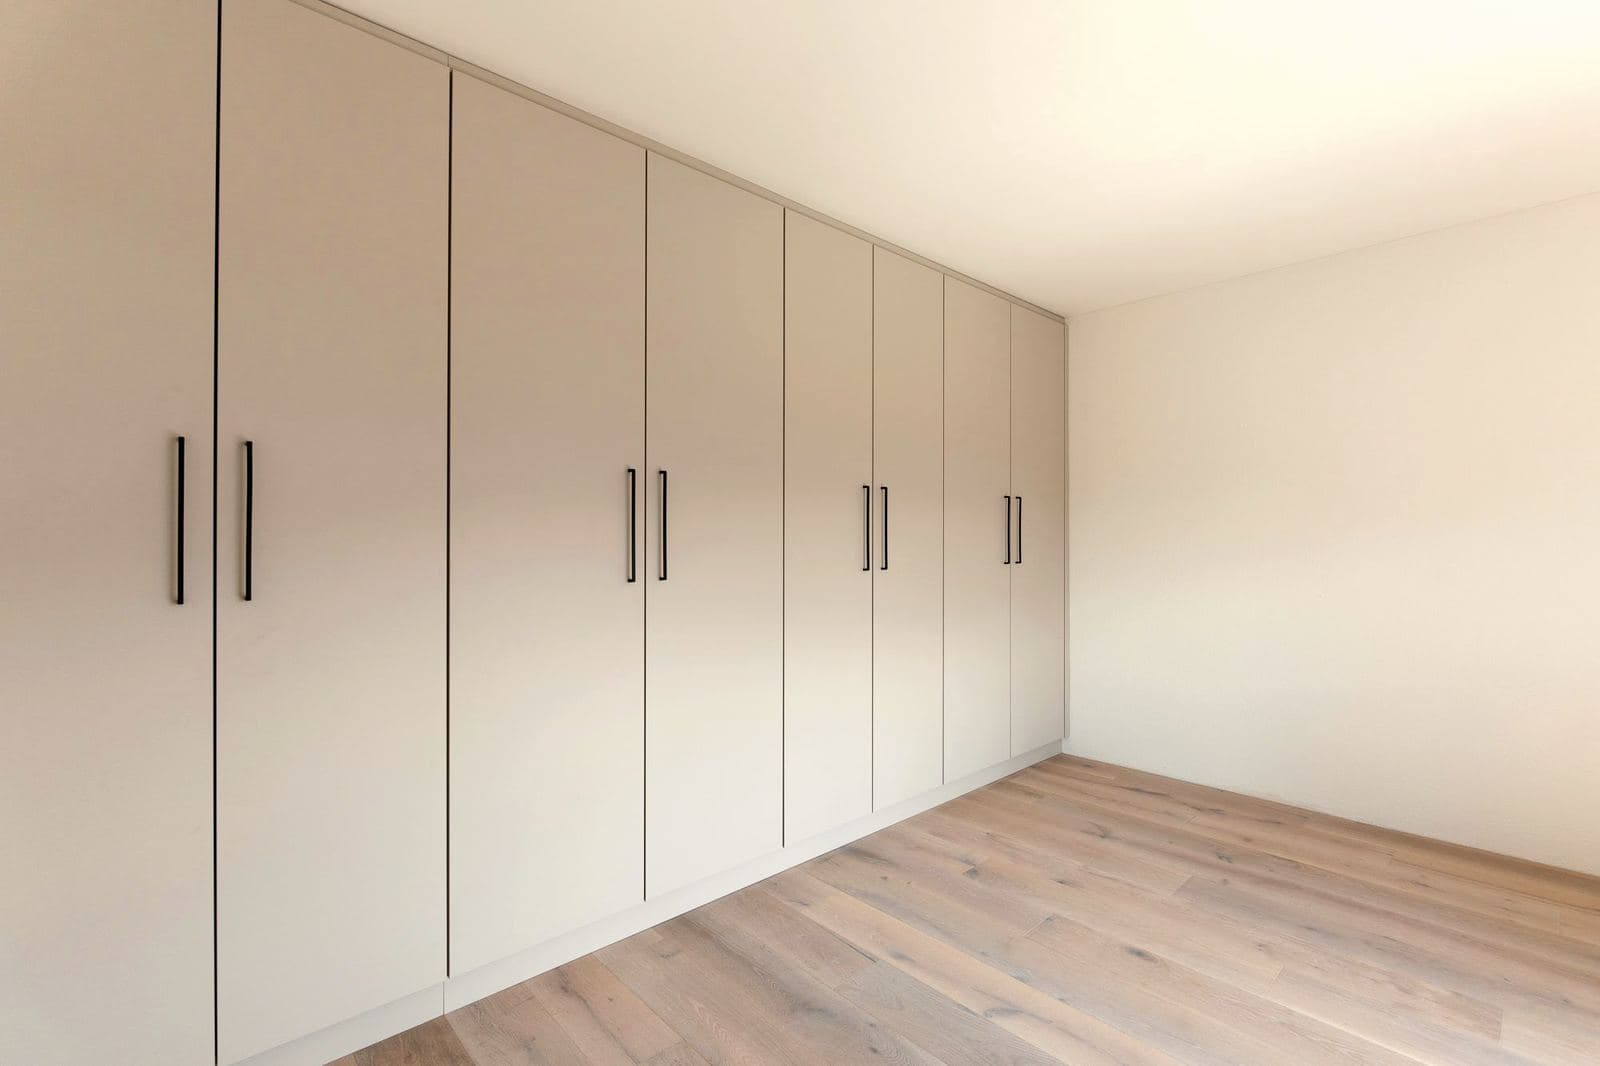
Fitted wardrobe in bedroomLakeside development
All photographs show executed work from the Limani workshop. Building type instead of address: our clients stay private.
Tell us about your project.
A single bespoke piece, a coherent interior concept or a larger package for several units: we reply with a first assessment.